Welcome to The Douglas! Behind this charming two-story exterior lies three bedrooms and plenty of space. The main floor features the primary suite, while the family room leads to the optional patio. Upstairs you'll find two additional bedrooms and a game room. Make it your own with The Douglas' flexible floor plan, featuring the optional guest retreat. Just know that offerings vary by location, so please discuss our standard features and upgrade options with your community's agent.
Pending
$394,990
6518 Lowrie Block, San Antonio, TX 78239
3beds
2,738sqft
:
Get pre-qualified$2,865/mo
Single Family Residence
Built in 2024
9,753 Square Feet Lot
$388,700 Zestimate®
$144/sqft
$23/mo HOA
What's special
Charming two-story exteriorThree bedroomsFamily roomGame roomPrimary suite
- 100 days |
- 13 |
- 0 |
Zillow last checked:
Listing updated:
Listed by:
Dayton Schrader TREC #312921 (210) 757-9785,
eXp Realty
Source: LERA MLS,MLS#: 1958769
Facts & features
Interior
Bedrooms & bathrooms
- Bedrooms: 3
- Bathrooms: 3
- Full bathrooms: 2
- 1/2 bathrooms: 1
Primary bedroom
- Features: Walk-In Closet(s)
- Area: 192
- Dimensions: 16 x 12
Bedroom 2
- Area: 156
- Dimensions: 13 x 12
Bedroom 3
- Area: 156
- Dimensions: 13 x 12
Primary bathroom
- Features: Tub/Shower Separate
- Area: 80
- Dimensions: 8 x 10
Family room
- Area: 342
- Dimensions: 19 x 18
Kitchen
- Area: 165
- Dimensions: 11 x 15
Heating
- Central, 1 Unit, Electric
Cooling
- Central Air
Appliances
- Included: Microwave, Range, Disposal, Dishwasher, Electric Water Heater, Plumb for Water Softener
- Laundry: Main Level, Laundry Room, Washer Hookup, Dryer Connection
Features
- One Living Area, Eat-in Kitchen, Kitchen Island, Pantry, Game Room, Utility Room Inside, High Speed Internet, Walk-In Closet(s), Master Downstairs
- Flooring: Carpet, Ceramic Tile, Vinyl
- Windows: Double Pane Windows
- Has basement: No
- Attic: Attic - Radiant Barrier Decking
- Has fireplace: No
- Fireplace features: Not Applicable
Interior area
- Total interior livable area: 2,738 sqft
Property
Parking
- Total spaces: 2
- Parking features: Two Car Garage, Garage Door Opener
- Garage spaces: 2
Features
- Levels: Two
- Stories: 2
- Patio & porch: Covered
- Exterior features: Sprinkler System
- Pool features: None
- Fencing: Privacy
Lot
- Size: 9,753 Square Feet
- Features: Curbs, Street Gutters, Sidewalks, Streetlights, Fire Hydrant w/in 500'
Details
- Parcel number: 059377340080
Construction
Type & style
- Home type: SingleFamily
- Architectural style: Traditional
- Property subtype: Single Family Residence
Materials
- Brick, Fiber Cement, 1 Side Masonry
- Foundation: Slab
- Roof: Composition
Condition
- New Construction
- New construction: Yes
- Year built: 2024
Details
- Builder name: Davidson Homes
Utilities & green energy
- Electric: CPS
- Gas: CPS
- Sewer: Sewer System
- Water: SAWS
- Utilities for property: Cable Available, Private Garbage Service
Community & HOA
Community
- Features: None
- Security: Smoke Detector(s)
- Subdivision: Royal Crest
HOA
- Has HOA: Yes
- HOA fee: $280 annually
- HOA name: ROYAL CREST
Location
- Region: San Antonio
Financial & listing details
- Price per square foot: $144/sqft
- Annual tax amount: $1
- Price range: $395K - $395K
- Date on market: 4/17/2026
- Cumulative days on market: 8 days
- Listing terms: Conventional,FHA,VA Loan,TX Vet,Cash,Investors OK
- Road surface type: Paved
Estimated market value
$388,700
$361,000 - $420,000
$2,310/mo
Price history
| Date | Event | Price |
|---|---|---|
| 4/20/2026 | Pending sale | $394,990$144/sqft |
Source:  LERA MLS #1958769 Report a problem LERA MLS #1958769 Report a problem | ||
| 4/8/2026 | Price change | $394,990+1.3%$144/sqft |
Source:  Davidson Homes, Inc. Report a problem Davidson Homes, Inc. Report a problem | ||
| 2/23/2026 | Price change | $389,990+2.9%$142/sqft |
Source: Davidson Homes, Inc. Report a problem | ||
| 2/7/2026 | Listed for sale | $378,990-8%$138/sqft |
Source: Davidson Homes, Inc. Report a problem | ||
| 9/11/2025 | Listing removed | $411,990$150/sqft |
Source: Davidson Homes, Inc. Report a problem | ||
| 3/11/2025 | Price change | $411,990-1.2%$150/sqft |
Source: LERA MLS #1799558 Report a problem | ||
| 1/31/2025 | Price change | $416,990+2.5%$152/sqft |
Source: LERA MLS #1799558 Report a problem | ||
| 1/10/2025 | Price change | $406,990+1.8%$149/sqft |
Source: LERA MLS #1799558 Report a problem | ||
| 10/24/2024 | Price change | $399,990-0.3%$146/sqft |
Source: LERA MLS #1799558 Report a problem | ||
| 10/3/2024 | Price change | $401,194-4.5%$147/sqft |
Source: LERA MLS #1799558 Report a problem | ||
| 9/11/2024 | Price change | $419,990-2.3%$153/sqft |
Source: LERA MLS #1799558 Report a problem | ||
| 8/8/2024 | Price change | $429,990+22.9%$157/sqft |
Source: LERA MLS #1799558 Report a problem | ||
| 7/4/2024 | Listed for sale | $349,990$128/sqft |
Source: Davidson Homes, Inc. Report a problem | ||
Public tax history
Tax history is unavailable.
Monthly payment
Est. payment
Payment breakdown
Explore the cost of this home by adjusting the details. Changes won't be saved.Climate risks
Neighborhood: 78239
Nearby schools
GreatSchools rating
- 5/10Royal Ridge Elementary SchoolGrades: PK-5Distance: 0.6 mi
- 4/10White Middle SchoolGrades: 6-8Distance: 2 mi
- 4/10Roosevelt High SchoolGrades: 9-12Distance: 2.3 mi
Schools provided by the listing agent
- Elementary: Royal Ridge
- Middle: White Ed
- High: Roosevelt
- District: North East I.S.D.
Source: LERA MLS. This data may not be complete. We recommend contacting the local school district to confirm school assignments for this home.
- $443,2004 bd3 ba2.8k sqft6518 Lowrie, San Antonio, TX 78239Off Market
- $36,000-- bd-- ba-- sqft6522 Lowrie, San Antonio, TX 78239Off Market
- $364,1004 bd2 ba2.4k sqft6514 Lowrie, San Antonio, TX 78239Off Market
- $100-- bd-- ba-- sqft6512 Lowrie, San Antonio, TX 78239Off Market
- $393,4004 bd2 ba2.6k sqft6526 Lowrie, San Antonio, TX 78239Off Market
- $36,000-- bd-- ba-- sqft6510 Lowrie, San Antonio, TX 78239Off Market
- $369,9903 bd3 ba2.1k sqft6510 Lowrie Block, San Antonio, TX 78239New Construction
- $3,590-- bd-- ba-- sqftDarby Blvd, San Antonio, TX 78239Off Market
A local agent can set up tours, give advice and negotiate with sellers.
Similar homes
- from $393,9903 bd3 ba2.1k sqftThe Glenwood E Plan, Royal Crest, San Antonio, TX 78239New Construction
 Davidson Homes, Inc.
 - $374,9904 bd4 ba2.7k sqft6502 LOWRIE BLOCK, San Antonio, TX 78239New Construction
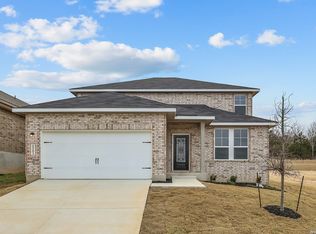
 LERA MLS
 - $369,9903 bd3 ba2.1k sqft6510 Lowrie Block, San Antonio, TX 78239New Construction
 LERA MLS
 - from $404,9903 bd3 ba2.1k sqftThe Glenwood E Plan, Comanche Ridge, San Antonio, TX 78233New ConstructionDavidson Homes, Inc.
- $320,0004 bd3 ba2.6k sqft5822 Tranquil Dawn, San Antonio, TX 78218For SaleMLS ID #1997894, Shelly Lozano TREC #679696, LPT Realty, LLC. LERA MLS
- from $426,9904 bd4 ba2.4k sqftMajestic View II Plan, Skybrooke, Live Oak, TX 78233New ConstructionView Homes
- $389,0004 bd3 ba2.3k sqft22410 Akin Nook, San Antonio, TX 78261For SaleMLS ID #1997598, Cedric Dequin TREC #645118, Phyllis Browning Company. LERA MLS
- $315,0004 bd3 ba2.4k sqft6914 Cetera, Converse, TX 78109For SaleMLS ID #2002446, Karen Gonzales TREC #659454, Keller Williams Heritage. LERA MLS
- $384,9005 bd3 ba2.5k sqft4912 RECOVER PASS, San Antonio, TX 78261For SaleMLS ID #1996571, Robert Simmonds TREC #522329, Simmonds Real Estate Inc.. LERA MLS
- $405,9005 bd4 ba2.7k sqft6420 Napa Ferry, Converse, TX 78109New ConstructionLERA MLS
- $424,9995 bd3 ba3.4k sqft102 ANCHOR BLF, Universal City, TX 78148For SaleMLS ID #1962765, Steven Comacho TREC #570214, Keller Williams Heritage. LERA MLS
- $425,0003 bd3 ba2k sqft17031 Autry Falls, San Antonio, TX 78247For SaleMLS ID #1997165, Kristen Schramme TREC #568432, Keller Williams Legacy. LERA MLS
- $218,0003 bd2 ba1.4k sqft7707 Nopalitos Cove, San Antonio, TX 78239For SaleMLS ID #1953947, Gabriela Castillo TREC #756301, Exquisite Properties, LLC. LERA MLS
- $399,9004 bd3 ba2.7k sqft712 Rushing Banks, Cibolo, TX 78108For SaleMLS ID #1995666, Mary Hall TREC #494573, Keller Williams Legacy. LERA MLS
- $389,9005 bd4 ba2.7k sqft6315 Monk Landing, Converse, TX 78109New ConstructionLERA MLS
- from $402,9005 bd3 ba2.5k sqftWebb Plan, Hightop Ridge, Converse, TX 78109New ConstructionLGI Homes
- $379,9805 bd3 ba2.6k sqft4843 Closed Grip, San Antonio, TX 78261For SaleMLS ID #1925645, Sergio Martinez TREC #561988, Prestige Homes of Texas. LERA MLS
- $469,9904 bd4 ba2.7k sqft6915 Comanche Cave, San Antonio, TX 78233New ConstructionLERA MLS
- $394,9905 bd3 ba2.1k sqft8051 Coral Draw, Schertz, TX 78154New ConstructionLERA MLS
- $398,5004 bd3 ba1.8k sqft21161 Boulder Flats, San Antonio, TX 78266New ConstructionMLS ID #1950661, Christopher Marti TREC #628996, Marti Realty Group. LERA MLS
