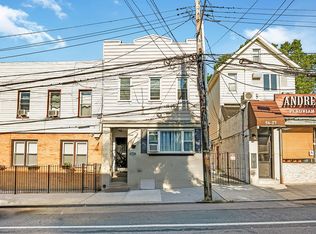
Middle Village N: Welcome home to this beautifully maintained and updated one-family brick home, located in a highly desirable Middle Village location. The first story features a spacious living room with high-hat lighting and a formal dining room, tastefully designed in an open floor plan, and kitchen with stainless steel appliances (fridge – 2 years old, dishwasher – 1 year old, stove – 2 years old), granite countertops, and kitchen island. The second story features 3 spacious bedrooms and a full bathroom with highly sought after heated bathroom floors. The skylight (which also opens) directly over the second-floor staircase provides beautiful natural sunlight to hallway, staircase, and reaches into the living area. The full finished basement includes a half bathroom, bar area, a laundry area, and ample storage for additional recreation space. A large detached 1-car garage and driveway in the rear makes parking a breeze. Providing extra levels of comfort in this turn-key property, each floor has split-systems (in the living area – 14 years old, basement and master bedroom – 7 years old, both of which also provide heat). Additional features of this home include gleaming hardwood oak floors throughout, giving this home true Middle Village classic charm, a well appointed security and alarm system, and a steel black security door and fiber glass door for long lasting protection to your entryway and backyard. Accessed from the first floor, the private fenced-in backyard is ideal for outdoor activities and barbecues, providing a peaceful retreat from busy Queens living. Conveniently located moments away from the scenic Juniper Valley Park, providing a lush and serene space for people all ages to enjoy, as well as public transportation options, including the local Q14, Q29, Q38, and Q47 bus lines, shopping, and schools, including the highly regarded PS 49 and Forest Hills High School.
In contract
$999,000
6519 78th St, Middle Village, NY 11379
3beds
--sqft
Single Family Residence
Built in 1945
-- sqft lot
$988,700 Zestimate®
$--/sqft
$-- HOA
What's special
Heated bathroom floorsOpen floor planDriveway in the rearFormal dining roomGranite countertopsKitchen island
- 42 days |
- 877 |
- 19 |
Likely to sell faster than
Zillow last checked:
Listing updated:
Listed by:
Coldwell Banker Phillips 718-757-5881,
David Pastorini,
Louis Pastorini
Source: StreetEasy,MLS#: S1837817
Facts & features
Interior
Bedrooms & bathrooms
- Bedrooms: 3
- Bathrooms: 2
- Full bathrooms: 1
- 1/2 bathrooms: 1
Appliances
- Included: Dishwasher, Washer/Dryer
- Laundry: Inside
Features
- Flooring: Hardwood
- Has fireplace: No
Property
Parking
- Parking features: Garage
- Has garage: Yes
Details
- Parcel number: 030400041
- Special conditions: Resale
Construction
Type & style
- Home type: SingleFamily
- Property subtype: Single Family Residence
Condition
- Year built: 1945
Community & HOA
Community
- Subdivision: Middle Village
HOA
- Has HOA: Yes
- Amenities included: Laundry
Location
- Region: Middle Village
Financial & listing details
- Tax assessed value: $855,000
- Annual tax amount: $8,604
- Date on market: 7/13/2026
Estimated market value
$988,700
$939,000 - $1.04M
$3,840/mo
Price history
| Date | Event | Price |
|---|---|---|
| 8/10/2026 | Contingent | $999,000 |
Source: StreetEasy #S1837817 Report a problem | ||
| 8/10/2026 | Pending sale | $999,000 |
Source:  OneKey® MLS as distributed by MLS GRID #1022719 Report a problem OneKey® MLS as distributed by MLS GRID #1022719 Report a problem | ||
| 7/12/2026 | Listed for sale | $999,000+79.2% |
Source: OneKey® MLS as distributed by MLS GRID #1022719 Report a problem | ||
| 7/9/2012 | Sold | $557,500+14.9% |
Source: Public Record Report a problem | ||
| 3/8/2005 | Sold | $485,000+102.1% |
Source: Public Record Report a problem | ||
| 7/17/1998 | Sold | $240,000 |
Source: Public Record Report a problem | ||
Public tax history
| Year | Property taxes | Tax assessment |
|---|---|---|
| 2025 | -- | $51,300 +5.3% |
| 2024 | -- | $48,720 -3.4% |
| 2023 | -- | $50,460 +1.7% |
| 2022 | -- | $49,620 +0.2% |
| 2021 | -- | $49,500 -0.2% |
| 2020 | $7,291 +6.3% | $49,620 +4.9% |
| 2019 | $6,861 +2.8% | $47,280 +48.2% |
| 2018 | $6,673 +8.8% | $31,900 +6% |
| 2017 | $6,135 +9.9% | $30,096 |
| 2016 | $5,582 | $30,096 +0.8% |
| 2015 | $5,582 +75.8% | $29,869 +6% |
| 2014 | $3,175 | $28,179 +6% |
| 2013 | -- | $26,584 +6% |
| 2012 | -- | $25,080 -1.9% |
| 2011 | -- | $25,560 +0.2% |
| 2010 | -- | $25,516 +6% |
| 2009 | -- | $24,073 +6% |
| 2008 | -- | $22,711 |
Find assessor info on the county website
Monthly payment
Climate risks
Neighborhood: Middle Village
Nearby schools
GreatSchools rating
- 7/10Ps 49 Dorothy Bonawit KoleGrades: K-8Distance: 0.2 mi
- 6/10Maspeth High SchoolGrades: 9-12Distance: 1 mi
- $853,200-- bd-- ba1.2k sqft6518 78th St, Middle Village, NY 11379Off Market
- $853,200-- bd-- ba1.2k sqft6520 78th St, Middle Village, NY 11379Off Market
- $878,800-- bd-- ba1.3k sqft6521 78th St, Middle Village, NY 11379Off Market
- $921,600-- bd-- ba1.2k sqft6516 78th St, Middle Village, NY 11379Off Market
- $905,700-- bd-- ba1.3k sqft6517 78th St, Middle Village, NY 11379Off Market
- $919,700-- bd-- ba1.2k sqft6522 78th St, Middle Village, NY 11379Off Market
- $878,200-- bd-- ba1.3k sqft6523 78th St, Middle Village, NY 11379Off Market
- $933,500-- bd-- ba1.3k sqft65-15 78th St, Flushing, NY 11379Off Market
A local agent can set up tours, give advice and negotiate with sellers.
Similar homes
- $928,0003 bd2 ba1.6k sqft6530 78th St, Middle Village, NY 11379Active
 MLS ID #S1839809, Louis Pastorini, Listing by: Coldwell Banker Phillips. StreetEasy
 - $999,0002 bd3 ba1.8k sqft7815 Woodhaven Boulevard, Ridgewood, NY 11385For Sale

 MLS ID #1021888, Anna Basel, Listing by: Charles Rutenberg Realty Inc. OneKey® MLS as distributed by MLS GRID
 - $998,0003 bd3 ba-- sqft5623 61st St, Maspeth, NY 11378Active
 MLS ID #S1843036, David Pastorini, Listing by: Coldwell Banker Phillips. StreetEasy
 - $828,0002 bd2 ba-- sqft5840 80th St, Middle Village, NY 11379Active
 MLS ID #S1839807, Louis Pastorini, Listing by: Coldwell Banker Phillips. StreetEasy
 - $868,0003 bd2 ba1.1k sqft85-05 67th Drive, Rego Park, NY 11374For SaleMLS ID #1025855, Stella Shalamova, Listing by: Exit Realty First Choice. OneKey® MLS as distributed by MLS GRID
- $1,059,0003 bd3 ba1.3k sqft14703 77th Rd, Flushing, NY 11367ActiveMLS ID #S1842219, Inessa Rubinov, Listing by: EXP Realty NYC. StreetEasy
- $1,068,0003 bd2 ba1.7k sqft2239 80th St, East Elmhurst, NY 11370ActiveMLS ID #S1839529, Michael Achillas, Listing by: Clearview Realty Group. StreetEasy
- $995,0002 bd2 ba990 sqft14617 58th Road, Flushing, NY 11355For SaleMLS ID #1035570, Sammi Chen, Listing by: Landmark International R E LLC. OneKey® MLS as distributed by MLS GRID
- $940,0003 bd3 ba1.3k sqft13835 64th Avenue, Flushing, NY 11367For SaleMLS ID #1037002, Gina Back, Listing by: RE/MAX 1st Choice. OneKey® MLS as distributed by MLS GRID
- $1,225,0004 bd2 ba2k sqft6417 Eliot Avenue, Middle Village, NY 11379For SaleMLS ID #1021741, Grace Coppola, Listing by: The Foxes Real Estate. OneKey® MLS as distributed by MLS GRID
- $988,0003 bd2 ba1.2k sqft6722 211th Street, Oakland Gardens, NY 11364For SaleMLS ID #1011475, Ann Chu, Listing by: Keller Williams Rlty Landmark. OneKey® MLS as distributed by MLS GRID
- $998,8003 bd2 ba1.6k sqft30-36 154th St #1, Flushing, NY 11354ActiveMLS ID #S1831956, Ellen LaPerna, Listing by: Prime Realty. StreetEasy
- $999,0004 bd3 ba1.5k sqft276 85th Avenue, Floral Park, NY 11001For SaleMLS ID #1029525, Raida Obeidat, Listing by: Douglas Elliman Real Estate. OneKey® MLS as distributed by MLS GRID
- $989,0004 bd2 ba1.5k sqft407 Sheridan Boulevard, Inwood, NY 11096For SaleMLS ID #1015857, Tina Rossetti, Listing by: Signature Premier Properties. OneKey® MLS as distributed by MLS GRID
- $849,0003 bd3 ba1.4k sqft220-16 107th Avenue, Queens Village, NY 11429For SaleMLS ID #1040790, Minhazul I. Akhik, Listing by: Exit Realty Prime. OneKey® MLS as distributed by MLS GRID
- $899,8883 bd1 ba1.1k sqft78-33 64th St, Glendale, NY 11385ActiveMLS ID #S1819686, Anthony Testani, Listing by: Keller Williams Realty Landmark. StreetEasy
- $949,0003 bd2 ba1.7k sqft87-63 253rd Street, Bellerose, NY 11426For SaleMLS ID #1031823, Brigid Marmorowski, Listing by: Daniel Gale Sothebys Intl Rlty. OneKey® MLS as distributed by MLS GRID
- $999,0003 bd3 ba2k sqft1602 Imperial Avenue, New Hyde Park, NY 11040For SaleMLS ID #1028581, Lynn D. Witz, Listing by: Howard Hanna Coach. OneKey® MLS as distributed by MLS GRID
- $999,0005 bd4 ba-- sqft900 79th St, North Bergen, NJ 07047For SaleMLS ID #260011516, ANGELA CUCINIELLO. HCMLS
- $923,0003 bd2 ba-- sqft8868 Commonwealth Blvd, Bellerose, NY 11426ActiveMLS ID #S1836733, David Pastorini, Listing by: Coldwell Banker Phillips. StreetEasy
