TO BE BUILT - Discover the charm of this new construction home, thoughtfully designed to meet the needs of modern living. With a spacious layout featuring 4 bedrooms and 2.5 bathrooms, second floor laundry room and mud room. This residence offers ample room for relaxation and entertainment. The inviting Craftsman architectural style blend creates a warm and welcoming atmosphere. Step inside to find a beautifully appointed kitchen equipped with essential appliances, including a sleek electric oven/range, a convenient microwave, and a dishwasher, making meal prep a breeze. The open-concept design flows effortlessly into the living areas, perfect for gatherings or quiet evenings at home. The home is situated on a level 0.18-acre lot, providing a blank canvas for outdoor activities or landscaping dreams. Enjoy the benefits of energy-efficient windows that enhance comfort while keeping utility costs low. The attached 2-car garage offers both convenience and additional storage space, while the driveway provides ample parking for guests. With construction still underway, you have the unique opportunity to personalize this home to your taste. The excellent condition of the property ensures a solid foundation for years of enjoyment. Don't miss your chance to make this house your home, where comfort and potential await!
Pending
$329,900
652 Stoverstown Rd, York, PA 17408
4beds
1,800sqft
Single Family Residence
Built in 2025
7,841 Square Feet Lot
$329,800 Zestimate®
$183/sqft
$-- HOA
What's special
Inviting craftsman architectural styleOpen-concept designSpacious layoutSecond floor laundry roomBeautifully appointed kitchenMud roomEssential appliances
- 407 days
- 29
- 0
Zillow last checked:
Listing updated:
Listed by:
Stacy Dillon 443-202-6161,
ExecuHome Realty-Hanover 4436323000
Source: Bright MLS,MLS#: PAYK2088808
Facts & features
Interior
Bedrooms & bathrooms
- Bedrooms: 4
- Bathrooms: 3
- Full bathrooms: 2
- 1/2 bathrooms: 1
- Main level bathrooms: 1
Rooms
- Room types: Dining Room, Bedroom 2, Bedroom 3, Bedroom 4, Kitchen, Family Room, Bedroom 1, Bathroom 1, Bathroom 2, Half Bath
Bedroom 1
- Level: Upper
Bedroom 2
- Level: Upper
Bedroom 3
- Level: Upper
Bedroom 4
- Level: Upper
Bathroom 1
- Level: Upper
Bathroom 2
- Level: Upper
Dining room
- Level: Main
Family room
- Level: Main
Half bath
- Level: Main
Kitchen
- Level: Main
Mud room
- Level: Main
Heating
- Forced Air, Central, Heat Pump, Natural Gas
Cooling
- Ceiling Fan(s), Central Air, Electric
Appliances
- Included: Dishwasher, Microwave, Oven/Range - Electric, Electric Water Heater
- Laundry: Hookup, Mud Room
Features
- 9'+ Ceilings, Cathedral Ceiling(s), Dry Wall
- Flooring: Carpet, Luxury Vinyl
- Windows: Screens, Vinyl Clad, Energy Efficient
- Has basement: No
- Has fireplace: No
Interior area
- Total structure area: 1,800
- Total interior livable area: 1,800 sqft
- Finished area above ground: 1,800
- Finished area below ground: 0
Property
Parking
- Total spaces: 2
- Parking features: Garage Faces Front, Garage Door Opener, Attached, Driveway
- Attached garage spaces: 2
- Has uncovered spaces: Yes
- Details: Garage Sqft: 480
Accessibility
- Accessibility features: Accessible Doors, Doors - Lever Handle(s)
Features
- Levels: Two
- Stories: 2
- Pool features: None
Lot
- Size: 7,841 Square Feet
- Features: Level
Details
- Additional structures: Above Grade, Below Grade
- Parcel number: 33000HG0274B000000
- Zoning: R-3
- Special conditions: Standard
Construction
Type & style
- Home type: SingleFamily
- Architectural style: Colonial,Craftsman
- Property subtype: Single Family Residence
Materials
- Asphalt, Batts Insulation, Blown-In Insulation, Concrete, CPVC/PVC, Stick Built, Vinyl Siding
- Foundation: Slab
Condition
- Excellent
- New construction: Yes
- Year built: 2025
Details
- Builder model: Winchester
- Builder name: Woodland Development Inc
Utilities & green energy
- Electric: 200+ Amp Service
- Sewer: Public Septic
- Water: Public
- Utilities for property: Cable Available, Electricity Available, Natural Gas Available, Water Available
Community & HOA
Community
- Subdivision: None Available
HOA
- Has HOA: No
Location
- Region: York
- Municipality: JACKSON TWP
Financial & listing details
- Price per square foot: $183/sqft
- Tax assessed value: $27,920
- Annual tax amount: $952
- Date on market: 8/26/2025
- Listing agreement: Exclusive Right To Sell
- Listing terms: Cash,Conventional,FHA,VA Loan,USDA Loan
- Ownership: Fee Simple
Estimated market value
$329,800
$313,000 - $346,000
$2,385/mo
Price history
| Date | Event | Price |
|---|---|---|
| 2/23/2026 | Pending sale | $329,900$183/sqft |
Source:  Bright MLS #PAYK2088808 Report a problem Bright MLS #PAYK2088808 Report a problem | ||
| 8/26/2025 | Listed for sale | $329,900$183/sqft |
Source: Bright MLS #PAYK2088808 Report a problem | ||
Public tax history
| Year | Property taxes | Tax assessment |
|---|---|---|
| 2026 | $952 +2.9% | $27,920 |
| 2025 | $926 +1.1% | $27,920 |
| 2024 | $916 | $27,920 |
| 2023 | $916 | $27,920 +5484% |
| 2022 | -- | $500 |
Find assessor info on the county website
Monthly payment
Est. payment
Payment breakdown
Explore the cost of this home by adjusting the details. Changes won't be saved.Climate risks
Neighborhood: 17408
Nearby schools
Schools provided by the listing agent
- Elementary: Spring Grove
- Middle: Spring Grove Area Intrmd School
- High: Spring Grove Area
- District: Spring Grove Area
Source: Bright MLS. This data may not be complete. We recommend contacting the local school district to confirm school assignments for this home.
Similar homes
- $369,9994 bd3 ba2k sqft4840 Darlington Rd, York, PA 17408For Sale
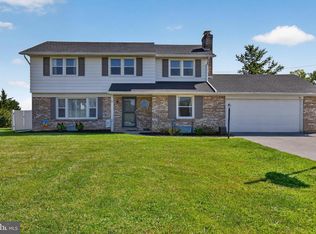
 MLS ID #PAYK2111000, Natasha Slavens, Real of Pennsylvania. Bright MLS
 - $349,8704 bd2 ba1.6k sqft2059 Paperback Way, York, PA 17408New Construction
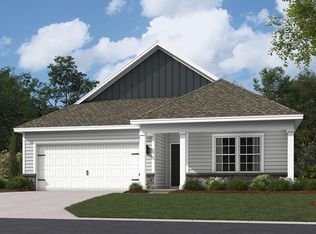 Bright MLS
 - $391,9004 bd3 ba2k sqft322 Valley View Cir #138, York, PA 17408For Sale
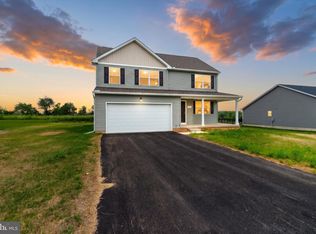 MLS ID #PAYK2101570, Gregg Clymer, Coldwell Banker Realty. Bright MLS
 - $439,8703 bd2 ba2.2k sqft2058 Paperback Way, York, PA 17408New Construction
 Bright MLS
 - $433,8703 bd2 ba2.2k sqft2053 Paperback Way, York, PA 17408New ConstructionBright MLS
- $446,9004 bd3 ba2k sqft41 Friar Rd #33, York, PA 17408New ConstructionMLS ID #PAYK2110116, Austin Waechter, Joseph A Myers Real Estate, Inc.. Bright MLS
- $349,9003 bd3 ba2.1k sqft2650 Oberlin Dr, York, PA 17404For SaleMLS ID #PAYK2112324, Emillie Albrecht, Real of Pennsylvania. Bright MLS
- $442,9004 bd3 ba1.9k sqft35 Friar Rd #36, York, PA 17408New ConstructionMLS ID #PAYK2109748, Austin Waechter, Joseph A Myers Real Estate, Inc.. Bright MLS
- $339,9003 bd2 ba1.2k sqft2681 Victorian Dr Lot 66, Dover, PA 17315New ConstructionMLS ID #PAYK2111690, Griffin Fortney, Joseph A Myers Real Estate, Inc.. Bright MLS
- $369,9904 bd3 ba1.9k sqft120 Christina Dr, York, PA 17404New ConstructionMLS ID #PAYK2112712, Tim Bambule, D.R. Horton Realty of Pennsylvania. Bright MLS
- $339,9003 bd2 ba1.5k sqft42 Mulberry Ct, Dover, PA 17315For SaleMLS ID #PAYK2110392, Kaitlyn Christoff, Taylor Properties. Bright MLS
- $445,9003 bd2 ba1.6k sqft31 Friar Rd #38, York, PA 17408New ConstructionMLS ID #PAYK2109626, Austin Waechter, Joseph A Myers Real Estate, Inc.. Bright MLS
- $374,9003 bd3 ba1.6k sqft430 Ripple Dr #53, Hanover, PA 17331New ConstructionMLS ID #PAYK2112772, Austin Waechter, Joseph A Myers Real Estate, Inc.. Bright MLS
- $490,9003 bd2 ba1.8k sqft39 Friar Rd #34, York, PA 17408New ConstructionMLS ID #PAYK2110094, Austin Waechter, Joseph A Myers Real Estate, Inc.. Bright MLS
- $309,7003 bd2 ba1.6k sqft160 Asbury Ct, Mount Wolf, PA 17347For SaleMLS ID #PAYK2111140, KEITH SEALOVER, Keller Williams of Central PA. Bright MLS
- $340,0003 bd2 ba1.8k sqft230 Kirsta Ln, Dallastown, PA 17313For SaleMLS ID #PAYK2094730, Jennifer Willwert, Berkshire Hathaway HomeServices Homesale Realty. Bright MLS
- $391,9003 bd2 ba1.6k sqft2666 Victorian Dr Lot 74, Dover, PA 17315New ConstructionMLS ID #PAYK2108486, Griffin Fortney, Joseph A Myers Real Estate, Inc.. Bright MLS
- $329,9002 bd3 ba2.1k sqft2176 Bayberry Ln, York, PA 17403For SaleMLS ID #PAYK2111870, Ken Bushong II, Berkshire Hathaway HomeServices Homesale Realty. Bright MLS
- $389,9904 bd3 ba1.9k sqft6327 Liam Dr Lot 55, Spring Grove, PA 17362New ConstructionMLS ID #PAYK2112364, Kenzie Stanford, Berks Homes Realty, LLC. Bright MLS
- $389,9904 bd2 ba1.6k sqft130 Amber Ln, York, PA 17404New ConstructionBright MLS
