The Winston, at The Estates at Edinborough, offers 3-5 bedrooms, 2.5-3.5 bathrooms, 2-car garage, and 2,565 sq. ft. The open foyer connects to the home office and powder room. The spacious family room features a cozy fireplace and flows into the gourmet kitchen with stainless steel appliances and a center island. The primary bedroom includes an ensuite with a walk-in shower, dual vanity, and a walk-in closet. Upstairs, three additional bedrooms and a flexible loft space complete the second floor. Tour the Winston today and experience its thoughtful design!
Pending
Price cut: $19K (6/2)
$367,000
652 Struy St, Gibsonville, NC 27249
4beds
2,565sqft
:
Get pre-qualified$2,416/mo
Stick/Site Built, Residential, Townhouse
Built in 2025
0.31 Acres Lot
$-- Zestimate®
$--/sqft
$220/mo HOA
What's special
Cozy fireplaceFlexible loft spaceGourmet kitchenHome officeWalk-in showerSpacious family roomCenter island
- 256 days |
- 17 |
- 1 |
Zillow last checked:
Listing updated:
Listed by:
Elizabeth Ward 336-649-4344,
DR Horton
Source: Triad MLS,MLS#: 1202631 Originating MLS: Greensboro
Originating MLS: GreensboroFacts & features
Interior
Bedrooms & bathrooms
- Bedrooms: 4
- Bathrooms: 4
- Full bathrooms: 3
- 1/2 bathrooms: 1
- Main level bathrooms: 2
Primary bedroom
- Level: Main
- Dimensions: 13.5 x 18.08
Bedroom 2
- Level: Second
- Dimensions: 12.25 x 13.08
Bedroom 3
- Level: Second
- Dimensions: 12.25 x 13.33
Bedroom 4
- Level: Second
- Dimensions: 15.17 x 13.08
Dining room
- Level: Main
- Dimensions: 12.25 x 11.75
Living room
- Level: Main
- Dimensions: 14 x 19.33
Loft
- Level: Main
- Dimensions: 12.67 x 17.58
Heating
- Fireplace(s), Forced Air, Zoned, Natural Gas
Cooling
- Central Air, Heat Pump, Zoned
Appliances
- Included: Gas Cooktop, Free-Standing Range, Electric Water Heater
- Laundry: Dryer Connection, Main Level, Washer Hookup
Features
- Dead Bolt(s), Pantry
- Flooring: Carpet, Vinyl
- Has basement: No
- Attic: Pull Down Stairs
- Number of fireplaces: 1
- Fireplace features: Gas Log, Living Room
Interior area
- Total structure area: 2,565
- Total interior livable area: 2,565 sqft
- Finished area above ground: 2,565
Property
Parking
- Total spaces: 2
- Parking features: Driveway, Garage, Attached, Garage Faces Front
- Attached garage spaces: 2
- Has uncovered spaces: Yes
Features
- Levels: Two
- Stories: 2
- Patio & porch: Porch
- Pool features: Community
Lot
- Size: 0.31 Acres
- Features: Cleared
Details
- Parcel number: 241483
- Zoning: Residential
- Special conditions: Owner Sale
Construction
Type & style
- Home type: Townhouse
- Property subtype: Stick/Site Built, Residential, Townhouse
Materials
- Brick, Vinyl Siding
- Foundation: Slab
Condition
- New Construction
- New construction: Yes
- Year built: 2025
Utilities & green energy
- Sewer: Public Sewer
- Water: Public
Community & HOA
Community
- Security: Carbon Monoxide Detector(s)
- Subdivision: Edinborough
HOA
- Has HOA: Yes
- HOA fee: $85 monthly
- Second HOA fee: $135 monthly
Location
- Region: Gibsonville
Financial & listing details
- Date on market: 11/19/2025
- Cumulative days on market: 212 days
- Listing agreement: Exclusive Right To Sell
- Listing terms: Cash,Conventional,FHA,USDA Loan,VA Loan
Estimated market value
Not available
Estimated sales range
Not available
Not available
Price history
| Date | Event | Price |
|---|---|---|
| 7/22/2026 | Pending sale | $367,000$143/sqft |
Source:  Doorify MLS #10137472 Report a problem Doorify MLS #10137472 Report a problem | ||
| 7/15/2026 | Listed for sale | $367,000 |
Source:  Triad MLS #1202631 Report a problem Triad MLS #1202631 Report a problem | ||
| 6/18/2026 | Pending sale | $367,000 |
Source: Triad MLS #1202631 Report a problem | ||
| 6/2/2026 | Price change | $367,000-4.9% |
Source: Triad MLS #1202631 Report a problem | ||
| 5/21/2026 | Price change | $386,000-5.1%$150/sqft |
Source: Doorify MLS #10137472 Report a problem | ||
| 5/13/2026 | Price change | $406,890+2% |
Source: Triad MLS #1202631 Report a problem | ||
| 5/8/2026 | Price change | $399,000-1.9% |
Source: Triad MLS #1202631 Report a problem | ||
| 5/6/2026 | Price change | $406,890+2%$159/sqft |
Source:  DR Horton Report a problem DR Horton Report a problem | ||
| 4/22/2026 | Pending sale | $399,000 |
Source: Triad MLS #1202631 Report a problem | ||
| 3/24/2026 | Price change | $399,000-0.9% |
Source: Triad MLS #1202631 Report a problem | ||
| 2/4/2026 | Price change | $402,490-0.2% |
Source: Triad MLS #1202631 Report a problem | ||
| 2/3/2026 | Price change | $403,490+0.2% |
Source: Triad MLS #1202631 Report a problem | ||
| 11/19/2025 | Listed for sale | $402,490 |
Source: Triad MLS #1202631 Report a problem | ||
Public tax history
Tax history is unavailable.
Monthly payment
Est. payment
Payment breakdown
Explore the cost of this home by adjusting the details. Changes won't be saved.Climate risks
Neighborhood: 27249
Nearby schools
GreatSchools rating
- 3/10Gibsonville Elementary SchoolGrades: PK-5Distance: 1.3 mi
- 5/10Eastern Middle SchoolGrades: 6-8Distance: 4 mi
- 2/10Eastern Guilford High SchoolGrades: 9-12Distance: 4.3 mi
Schools provided by the listing agent
- Elementary: Guilford
- Middle: Guilford
Source: Triad MLS. This data may not be complete. We recommend contacting the local school district to confirm school assignments for this home.
- $255,3003 bd3 ba1.4k sqft802 Gaelic Dr, Gibsonville, NC 27249Off Market

- $229,0003 bd3 ba1.4k sqft810 Gaelic Dr, Gibsonville, NC 27249New Construction

- $251,0003 bd3 ba1.4k sqft808 Gaelic Dr, Gibsonville, NC 27249Sold
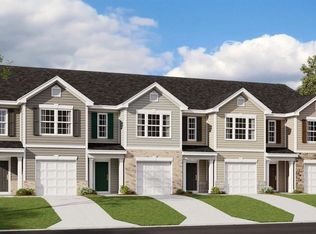
- $229,0003 bd3 ba1.4k sqft804 Gaelic Dr, Gibsonville, NC 27249New Construction

- $229,0003 bd3 ba1.4k sqft806 Gaelic Dr, Gibsonville, NC 27249New Construction
- $344,4004 bd2 ba2.5k sqft3065 County Farm Rd, Gibsonville, NC 27249Off Market
- $214,0002 bd1 ba1k sqft3044 County Farm Rd, Gibsonville, NC 27249Off Market
- $443,0003 bd2 ba1.5k sqft3040 County Farm Rd, Gibsonville, NC 27249Sold
A local agent can set up tours, give advice and negotiate with sellers.
A local lender can help you make sure your offer is ready when you are.
Similar homes

- $349,0004 bd3 ba2.1k sqft1250 Feros St, Gibsonville, NC 27249New Construction
 Triad MLS
 - $384,9903 bd3 ba2.3k sqft1310 Ophelia Way, Gibsonville, NC 27249New Construction
 MLS ID #1222927, Jacquelyn Walker. Triad MLS
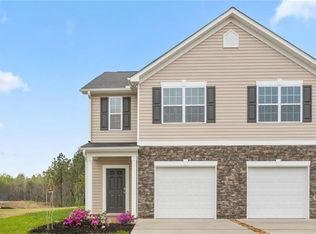
 - $235,0003 bd3 ba1.4k sqft811 Gaelic Dr, Gibsonville, NC 27249New Construction
 MLS ID #1214341, Elizabeth Ward. Triad MLS
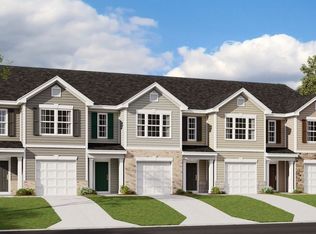
 - from $257,9903 bd3 ba1.4k sqftMaywood Plan, The Gables at Edinborough Townes, Gibsonville, NC 27249New Construction
 DR Horton
 - from $384,9903 bd2 ba2.3k sqftLassiter Plan, Bellerose, Gibsonville, NC 27249New ConstructionDRB Homes
- $235,0003 bd3 ba1.4k sqft821 Gaelic Dr, Gibsonville, NC 27249New ConstructionMLS ID #1211980, Elizabeth Ward. Triad MLS
- $235,0003 bd3 ba1.4k sqft813 Gaelic Dr, Gibsonville, NC 27249New ConstructionTriad MLS
- $233,0003 bd3 ba1.4k sqft819 Gaelic Dr, Gibsonville, NC 27249New ConstructionMLS ID #1211977, Elizabeth Ward. Triad MLS
- $229,0003 bd3 ba1.4k sqft806 Gaelic Dr #208, Gibsonville, NC 27249New Construction
 MLS ID #10150410, Elizabeth Ward. Doorify MLS
 - $310,0003 bd2 ba1.6k sqft215 Cason Dr, Gibsonville, NC 27249New ConstructionMLS ID #1219450, Earla Clark. Triad MLS
- from $377,9904 bd3 ba2.8k sqftWILMINGTON Plan, The Reserve at Stoney Creek, Whitsett, NC 27377New ConstructionDR Horton
- $267,0003 bd3 ba1.6k sqft506 Kinneries Dr, Gibsonville, NC 27249New ConstructionMLS ID #10153777, Elizabeth Ward. Doorify MLS
- $399,0003 bd2 ba2k sqft1907 Whisper Lake Dr #B, Whitsett, NC 27377For SaleMLS ID #1225923, Sherri Dyer. Triad MLS
- $315,0002 bd2 ba1.6k sqft213 Cason Dr, Gibsonville, NC 27249New ConstructionMLS ID #1219316, Earla Clark. Triad MLS
- $325,0005 bd3 ba2.8k sqft102 Seward Pl, Burlington, NC 27217For SaleMLS ID #1229623, Amber Harvalias. Triad MLS
- $389,9505 bd3 ba2.5k sqft1197 Green Vista Way, Graham, NC 27253For SaleMLS ID #1229661, Ashley Lancaster. Triad MLS
- $409,0004 bd3 ba2.4k sqft1725 Langlais Dr, Graham, NC 27253For SaleMLS ID #10183795, Jaime Gutierrez. Doorify MLS
- $382,5004 bd3 ba2.3k sqft807 Riley Ln, Greensboro, NC 27455For SaleMLS ID #1219955, Tiffany Bryant. Triad MLS
- $258,0003 bd3 ba1.6k sqft418 Kinneries Dr, Gibsonville, NC 27249New ConstructionDoorify MLS
- $374,6405 bd3 ba2.5k sqft4825 Reedy Creek Farm Cir, Greensboro, NC 27405New ConstructionTriad MLS
