This assisted living home has a comfortable, lived-in atmosphere that feels welcoming without trying too hard. Residents often spend time together in the common areas, and the day-to-day environment feels calm, familiar, and approachable. Staff interactions come across as attentive and personal, with an emphasis on making residents feel settled and cared for. The property is clean, functional, and well maintained, with a layout that supports both privacy and shared living. The home includes 7 bedrooms and 7 bathrooms and is already well suited for assisted living operations, making it a solid opportunity for someone looking to continue or expand a residential care business. The existing setup allows for a smoother transition for a new owner, and the assisted living license is available separately for an additional $100,000.
For sale
$599,000
6521 W HANNA AVENUE, TAMPA, FL 33634
7beds
2,663sqft
Single Family Residence
Built in 1969
7,000 Square Feet Lot
$578,100 Zestimate®
$225/sqft
$-- HOA
What's special
Common areas
- 73 days |
- 127 |
- 6 |
Zillow last checked:
Listing updated:
Listed by:
Juan Onofre 813-531-5744,
MARK IT REALTY GROUP INC 813-968-7200
Source: Stellar MLS,MLS#: TB8513333 Originating MLS: Suncoast Tampa
Originating MLS: Suncoast Tampa
Facts & features
Interior
Bedrooms & bathrooms
- Bedrooms: 7
- Bathrooms: 7
- Full bathrooms: 7
Primary bedroom
- Description: Room5
- Features: Built-in Closet
- Level: First
Bedroom 2
- Description: Room7
- Features: Coat Closet
- Level: First
Bedroom 3
- Description: Room8
- Features: No Closet
- Level: First
Bedroom 4
- Description: Room9
- Features: No Closet
- Level: First
Bedroom 5
- Features: Storage Closet
- Level: First
Primary bathroom
- Description: Room6
- Features: Built-in Closet
- Level: First
Bathroom 2
- Level: First
Bathroom 3
- Level: First
Bathroom 4
- Level: First
Bathroom 5
- Level: First
Dining room
- Description: Room1
- Features: Built-in Closet
- Level: First
Family room
- Level: First
Kitchen
- Description: Room3
- Features: Built-in Closet
- Level: First
Laundry
- Description: Room4
- Features: Built-in Closet
- Level: First
Living room
- Description: Room2
- Features: Built-in Closet
- Level: First
Heating
- Central, Electric, Heat Pump
Cooling
- Central Air, Other
Appliances
- Included: Dryer, Range Hood, Refrigerator, Washer
- Laundry: Laundry Room, Washer Hookup
Features
- Eating Space In Kitchen, Stone Counters
- Flooring: Ceramic Tile, Tile
- Has fireplace: No
- Furnished: Yes
Interior area
- Total structure area: 3,274
- Total interior livable area: 2,663 sqft
Video & virtual tour
Property
Parking
- Parking features: Parking Pad
- Has uncovered spaces: Yes
Features
- Levels: One
- Stories: 1
- Exterior features: Garden, Playground
Lot
- Size: 7,000 Square Feet
Details
- Parcel number: 0086510000
- Zoning: RSC-9
- Special conditions: None
Construction
Type & style
- Home type: SingleFamily
- Property subtype: Single Family Residence
Materials
- Block
- Foundation: Block, Slab
- Roof: Shingle
Condition
- New construction: No
- Year built: 1969
Utilities & green energy
- Sewer: Public Sewer
- Water: Private
- Utilities for property: Cable Available, Electricity Connected, Public, Water Connected
Community & HOA
Community
- Pet fee: $0 monthly
- Subdivision: NORTHWEST PARK UNIT 2
HOA
- Has HOA: No
Location
- Region: Tampa
Financial & listing details
- Price per square foot: $225/sqft
- Tax assessed value: $441,247
- Annual tax amount: $8,696
- Date on market: 6/3/2026
- Cumulative days on market: 63 days
- Ownership: Fee Simple
- Total actual rent: 0
- Electric utility on property: Yes
- Road surface type: Asphalt
Estimated market value
$578,100
$549,000 - $607,000
$4,694/mo
Price history
| Date | Event | Price |
|---|---|---|
| 6/9/2026 | Listed for sale | $599,000+199.5%$225/sqft |
Source:  Stellar MLS #TB8513333 Report a problem Stellar MLS #TB8513333 Report a problem | ||
| 3/10/2006 | Sold | $200,000+122.2%$75/sqft |
Source: Stellar MLS #T2144800 Report a problem | ||
| 5/31/2000 | Sold | $90,000+682.6%$34/sqft |
Source: Public Record Report a problem | ||
| 9/18/1998 | Sold | $11,500$4/sqft |
Source: Public Record Report a problem | ||
Public tax history
| Year | Property taxes | Tax assessment |
|---|---|---|
| 2025 | $8,695 +11.3% | $441,066 +10.8% |
| 2024 | $7,814 +9.1% | $398,193 +10% |
| 2023 | $7,160 +7.8% | $361,994 +10% |
| 2022 | $6,642 +62.6% | $329,085 +67.3% |
| 2021 | $4,084 +9.4% | $196,709 +10% |
| 2020 | $3,734 +11.9% | $178,826 +10% |
| 2019 | $3,337 | $162,569 +2.5% |
| 2018 | $3,337 +1.9% | $158,677 -2% |
| 2017 | $3,276 +3.8% | $161,912 +23% |
| 2016 | $3,156 +7.2% | $131,603 +11.2% |
| 2015 | $2,943 +41% | $118,316 +31.5% |
| 2014 | $2,087 | $89,989 +10% |
| 2013 | $2,087 +15.8% | $81,808 +10% |
| 2012 | $1,801 -13.1% | $74,371 -15.1% |
| 2011 | $2,073 -3.3% | $87,637 -4.5% |
| 2010 | $2,144 -3.8% | $91,752 -4.2% |
| 2009 | $2,228 -20.5% | $95,777 -41.8% |
| 2008 | $2,802 -10.9% | $164,680 -2.3% |
| 2007 | $3,144 +119.8% | $168,633 +113.1% |
| 2006 | $1,431 +0.8% | $79,147 +3% |
| 2005 | $1,419 | $76,842 +3% |
| 2004 | -- | $74,604 +1.9% |
| 2003 | -- | $73,213 +2.4% |
| 2002 | -- | $71,497 +1.6% |
| 2001 | -- | $70,371 +25.4% |
| 2000 | $1,580 | $56,137 |
Find assessor info on the county website
Monthly payment
Est. payment
Payment breakdown
Explore the cost of this home by adjusting the details. Changes won't be saved.Climate risks
Neighborhood: Town 'n' Country
Nearby schools
GreatSchools rating
- 3/10Town & Country Elementary SchoolGrades: PK-5Distance: 0.6 mi
- 3/10Webb Middle SchoolGrades: 6-8Distance: 0.5 mi
- 4/10Leto High SchoolGrades: 9-12Distance: 2 mi
Schools provided by the listing agent
- Elementary: Town and Country-HB
- Middle: Webb-HB
- High: Leto-HB
Source: Stellar MLS. This data may not be complete. We recommend contacting the local school district to confirm school assignments for this home.
- $430,8003 bd2 ba2k sqft6519 W Hanna Ave, Tampa, FL 33634Off Market
- $420,5003 bd2 ba1.7k sqft6523 W Hanna Ave, Tampa, FL 33634Off Market

- $375,0002 bd2 ba1.3k sqft6403 Rolling Green Pl, Tampa, FL 33634Sold

- $342,5002 bd2 ba1.2k sqft6508 Golden Pl, Tampa, FL 33634Off Market
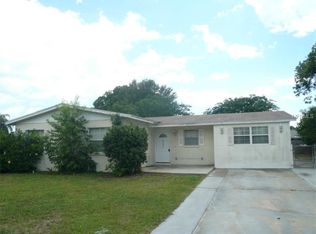
- $336,6002 bd2 ba1.1k sqft6517 W Hanna Ave, Tampa, FL 33634Off Market
- $409,5003 bd2 ba1.5k sqft6522 W Hanna Ave, Tampa, FL 33634Off Market
- $382,3002 bd2 ba1.9k sqft6524 W Hanna Ave, Tampa, FL 33634Off Market
- $339,1002 bd2 ba1k sqft6506 Golden Pl, Tampa, FL 33634Off Market
A local agent can set up tours, give advice and negotiate with sellers.
Similar homes
- $599,9005 bd3 ba2.8k sqft6817 MITCHELL CIRCLE, TAMPA, FL 33634For Sale
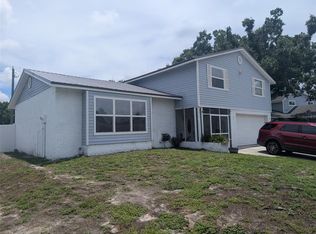
 MLS ID #TB8488844, David Severino, ANGEL REALTY LLC. Stellar MLS
 - $585,0004 bd3 ba2.1k sqft7312 NOVA CIRCLE, TAMPA, FL 33634For Sale
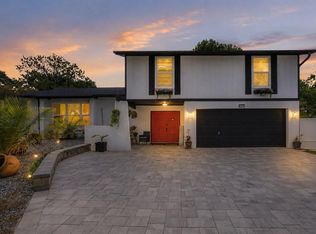 MLS ID #TB8529037, Sarah Wentworth, EXP REALTY LLC. Stellar MLS
 - $595,0004 bd4 ba2.4k sqft7018 OAKVIEW CIRCLE, TAMPA, FL 33634For Sale
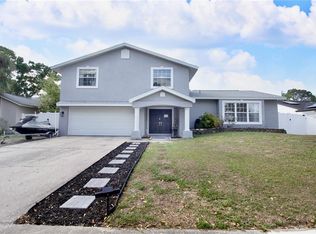 MLS ID #TB8491640, Sheryl Gomes, CHARLES RUTENBERG REALTY INC. Stellar MLS
 - $545,0004 bd3 ba2k sqft7314 WOODKIRK COURT, TAMPA, FL 33634For Sale
 MLS ID #TB8537226, Anaylin Perez, BHHS FLORIDA PROPERTIES GROUP. Stellar MLS
 - $669,9005 bd4 ba2.4k sqft7005 FOUNTAIN AVENUE, TAMPA, FL 33634For SaleMLS ID #TB8526917, Sandy Quinones, BELLA VISTA REALTY GROUP LLC. Stellar MLS
- $539,9004 bd3 ba1.5k sqft7019 FOUNTAIN AVENUE, TAMPA, FL 33634For SaleMLS ID #TB8531380, Elisabeth Ben Rasco, ENTERPRISE REALTY SERVICES LLC. Stellar MLS
- $515,0004 bd2 ba2.5k sqft7327 SUNSHINE CIRCLE, TAMPA, FL 33634For SaleMLS ID #TB8509906, Daphne Thomas, RE/MAX ALLIANCE GROUP. Stellar MLS
- $530,0004 bd4 ba2.4k sqft6815 MITCHELL CIRCLE, TAMPA, FL 33634For SaleMLS ID #TB8487339, Francisco Silva Gonzalez, FUTURE HOME REALTY INC. Stellar MLS
- $599,9005 bd3 ba2.2k sqft8407 QUARTZ PLACE, TAMPA, FL 33615For SaleMLS ID #TB8528771, Luis Chaparro, LIFESTYLE INTERNATIONAL REALTY. Stellar MLS
- $620,0006 bd3 ba2.3k sqft10013 OSLIN STREET, TAMPA, FL 33615For SaleMLS ID #TB8509482, RASHID ANNAHAS, CHARLES RUTENBERG REALTY INC. Stellar MLS
- $489,0004 bd2 ba1.6k sqft6916 WILLIAMS DRIVE, TAMPA, FL 33634For SaleMLS ID #TB8522066, Virginia Torres Bond, ENGEL & VOLKERS TAMPA DOWNTOWN. Stellar MLS
- $510,3004 bd3 ba2.1k sqft8229 MALVERN CIRCLE, TAMPA, FL 33634For SaleMLS ID #O6408462, Blake Keathley, EVERYSTATE INC.. Stellar MLS
- $374,9004 bd2 ba1.3k sqft6404 WILLOW BEND PLACE, TAMPA, FL 33634For SaleMLS ID #TB8529740, Shalimar Santiago, REI BROKERAGE HOUSE, INC.. Stellar MLS
- $479,9996 bd4 ba2.1k sqft6033 AMBASSADOR DRIVE, TAMPA, FL 33615For SaleMLS ID #TB8537925, Raquel Zapata, 1 STEP AHEAD REALTY GROUP LLC. Stellar MLS
- $650,0006 bd4 ba2.4k sqft5112 GATEWAY DRIVE, TAMPA, FL 33615For SaleMLS ID #TB8521079, Katerin Matos Garcia, FRIENDS REALTY LLC. Stellar MLS
- $629,0004 bd3 ba1.8k sqft7608 BARRY ROAD, TAMPA, FL 33615For SaleMLS ID #TB8489473, Sandy Streit, SANDYRAE REALTY. Stellar MLS
- $580,0004 bd3 ba2.4k sqft7002 DANEWOOD COURT, TAMPA, FL 33615For SaleMLS ID #TB8511921, Stephen Hachey, FLAT FEE MLS REALTY. Stellar MLS
- $479,0004 bd3 ba2.3k sqft6809 TWELVE OAKS BOULEVARD, TAMPA, FL 33634For SaleMLS ID #TB8469377, Marie Preston, SMITH & ASSOCIATES REAL ESTATE. Stellar MLS
- $359,5004 bd3 ba1.6k sqft6001 CRESTRIDGE ROAD, TAMPA, FL 33634For SaleMLS ID #TB8518161, John Scalia, EXP REALTY LLC. Stellar MLS
- $399,0004 bd2 ba1.3k sqft4845 SAN PABLO PLACE, TAMPA, FL 33634For SaleMLS ID #TB8536452, David O'Brien, STAR BAY REALTY CORP.. Stellar MLS
