Discount Home!!!Completely Remodeled Pool Home – Move-In Ready! Welcome to 7019 Fountain Ave, Tampa, FL 33634, a beautifully renovated pool home that combines modern upgrades, comfort, and functionality.NO FLOOD INSURANCE REQUIRED. This stunning property has been completely remodeled from top to bottom, featuring a brand-new kitchen, three fully renovated bathrooms, and high-quality finishes throughout in 2026 . The home offers two spacious primary suites, making it ideal for multi-generational living, guests, or anyone seeking extra privacy and flexibility. Step outside to your own private oasis featuring an incredible, fully reconstructed swimming pool with all-new pool equipment, providing years of worry-free enjoyment. Additional highlights include: completely remodeled interior, brand-new kitchen, three new bathrooms, two primary suites, fully insulated garage, security camera system included, new pool equipment and fully rebuilt pool. This is a rare opportunity to own a truly gem home in a desirable Tampa location!!!
For sale
Price cut: $10K (8/27)
$529,900
7019 FOUNTAIN AVENUE, TAMPA, FL 33634
4beds
1,505sqft
Single Family Residence
Built in 1969
7,605 Square Feet Lot
$525,200 Zestimate®
$352/sqft
$-- HOA
What's special
High-quality finishes throughoutPrivate oasisThree fully renovated bathroomsFully insulated garageBrand-new kitchenAll-new pool equipmentTwo spacious primary suites
- 50 days
- 299
- 15
Zillow last checked:
Listing updated:
Listed by:
Elisabeth Ben Rasco 813-965-6587,
ENTERPRISE REALTY SERVICES LLC 813-965-6587
Source: Stellar MLS,MLS#: TB8531380 Originating MLS: Suncoast Tampa
Originating MLS: Suncoast Tampa
Facts & features
Interior
Bedrooms & bathrooms
- Bedrooms: 4
- Bathrooms: 3
- Full bathrooms: 3
Primary bedroom
- Features: Stone Counters, Built-in Closet
- Level: First
- Area: 324 Square Feet
- Dimensions: 18x18
Kitchen
- Features: Kitchen Island
- Level: First
- Area: 256 Square Feet
- Dimensions: 16x16
Living room
- Level: First
- Area: 196 Square Feet
- Dimensions: 14x14
Heating
- Electric
Cooling
- Central Air, Ductless
Appliances
- Included: Dishwasher, Electric Water Heater, Microwave, Range, Refrigerator
- Laundry: In Garage
Features
- Built-in Features, Coffered Ceiling(s), Eating Space In Kitchen, Other
- Flooring: Porcelain Tile
- Has fireplace: No
Interior area
- Total structure area: 2,060
- Total interior livable area: 1,505 sqft
Video & virtual tour
Property
Parking
- Total spaces: 2
- Parking features: Garage - Attached
- Attached garage spaces: 2
Features
- Levels: One
- Stories: 1
- Exterior features: Other
- Has private pool: Yes
- Pool features: In Ground
Lot
- Size: 7,605 Square Feet
- Dimensions: 65 x 117
Details
- Parcel number: U3628170DN00006000027.0
- Zoning: RSC-9
- Special conditions: None
Construction
Type & style
- Home type: SingleFamily
- Property subtype: Single Family Residence
Materials
- Block
- Foundation: Slab
- Roof: Shingle
Condition
- New construction: No
- Year built: 1969
Utilities & green energy
- Sewer: Public Sewer
- Water: Public
- Utilities for property: Cable Available, Electricity Available
Community & HOA
Community
- Pet fee: $0 monthly
- Subdivision: TOWNN COUNTRY PARK UNIT 28
HOA
- Has HOA: No
Location
- Region: Tampa
Financial & listing details
- Price per square foot: $352/sqft
- Tax assessed value: $303,372
- Annual tax amount: $6,198
- Date on market: 7/21/2026
- Cumulative days on market: 51 days
- Listing terms: Cash,Conventional,FHA,Other,VA Loan
- Ownership: Fee Simple
- Total actual rent: 0
- Electric utility on property: Yes
- Road surface type: Paved
Estimated market value
$525,200
$499,000 - $551,000
$3,313/mo
Price history
| Date | Event | Price |
|---|---|---|
| 8/27/2026 | Price change | $529,900-1.9%$352/sqft |
Source:  Stellar MLS #TB8531380 Report a problem Stellar MLS #TB8531380 Report a problem | ||
| 8/5/2026 | Price change | $539,900-1.8%$359/sqft |
Source: Stellar MLS #TB8531380 Report a problem | ||
| 7/21/2026 | Listed for sale | $549,900+66.6%$365/sqft |
Source: Stellar MLS #TB8531380 Report a problem | ||
| 1/24/2025 | Sold | $330,000+1.5%$219/sqft |
Source: Stellar MLS #TB8319909 Report a problem | ||
| 11/18/2024 | Pending sale | $325,000$216/sqft |
Source: Stellar MLS #TB8319909 Report a problem | ||
| 11/14/2024 | Listed for sale | $325,000$216/sqft |
Source: Stellar MLS #TB8319909 Report a problem | ||
Public tax history
| Year | Property taxes | Tax assessment |
|---|---|---|
| 2025 | $6,199 +279.8% | $303,372 +206.2% |
| 2024 | $1,632 +5.7% | $99,063 +3% |
| 2023 | $1,545 +10.3% | $96,178 +3% |
| 2022 | $1,400 +2.9% | $93,377 +3% |
| 2021 | $1,361 +6% | $90,657 +1.4% |
| 2020 | $1,284 +6.7% | $89,405 +2.3% |
| 2019 | $1,203 | $87,395 +1.9% |
| 2018 | $1,203 +4.4% | $85,765 -37.6% |
| 2017 | $1,152 +2.4% | $137,473 +67.1% |
| 2016 | $1,125 +3.1% | $82,273 +0.7% |
| 2015 | $1,091 +1.3% | $81,701 +0.8% |
| 2014 | $1,077 | $81,053 +1.5% |
| 2013 | $1,077 +1% | $79,855 +1.7% |
| 2012 | $1,066 -15.6% | $78,520 -10.9% |
| 2011 | $1,264 +3.2% | $88,170 +1.5% |
| 2010 | $1,224 +4.1% | $86,867 +2.7% |
| 2009 | $1,176 +0.8% | $84,583 +0.1% |
| 2008 | $1,167 -19.5% | $84,499 +0.1% |
| 2007 | $1,449 -3.2% | $84,430 +2.5% |
| 2006 | $1,497 +0.8% | $82,371 +3% |
| 2005 | $1,485 | $79,972 +3% |
| 2004 | -- | $77,647 +2.3% |
| 2003 | -- | $75,935 +2.9% |
| 2002 | -- | $73,800 +2.4% |
| 2001 | -- | $72,036 +1.8% |
| 2000 | $1,305 | $70,753 |
Find assessor info on the county website
Monthly payment
Est. payment
Payment breakdown
Explore the cost of this home by adjusting the details. Changes won't be saved.Climate risks
Neighborhood: Town 'n' Country
Similar homes
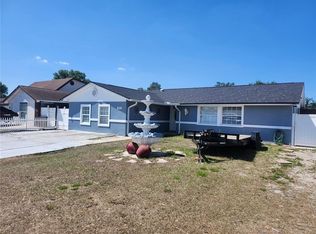
- $515,0004 bd3 ba1.6k sqft6004 W JEAN STREET, TAMPA, FL 33634For Sale

 MLS ID #TB8540219, Walkis Cruz, FIRST FLA. RLTY. OF TAMPA BAY. Stellar MLS
 - $545,0004 bd3 ba2k sqft7314 WOODKIRK COURT, TAMPA, FL 33634For Sale
 MLS ID #TB8537226, Anaylin Perez, BHHS FLORIDA PROPERTIES GROUP. Stellar MLS
 - $529,9003 bd2 ba1.5k sqft7529 ARMAND CIRCLE, TAMPA, FL 33634For Sale
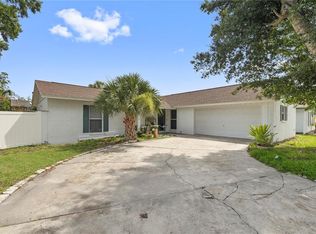 MLS ID #TB8538599, Elsy Ramos, FRIENDS REALTY LLC. Stellar MLS
 - $550,0003 bd3 ba1.4k sqft6503 DOVEWOOD PLACE, TAMPA, FL 33634For Sale
 MLS ID #TB8534860, Marleidy Duran Martínez, MD ROYALTY REALTY INC. Stellar MLS
 - $569,9004 bd3 ba2.1k sqft7312 NOVA CIRCLE, TAMPA, FL 33634For SaleMLS ID #TB8529037, Sarah Wentworth, EXP REALTY LLC. Stellar MLS
- $489,5003 bd2 ba1.5k sqft7404 CLEARVIEW DRIVE, TAMPA, FL 33634For SaleMLS ID #TB8447095, Rachel Mayhew, RE/MAX CHAMPIONS. Stellar MLS
- $449,0004 bd2 ba1.4k sqft7516 ARMAND CIRCLE, TAMPA, FL 33634For SaleMLS ID #TB8511514, Mabel Perez Quintana, MIHARA & ASSOCIATES INC.. Stellar MLS
- $455,0003 bd2 ba1.3k sqft8209 VASSAR CIRCLE, TAMPA, FL 33634For SaleMLS ID #TB8541114, Irisvel Gomez Sanchez, VITA LUXURY REALTY LLC. Stellar MLS
- $549,0003 bd2 ba1.8k sqft8212 SUNNY VALE PLACE, TAMPA, FL 33615For SaleMLS ID #TB8543504, Michael Kearney, MCBRIDE KELLY & ASSOCIATES. Stellar MLS
- $469,9003 bd3 ba1.8k sqft7348 BROOKVIEW CIRCLE, TAMPA, FL 33634For SaleMLS ID #TB8497920, Mark Cravens, FIRST QUALITY PROPERTIES. Stellar MLS
- $524,9994 bd3 ba1.9k sqft7111 GATEWAY COURT, TAMPA, FL 33615For SaleMLS ID #TB8499685, Shawn Van Grouw, COMPASS FLORIDA LLC. Stellar MLS
- $485,0004 bd2 ba1.8k sqft10274 OASIS PALM DRIVE, TAMPA, FL 33615For SaleMLS ID #TB8546747, Cynthia Kladakis, KELLER WILLIAMS TAMPA PROPERTIES. Stellar MLS
- $448,0004 bd2 ba1.4k sqft8011 FOUNTAIN AVENUE, TAMPA, FL 33615For SaleMLS ID #TB8545551, Maria Rivera, RIVERA & ASSOCIATES REALTY. Stellar MLS
- $529,9004 bd3 ba1.7k sqft6004 MEMORIAL HIGHWAY, TAMPA, FL 33615For SaleMLS ID #TB8520594, Pedro Luna, PA, CHARLES RUTENBERG REALTY INC. Stellar MLS
- $549,8804 bd3 ba1.9k sqft8904 W FLORA STREET, TAMPA, FL 33615For SaleMLS ID #TB8532318, Luisa Cruz, LLC, DALTON WADE INC. Stellar MLS
- $485,0005 bd3 ba1.6k sqft4928 ELDORADO DRIVE, TAMPA, FL 33615For SaleMLS ID #TB8545583, Yosan Perez, PRIME BAY REALTY. Stellar MLS
- $551,0004 bd3 ba1.9k sqft7001 BAYWOOD COURT, TAMPA, FL 33615For SaleMLS ID #O6422983, Candace Garber, TRUDEALS REALTY CORP. Stellar MLS
- $474,5004 bd2 ba1.4k sqft8403 S FLINTROCK COURT, TAMPA, FL 33615For SaleMLS ID #TB8545316, Melissa Hileman, CENTURY 21 BILL NYE REALTY. Stellar MLS
- $538,9003 bd2 ba1.5k sqft8205 WESTRIDGE DRIVE, TAMPA, FL 33615For SaleMLS ID #TB8518933, Lori Dozark, FUTURE HOME REALTY INC. Stellar MLS
