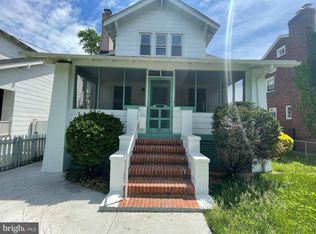
This charming 4-bedroom, 3.5-bath home was thoughtfully and extensively renovated by its owner, a highly regarded architect, while preserving the character and craftsmanship of its 1927 origins. Offering approximately 2,400 square feet across three finished levels, the home combines classic architecture with modern living and features a welcoming 22’ x 8’ front porch, rear patio, beautifully landscaped yard, and detached two-car garage. Throughout the renovation, original details—including beautiful wood floors and the home’s distinctive architectural character—were carefully preserved and enhanced. The main level features a newly renovated kitchen with a large island opening to a spacious dining area, a family room or main level office overlooking the garden and a living room with decorative brick fireplace. The upper level offers a primary bedroom with a new ensuite bath, two additional bedrooms, and a renovated full bath. The fully finished lower level provides a 4th bedroom/secondary family room, full bath, and office. A new wall and door (not pictured) in between these two rooms allow the 4th bedroom to be privately sectioned off from the remainder of the level. The staircase connecting the lower level to the main floor also provides a separate exterior entrance. The beautifully landscaped and fully fenced backyard is designed for both entertaining and everyday enjoyment, with a lovely patio offering generous space for separate seating and dining areas. Multiple perennial garden beds with stone borders surround a large, level lawn, while a stone pathway leads to the detached two-car garage. Ideally located just minutes from the vibrant Walter Reed development and its growing collection of restaurants, stores (including Whole Foods) and services, this home is tucked into a leafy residential neighborhood with sidewalks and mature landscaping. With nearby playgrounds, local markets, dining, and all that Brightwood, Takoma Park and The Parks at Walter Reed have to offer, this home delivers the perfect blend of historic charm, modern design, and neighborhood living.
Under contract
$1,050,000
6523 7th St NW, Washington, DC 20012
4beds
2,407sqft
Single Family Residence
Built in 1927
5,800 Square Feet Lot
$-- Zestimate®
$436/sqft
$-- HOA
What's special
Detached two-car garageBeautifully landscaped yardLarge level lawnSpacious dining areaDistinctive architectural characterThoughtfully and extensively renovatedRear patio
- 19 days
- 614
- 48
Likely to sell faster than
Zillow last checked:
Listing updated:
Listed by:
Karen Barker 703-928-8384,
TTR Sotheby's International Realty,
Co-Listing Agent: Wetherly C Barker Hemeon 703-965-9613,
TTR Sotheby's International Realty
Source: Bright MLS,MLS#: DCDC2282428
Facts & features
Interior
Bedrooms & bathrooms
- Bedrooms: 4
- Bathrooms: 4
- Full bathrooms: 3
- 1/2 bathrooms: 1
- Main level bathrooms: 1
Basement
- Area: 727
Heating
- Radiator, Natural Gas
Cooling
- Central Air, Electric
Appliances
- Included: Dishwasher, Disposal, Dryer, Exhaust Fan, Oven/Range - Gas, Range Hood, Refrigerator, Stainless Steel Appliance(s), Washer, Water Heater, Gas Water Heater
- Laundry: In Basement, Has Laundry, Washer In Unit, Dryer In Unit
Features
- Built-in Features, Ceiling Fan(s), Combination Kitchen/Dining, Dining Area, Family Room Off Kitchen, Open Floorplan, Kitchen - Gourmet, Kitchen Island, Primary Bath(s), Recessed Lighting, Store/Office, Upgraded Countertops
- Flooring: Hardwood, Wood
- Windows: Double Hung, Casement, Window Treatments
- Basement: Finished,Improved,Side Entrance,Exterior Entry,Interior Entry,Heated,Full,Partial
- Number of fireplaces: 1
- Fireplace features: Brick
Interior area
- Total structure area: 2,407
- Total interior livable area: 2,407 sqft
- Finished area above ground: 1,680
- Finished area below ground: 727
Video & virtual tour
Property
Parking
- Total spaces: 2
- Parking features: Garage Faces Rear, Detached
- Garage spaces: 2
- Details: Garage Sqft: 521
Accessibility
- Accessibility features: None
Features
- Levels: Three
- Stories: 3
- Patio & porch: Patio, Enclosed
- Exterior features: Extensive Hardscape, Lighting, Sidewalks, Street Lights
- Pool features: None
- Fencing: Board,Full,Picket
Lot
- Size: 5,800 Square Feet
- Features: Front Yard, Landscaped, Rear Yard, Urban Land-Sassafras-Chillum
Details
- Additional structures: Above Grade, Below Grade
- Parcel number: 3196//0817
- Zoning: R-1B
- Special conditions: Standard
Construction
Type & style
- Home type: SingleFamily
- Architectural style: Bungalow
- Property subtype: Single Family Residence
Materials
- Masonry, Wood Siding
- Foundation: Block
Condition
- Excellent
- New construction: No
- Year built: 1927
- Major remodel year: 2019
Utilities & green energy
- Sewer: Public Sewer
- Water: Public
Community & HOA
Community
- Subdivision: Brightwood
HOA
- Has HOA: No
Location
- Region: Washington
Financial & listing details
- Price per square foot: $436/sqft
- Tax assessed value: $764,440
- Annual tax amount: $5,861
- Date on market: 9/17/2026
- Listing agreement: Exclusive Right To Sell
- Ownership: Fee Simple
Estimated market value
Not available
Estimated sales range
Not available
Not available
Price history
| Date | Event | Price |
|---|---|---|
| 9/22/2026 | Contingent | $1,050,000$436/sqft |
Source:  Bright MLS #DCDC2282428 Report a problem Bright MLS #DCDC2282428 Report a problem | ||
| 9/17/2026 | Listed for sale | $1,050,000+69.6%$436/sqft |
Source: Bright MLS #DCDC2282428 Report a problem | ||
| 2/21/2019 | Sold | $619,000-2.5%$257/sqft |
Source: Public Record Report a problem | ||
| 1/23/2019 | Pending sale | $635,000$264/sqft |
Source: Q. Williams Real Estate Associates #DCDC308506 Report a problem | ||
| 12/31/2018 | Listed for sale | $635,000$264/sqft |
Source: Q. Williams Real Estate Associates #DCDC308506 Report a problem | ||
Public tax history
| Year | Property taxes | Tax assessment |
|---|---|---|
| 2026 | $5,861 +0.7% | $781,530 +0.9% |
| 2025 | $5,821 +3.5% | $774,680 +1% |
| 2024 | $5,624 +9.5% | $766,670 +6.1% |
| 2023 | $5,136 +8.9% | $722,560 +14.1% |
| 2022 | $4,715 +8% | $633,350 +5.4% |
| 2021 | $4,366 +9.8% | $600,740 +10.6% |
| 2020 | $3,975 +113.3% | $543,320 +6.1% |
| 2018 | $1,864 +8.4% | $511,890 +3.8% |
| 2017 | $1,719 +9.8% | $493,170 +7.3% |
| 2016 | $1,566 +9.9% | $459,820 +5.7% |
| 2015 | $1,425 +9.6% | $435,190 +15.7% |
| 2014 | $1,300 +5.8% | $376,150 +0% |
| 2013 | $1,229 +9.4% | $376,020 -4.2% |
| 2012 | $1,123 | $392,360 |
| 2011 | $1,123 +21% | $392,360 -10.2% |
| 2010 | $928 +10% | $436,880 -15.5% |
| 2009 | $844 +12.4% | $516,990 +9.1% |
| 2007 | $751 +5.2% | $474,060 +40.9% |
| 2006 | $714 -7.7% | $336,490 +3.3% |
| 2005 | $773 +12% | $325,740 +40% |
| 2004 | $690 +12% | $232,670 +46.9% |
| 2003 | $616 | $158,383 |
| 2002 | $616 | $158,383 |
| 2001 | $616 | $158,383 |
Find assessor info on the county website
Monthly payment
Est. payment
Payment breakdown
Explore the cost of this home by adjusting the details. Changes won't be saved.Climate risks
Neighborhood: Manor Park
Nearby schools
Schools provided by the listing agent
- District: District Of Columbia Public Schools
Source: Bright MLS. This data may not be complete. We recommend contacting the local school district to confirm school assignments for this home.
Similar homes
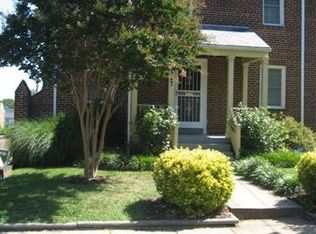
- $999,9004 bd3 ba2.9k sqft220 Rittenhouse St NW, Washington, DC 20011For Sale
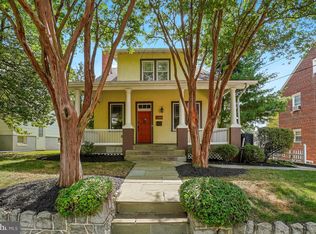
 MLS ID #DCDC2281452, Teresa Mueller, Compass. Bright MLS
 - $1,049,9004 bd4 ba2.6k sqft5711 Colorado Ave NW, Washington, DC 20011For Sale
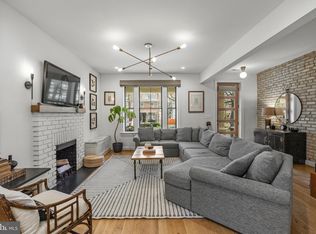 MLS ID #DCDC2283180, Andrew Riguzzi, Compass. Bright MLS
 - $899,0004 bd4 ba2.3k sqft1212 Underwood St NW, Washington, DC 20012For Sale
 MLS ID #DCDC2276376, Kira Epstein Begal, Washington Fine Properties, LLC. Bright MLS
 - $1,099,9504 bd4 ba2.5k sqft8232 Eastern Ave NW, Washington, DC 20012For Sale
 MLS ID #DCDC2277710, SCOTT FROST, Compass. Bright MLS
 - $1,149,0005 bd5 ba2.6k sqft219 Rittenhouse St NW, Washington, DC 20011For SaleMLS ID #DCDC2282210, MARK COWAN, Compass. Bright MLS
- $1,099,0003 bd4 ba2.8k sqft6117 Broad Branch Rd NW, Washington, DC 20015For SaleMLS ID #DCDC2286134, Jacob Abbott, Berkshire Hathaway HomeServices PenFed Realty. Bright MLS
- $1,150,0003 bd3 ba2k sqft4007 Fessenden St NW, Washington, DC 20016For SaleMLS ID #DCDC2286108, Melinda Estridge, Long & Foster Real Estate, Inc.. Bright MLS
- $899,9004 bd4 ba2.2k sqft2105 4th St NE, Washington, DC 20002For SaleMLS ID #DCDC2286522, Alan Chargin, Keller Williams Capital Properties. Bright MLS
- $950,0004 bd3 ba2.2k sqft4323 Fessenden St NW, Washington, DC 20016For SaleMLS ID #DCDC2284762, Julia Gallagher, Compass. Bright MLS
- $889,9004 bd4 ba2.2k sqft1319 Sheridan St NW, Washington, DC 20011For SaleMLS ID #DCDC2282728, Eric Broermann, Compass. Bright MLS
- $1,275,9004 bd3 ba2.6k sqft1790 Verbena St NW, Washington, DC 20012For SaleMLS ID #DCDC2228270, LaCrisha Butler, ButlerCook Real Estate. Bright MLS
- $999,9005 bd3 ba2.1k sqft1902 Lincoln Rd NE, Washington, DC 20002For SaleMLS ID #DCDC2278514, Eric Fafoglia, Corcoran McEnearney. Bright MLS
- $875,0005 bd4 ba2.2k sqft700 Longfellow St NW, Washington, DC 20011For SaleMLS ID #DCDC2285054, Rachel Levey, Compass. Bright MLS
- $949,0004 bd3 ba2.6k sqft8406 Hartford Ave, Silver Spring, MD 20910For SaleMLS ID #MDMC2242384, Anna Mackler, Serhant. Bright MLS
- $950,0004 bd3 ba2.5k sqft710 Wayne Ave, Silver Spring, MD 20910For SaleMLS ID #MDMC2239378, Kerri Murphy, RLAH @properties. Bright MLS
- $749,9003 bd3 ba1.8k sqft510 Irving St NW, Washington, DC 20010For SaleMLS ID #DCDC2285506, Koki Adasi, Compass. Bright MLS
- $999,0004 bd4 ba2.1k sqft4012 13th St NW, Washington, DC 20011For SaleMLS ID #DCDC2278396, Nathan Julian Guggenheim, Washington Fine Properties, LLC. Bright MLS
- $899,9004 bd3 ba2.1k sqft2305 Peggy Ln, Silver Spring, MD 20910For SaleMLS ID #MDMC2254564, Casey Aboulafia, Compass. Bright MLS
- $975,0004 bd4 ba2.7k sqft445 Kenyon St NW, Washington, DC 20010For SaleMLS ID #DCDC2282754, Andrew Norris, Compass. Bright MLS
- $900,0004 bd4 ba2.5k sqft1719 Evarts St NE, Washington, DC 20018For SaleMLS ID #DCDC2268972, James Nellis, EXP Realty, LLC. Bright MLS
