This impeccably renovated rowhome offers a seamless blend of classic DC charm and modern, design-forward living. Fully remodeled in 2020, the home spans over 2,600 square feet, featuring an open, light-filled layout, exposed brick accents, rich hardwood flooring, and thoughtfully curated finishes throughout. The chef’s kitchen anchors the main level with a generous island, handmade Spanish tile backsplash, leathered granite countertops, and premium Bertazzoni appliances—flowing effortlessly into indoor and outdoor living with a large deck overlooking a private, fenced backyard. Upstairs, the serene primary suite feels like a retreat, complete with skylights, a spacious walk-in closet, and a spa-inspired bath with natural stone finishes, rainfall shower, and double vanity. A fully finished lower level offers additional flexibility for guests, work, or recreation, while a detached garage and secured parking add everyday convenience—rounding out a turnkey home that balances warmth, style, and function, tucked along a quiet, tree-lined block in 16th Street Heights.
For sale
$1,049,900
5711 Colorado Ave NW, Washington, DC 20011
4beds
2,600sqft
Single Family Residence
Built in 1925
1,808 Square Feet Lot
$1,028,700 Zestimate®
$404/sqft
$-- HOA
What's special
Secured parkingDetached garageExposed brick accentsOpen light-filled layoutPremium bertazzoni appliancesSpacious walk-in closetGenerous island
- 3 days
- 363
- 43
Likely to sell faster than
Zillow last checked:
Listing updated:
Listed by:
Andrew Riguzzi 202-595-5757,
Compass,
Listing Team: District Property Group, Co-Listing Team: District Property Group,Co-Listing Agent: Kevin Z Carlson 202-925-1362,
Compass
Source: Bright MLS,MLS#: DCDC2283180
Facts & features
Interior
Bedrooms & bathrooms
- Bedrooms: 4
- Bathrooms: 4
- Full bathrooms: 3
- 1/2 bathrooms: 1
- Main level bathrooms: 1
Rooms
- Room types: Living Room, Dining Room, Primary Bedroom, Bedroom 2, Bedroom 3, Kitchen, Bedroom 1, Laundry, Recreation Room, Bathroom 1, Bathroom 2, Primary Bathroom
Primary bedroom
- Features: Skylight(s), Walk-In Closet(s)
- Level: Upper
Bedroom 1
- Level: Lower
Bedroom 2
- Features: Built-in Features, Recessed Lighting
- Level: Upper
Bedroom 3
- Level: Upper
Primary bathroom
- Features: Built-in Features, Recessed Lighting
- Level: Upper
Bathroom 1
- Features: Built-in Features
- Level: Lower
Bathroom 2
- Features: Skylight(s)
- Level: Upper
Dining room
- Features: Recessed Lighting
- Level: Main
Kitchen
- Features: Built-in Features, Granite Counters, Kitchen - Gas Cooking, Recessed Lighting, Balcony Access, Kitchen Island
- Level: Main
Laundry
- Level: Upper
Living room
- Features: Recessed Lighting, Fireplace - Wood Burning
- Level: Main
Recreation room
- Features: Recessed Lighting, Wet Bar
- Level: Lower
Heating
- Forced Air, Electric, Natural Gas
Cooling
- Central Air, Electric, Natural Gas
Appliances
- Included: Disposal, Dryer, Extra Refrigerator/Freezer, Microwave, Oven/Range - Gas, Refrigerator, Washer, Water Heater, Gas Water Heater
- Laundry: In Basement, Has Laundry, Upper Level, Laundry Room
Features
- 2nd Kitchen, Built-in Features, Combination Kitchen/Dining, Dining Area, Family Room Off Kitchen, Open Floorplan, Kitchen Island, Pantry, Primary Bath(s), Recessed Lighting, Upgraded Countertops, Walk-In Closet(s)
- Flooring: Hardwood, Wood
- Windows: Skylight(s), Window Treatments
- Basement: Finished,Interior Entry,Exterior Entry,Rear Entrance,Walk-Out Access
- Number of fireplaces: 1
- Fireplace features: Mantel(s), Wood Burning
Interior area
- Total structure area: 2,600
- Total interior livable area: 2,600 sqft
- Finished area above ground: 1,800
- Finished area below ground: 800
Property
Parking
- Total spaces: 2
- Parking features: Garage Faces Rear, Concrete, Attached, Driveway
- Attached garage spaces: 1
- Uncovered spaces: 1
Accessibility
- Accessibility features: None
Features
- Levels: Three
- Stories: 3
- Patio & porch: Patio, Porch
- Pool features: None
Lot
- Size: 1,808 Square Feet
- Features: Urban Land-Cristiana-Sunnysider
Details
- Additional structures: Above Grade, Below Grade
- Parcel number: 2797//0052
- Zoning: RA-1
- Special conditions: Standard
Construction
Type & style
- Home type: SingleFamily
- Architectural style: Colonial
- Property subtype: Single Family Residence
- Attached to another structure: Yes
Materials
- Brick, Masonry
- Foundation: Concrete Perimeter
- Roof: Architectural Shingle
Condition
- Excellent
- New construction: No
- Year built: 1925
- Major remodel year: 2020
Utilities & green energy
- Sewer: Public Sewer
- Water: Public
Community & HOA
Community
- Subdivision: 16th Street Heights
HOA
- Has HOA: No
Location
- Region: Washington
Financial & listing details
- Price per square foot: $404/sqft
- Tax assessed value: $867,010
- Annual tax amount: $7,361
- Date on market: 9/15/2026
- Listing agreement: Exclusive Right To Sell
- Ownership: Fee Simple
Estimated market value
$1,028,700
$977,000 - $1.08M
$4,016/mo
Price history
| Date | Event | Price |
|---|---|---|
| 9/15/2026 | Listed for sale | $1,049,900-4.5%$404/sqft |
Source:  Bright MLS #DCDC2283180 Report a problem Bright MLS #DCDC2283180 Report a problem | ||
| 6/8/2026 | Listing removed | $1,099,900$423/sqft |
Source: Bright MLS #DCDC2254542 Report a problem | ||
| 4/8/2026 | Listed for sale | $1,099,900+516.2%$423/sqft |
Source: Bright MLS #DCDC2254542 Report a problem | ||
| 3/31/2020 | Sold | $178,483-71.8%$69/sqft |
Source: Public Record Report a problem | ||
| 9/3/2019 | Sold | $632,500-2.7%$243/sqft |
Source: Public Record Report a problem | ||
| 8/15/2019 | Listed for sale | $650,000$250/sqft |
Source: RE/MAX Allegiance #DCDC432748 Report a problem | ||
| 7/10/2019 | Pending sale | $650,000$250/sqft |
Source: RE/MAX Allegiance #DCDC432748 Report a problem | ||
| 6/28/2019 | Listed for sale | $650,000$250/sqft |
Source: RE/MAX Allegiance #DCDC432748 Report a problem | ||
Public tax history
| Year | Property taxes | Tax assessment |
|---|---|---|
| 2026 | $7,361 +0.7% | $866,040 +0.7% |
| 2025 | $7,309 +0.8% | $859,840 +0.8% |
| 2024 | $7,249 +4.8% | $852,850 +4.8% |
| 2023 | $6,918 +17% | $813,920 +17% |
| 2022 | $5,913 +18% | $695,690 +18% |
| 2021 | $5,013 +2.4% | $589,730 +2.4% |
| 2020 | $4,894 +183.9% | $575,750 +6.5% |
| 2018 | $1,724 +9.8% | $540,830 +15.6% |
| 2017 | $1,571 +9.8% | $467,740 +8.6% |
| 2016 | $1,431 +9.9% | $430,720 +6% |
| 2015 | $1,302 -45.2% | $406,460 +9.7% |
| 2014 | $2,376 +9.6% | $370,550 -0.3% |
| 2013 | $2,169 +9.3% | $371,600 -3.8% |
| 2012 | $1,984 | $386,350 |
| 2011 | $1,984 +21% | $386,350 -9.5% |
| 2010 | $1,640 +10% | $426,940 -7.1% |
| 2009 | $1,491 +11.8% | $459,540 +14% |
| 2007 | $1,333 +5.2% | $403,030 +0.3% |
| 2006 | $1,267 -9.1% | $401,950 +19.4% |
| 2005 | $1,394 +12% | $336,640 +40% |
| 2004 | $1,244 +12% | $240,460 +65% |
| 2003 | $1,111 +2.1% | $145,734 +1.7% |
| 2002 | $1,088 +2.2% | $143,333 +1.7% |
| 2001 | $1,065 | $140,931 |
Find assessor info on the county website
Monthly payment
Est. payment
Payment breakdown
Explore the cost of this home by adjusting the details. Changes won't be saved.Climate risks
Neighborhood: Sixteenth Street Heights
Nearby schools
Schools provided by the listing agent
- District: District Of Columbia Public Schools
Source: Bright MLS. This data may not be complete. We recommend contacting the local school district to confirm school assignments for this home.
- $556,3003 bd1 ba1.5k sqft5713 Colorado Ave NW, Washington, DC 20011Off Market
- $881,4004 bd4 ba2.1k sqft5709 Colorado Ave NW, Washington, DC 20011Off Market
- $630,4004 bd2 ba1.6k sqft5715 Colorado Ave NW, Washington, DC 20011Off Market
- $972,0003 bd4 ba2.3k sqft5707 Colorado Ave NW, Washington, DC 20011Sold
Similar homes
- $1,050,0004 bd4 ba2.4k sqft6523 7th St NW, Washington, DC 20012For Sale
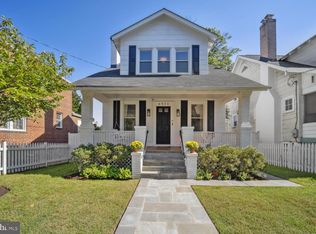
 MLS ID #DCDC2282428, Karen Barker, TTR Sotheby's International Realty. Bright MLS
 - $949,0004 bd4 ba2.3k sqft641 Gallatin St NW, Washington, DC 20011For Sale
 MLS ID #DCDC2281788, Lisa Gilmore, Keller Williams Flagship. Bright MLS
 - $900,0005 bd4 ba2.2k sqft700 Longfellow St NW, Washington, DC 20011For Sale
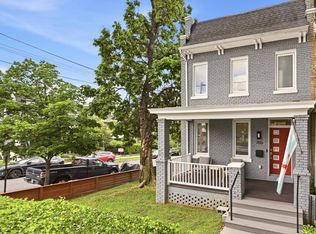 MLS ID #DCDC2278178, Rachel Levey, Compass. Bright MLS
 - $849,0004 bd4 ba2.3k sqft5809 3rd Pl NW, Washington, DC 20011For Sale
 MLS ID #DCDC2264160, John Strock, Real Broker, LLC. Bright MLS
 - $949,0004 bd4 ba2.2k sqft3569 Warder St NW #5, Washington, DC 20010For SaleMLS ID #DCDC2283308, Andrew Smith, TTR Sotheby's International Realty. Bright MLS
- $1,025,0004 bd4 ba2.1k sqft445 Kenyon St NW, Washington, DC 20010For SaleMLS ID #DCDC2282754, Andrew Norris, Compass. Bright MLS
- $924,9994 bd4 ba2.1k sqft413 Hamilton St NW, Washington, DC 20011For SaleMLS ID #DCDC2267958, Joe Martin, Keller Williams Capital Properties. Bright MLS
- $1,199,9004 bd4 ba2.5k sqft4419 New Hampshire Ave NW, Washington, DC 20011For SaleMLS ID #DCDC2250846, MJ Frazier, Serhant. Bright MLS
- $799,0003 bd3 ba1.3k sqft762 Gresham Pl NW, Washington, DC 20001For SaleMLS ID #DCDC2281598, Leslie Shafer, Omnia Real Estate LLC. Bright MLS
- $949,0004 bd3 ba2.6k sqft8406 Hartford Ave, Silver Spring, MD 20910For SaleMLS ID #MDMC2242384, Anna Mackler, Serhant. Bright MLS
- $845,0003 bd3 ba2k sqft3819 14th St NW Room 4, Washington, DC 20011For SaleMLS ID #DCDC2273420, Seth Turner, Compass. Bright MLS
- $995,0004 bd4 ba2.1k sqft3210 Central Ave NE, Washington, DC 20018For SaleMLS ID #DCDC2188054, Carlos Garcia, Keller Williams Capital Properties. Bright MLS
- $1,049,0003 bd4 ba2.4k sqftColumbia Heights, Washington, DC 20009For SaleMLS ID #DCDC2280386, Tyler Siperko, Compass. Bright MLS
- $929,0004 bd4 ba2k sqft8 Adams St NW, Washington, DC 20001For SaleMLS ID #DCDC2282888, Renee Peres, Compass. Bright MLS
- $900,0004 bd4 ba3k sqft3313 Geiger Ave, Kensington, MD 20895For SaleMLS ID #MDMC2245072, Catherine Arnaud-Charbonneau, Compass. Bright MLS
- $1,049,0003 bd3 ba1.3k sqft1345 V St NW, Washington, DC 20009For SaleMLS ID #DCDC2282828, Laurie Mensing, Long & Foster Real Estate, Inc.. Bright MLS
- $699,9004 bd3 ba2k sqft739 Kennedy St NE, Washington, DC 20011For SaleMLS ID #DCDC2240886, Joanna Argenio, Long & Foster Real Estate, Inc.. Bright MLS
- $1,200,0004 bd4 ba2.5k sqft503 I St NE, Washington, DC 20002For SaleMLS ID #DCDC2282216, Graham Grossman, Compass. Bright MLS
- $1,150,0004 bd2 ba2.2k sqft3810 Beecher St NW, Washington, DC 20007For SaleMLS ID #DCDC2281748, Kornelia Stuphan, Long & Foster Real Estate, Inc.. Bright MLS
- $635,0003 bd2 ba1.5k sqft513 Somerset Pl NW, Washington, DC 20011For SaleMLS ID #DCDC2277642, Elvin Merlo, Compass. Bright MLS
