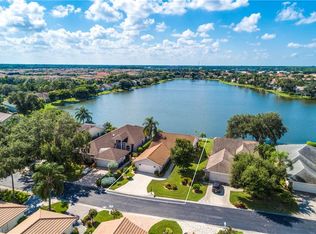
Some homes and settings simply feel SPECIAL - and this exceptional Southern exposure home on its 22-acre lake delivers, with sophisticated recent renovations AND one of the best two lake views in Walden Oaks! One of the largest homes in the neighborhood, this extraordinary 1-story home boasts large bright rooms with volume ceilings and 8 ft. doors, including 3 BRs (one furnished as den), 3 full baths, an open oversized great room which the owners have had furnished to include a grand piano plus couches, multiple dining areas, and an expansive pavered lanai with recent Picture Window Super Screen. Photos just don't do justice to the expansive panoramic and private views! The stylishly renovated kitchen showcases quartz countertops, white cabinetry with pullouts, drawers, and glass fronts, newer upgraded stainless appliances including a wine cooler, and breakfast bar plus sun-filled breakfast nook. Other recent updates are 2 new zoned ACs as of 2025 and 2024, water heater approx. one year old, pulldown stairs plus epoxy floor in the garage, crown molding throughout, and remote control shades in the living room. Although in the X zone, hurricane rated windows and doors have been thoughtfully installed on the rear side of the home facing the lake. The roof is approx. 10 years old and the house was repiped in 2024! The oversized Owner's bathroom has been recently renovated with a huge walk-in shower and dual vanities, and the walk-in closet features custom closets. Both guest baths also reflect recent tasteful renovations you'll love. Walden Oaks residents enjoy an island community pool, clubhouse, and tennis/pickleball just a short stroll from the home (you passed it just at the end of Ilex Cir.). It's a very quiet and peaceful community with extensive walking paths under the oak trees around the various large lakes, and very low Association fees which include lawn/landscaping and irrigation! VERY CENTRALLY LOCATED in Naples, Walden Oaks offers sought-after and convenient schools, as well as easy access to all of the reasons we love Naples - Old Naples, Mercato, Venetian Village, Artis, and less than 15 minutes to the beach!
For sale
$850,000
6526 Ilex CIR, NAPLES, FL 34109
3beds
2,832sqft
Single Family Residence
Built in 1993
9,147 Square Feet Lot
$-- Zestimate®
$300/sqft
$337/mo HOA
What's special
Stylishly renovated kitchenQuartz countertopsSouthern exposure homeOpen oversized great roomMultiple dining areasCrown molding throughout
- 14 days
- 903
- 70
Likely to sell faster than
Zillow last checked:
Listing updated:
Listed by:
JoAnn Aycock 239-887-5297,
John R Wood Properties
Source: SWFLMLS,MLS#: 226032565 Originating MLS: Naples
Originating MLS: NaplesFacts & features
Interior
Bedrooms & bathrooms
- Bedrooms: 3
- Bathrooms: 3
- Full bathrooms: 3
Rooms
- Room types: Great Room, Screened Lanai/Porch, 3 Bed
Primary bedroom
- Dimensions: 22.5 x 15
Bedroom
- Dimensions: 17 x 16
Den
- Dimensions: 21 x 16
Dining room
- Dimensions: 24 x 14
Kitchen
- Dimensions: 15 x 12.5
Living room
- Dimensions: 22 x 17
Utility room
- Dimensions: 12 x 7
Heating
- Central, Zoned
Cooling
- Ceiling Fan(s), Central Air, Zoned
Appliances
- Included: Dishwasher, Disposal, Dryer, Microwave, Range, Refrigerator/Icemaker, Self Cleaning Oven, Washer, Wine Cooler
- Laundry: Inside, Laundry Tub
Features
- Built-In Cabinets, Closet Cabinets, Foyer, French Doors, Laundry Tub, Pantry, Pull Down Stairs, Smoke Detectors, Volume Ceiling, Walk-In Closet(s), Window Coverings, Great Room, Laundry in Residence, Screened Lanai/Porch
- Flooring: Tile, Wood
- Doors: French Doors, Impact Resistant Doors
- Windows: Window Coverings, Impact Resistant Windows
- Has fireplace: No
Interior area
- Total structure area: 3,278
- Total interior livable area: 2,832 sqft
Video & virtual tour
Property
Parking
- Total spaces: 2
- Parking features: Attached
- Attached garage spaces: 2
Features
- Stories: 1
- Patio & porch: Screened Lanai/Porch
- Pool features: Community
- Has spa: Yes
- Spa features: In Ground, Concrete, Equipment Stays, Heated, Screened
- Has view: Yes
- View description: Lake
- Has water view: Yes
- Water view: Lake
- Waterfront features: Lake
- Frontage type: Lakefront
Lot
- Size: 9,147 Square Feet
- Features: Regular
Details
- Additional structures: Tennis Court(s)
- Parcel number: 81295008506
Construction
Type & style
- Home type: SingleFamily
- Architectural style: Ranch
- Property subtype: Single Family Residence
Materials
- Frame, Wood Siding
- Roof: Shingle
Condition
- New construction: No
- Year built: 1993
Utilities & green energy
- Gas: Propane
- Water: Central
Community & HOA
Community
- Features: Clubhouse, Pool, Sidewalks, Street Lights, Tennis Court(s), Non-Gated
- Security: Security System, Smoke Detector(s)
- Subdivision: WELLINGTON AT LONE OAK
HOA
- Has HOA: Yes
- Amenities included: Barbecue, Bike And Jog Path, Clubhouse, Pool, Pickleball, Sidewalk, Streetlight, Tennis Court(s), Underground Utility
- HOA fee: $4,040 annually
Location
- Region: Naples
Financial & listing details
- Price per square foot: $300/sqft
- Tax assessed value: $649,274
- Annual tax amount: $3,846
- Date on market: 9/25/2026
- Lease term: Buyer Finance/Cash
Estimated market value
Not available
Estimated sales range
Not available
Not available
Price history
| Date | Event | Price |
|---|---|---|
| 9/25/2026 | Listed for sale | $850,000+93.2%$300/sqft |
Source:  SWFLMLS #226032565 Report a problem SWFLMLS #226032565 Report a problem | ||
| 3/4/2016 | Sold | $440,000-2.2%$155/sqft |
Source: Public Record Report a problem | ||
| 12/8/2015 | Listed for sale | $449,900+34.3%$159/sqft |
Source: Sand Castle Realty Group, Inc #215069562 Report a problem | ||
| 6/28/2001 | Sold | $335,000$118/sqft |
Source: Public Record Report a problem | ||
Public tax history
| Year | Property taxes | Tax assessment |
|---|---|---|
| 2025 | $4,043 +2.4% | $437,027 +2.9% |
| 2024 | $3,949 +7.8% | $424,710 +3% |
| 2023 | $3,662 -3% | $412,340 +3% |
| 2022 | $3,777 -1.1% | $400,330 +3% |
| 2021 | $3,820 +3% | $388,670 +1.9% |
| 2020 | $3,708 +1.8% | $381,489 +2.3% |
| 2019 | $3,644 +2.3% | $372,912 +1.9% |
| 2018 | $3,561 -5.6% | $365,959 -1.1% |
| 2017 | $3,774 -1.8% | $370,037 +28.6% |
| 2016 | $3,843 +31.4% | $287,724 +0.7% |
| 2015 | $2,925 -0.7% | $285,724 +22.4% |
| 2014 | $2,947 +6.7% | $233,456 +1.8% |
| 2013 | $2,763 -8.2% | $229,267 -11.7% |
| 2012 | $3,009 -5.7% | $259,772 -6.2% |
| 2011 | $3,191 -15.9% | $276,953 -5.8% |
| 2010 | $3,797 -18.6% | $294,133 -12.1% |
| 2009 | $4,664 | $334,435 -23.3% |
| 2008 | $4,664 +1.8% | $436,253 -8.7% |
| 2007 | $4,581 +12.3% | $477,946 +24.6% |
| 2006 | $4,079 | $383,732 +19.5% |
| 2005 | $4,079 +13.5% | $321,154 +14.5% |
| 2004 | $3,595 +3.7% | $280,606 +6.3% |
| 2003 | $3,466 +4% | $264,055 +5.3% |
| 2002 | $3,334 -45.3% | $250,669 +11.6% |
| 2001 | $6,097 +140.6% | $224,690 |
| 2000 | $2,534 | -- |
Find assessor info on the county website
Monthly payment
Est. payment
Payment breakdown
Explore the cost of this home by adjusting the details. Changes won't be saved.Climate risks
Neighborhood: 34109
Nearby schools
Schools provided by the listing agent
- Elementary: PELICAN MARSH
- Middle: PINE RIDGE
- High: BARON COLLIER
Source: SWFLMLS. This data may not be complete. We recommend contacting the local school district to confirm school assignments for this home.

Similar homes
- $925,0003 bd3 ba2k sqft8854 Ventura DR, NAPLES, FL 34109For Sale
 MLS ID #226034759, Bruce Pilavis, Florida Home Realty, Inc.. SWFLMLS
 - $849,0003 bd2 ba1.9k sqft3826 Huelva CT, NAPLES, FL 34109For Sale
 MLS ID #226033089, Dave Renner, Premier Sotheby's Int'l Realty. SWFLMLS
 - $899,9993 bd3 ba2.4k sqft7186 Wilton DR, NAPLES, FL 34109For Sale
 MLS ID #226031813, Dan Brumund, Compass Florida LLC. SWFLMLS
 - $929,0003 bd4 ba3.1k sqft9736 Wilshire Lakes BLVD, NAPLES, FL 34109For Sale
 MLS ID #226032100, Blair White, John R Wood Properties. SWFLMLS
 - $429,0003 bd2 ba1.4k sqft7021 Lone Oak BLVD, NAPLES, FL 34109For SaleMLS ID #226036276, Jamie Rossi, Downing Frye Realty Inc.. SWFLMLS
- $729,0003 bd2 ba2k sqft3870 Midshore DR, NAPLES, FL 34109For SaleMLS ID #226035488, Pete Smith, Downing Frye Realty Inc.. SWFLMLS
- $875,0002 bd3 ba2k sqft13421 Coronado DR, NAPLES, FL 34109For SaleMLS ID #226025967, Chris Sweat, Gulf Shore Properties SWFL. SWFLMLS
- $755,0003 bd3 ba2.3k sqft3144 Sundance CIR, NAPLES, FL 34109For SaleMLS ID #225081044, Liri Basha, Liberty Realty Group LLC. SWFLMLS
- $779,9003 bd3 ba2k sqft13437 Monticello BLVD, NAPLES, FL 34109For SaleMLS ID #226025520, Bryan H Brax, PA, Compass Florida LLC. SWFLMLS
- $450,0002 bd2 ba1.4k sqft6648 Tannin LN #B, NAPLES, FL 34109For SaleMLS ID #226032772, Dodona Roboci, PA, Royal Shell Real Estate, Inc.. SWFLMLS
- $730,0003 bd2 ba2.2k sqft3188 Sundance CIR, NAPLES, FL 34109For SaleMLS ID #225071947, Billie Dalesio-Faccinto, PA, Downing Frye Realty Inc.. SWFLMLS
- $669,0003 bd2 ba1.9k sqft4260 Montalvo CT, NAPLES, FL 34109For SaleMLS ID #226034776, Lauren Rossi, John R Wood Properties. SWFLMLS
- $479,0002 bd2 ba1.4k sqft6541 Ilex CIR, NAPLES, FL 34109For SaleMLS ID #226035703, Alicia Morgan, Downing Frye Realty Inc.. SWFLMLS
- $789,0003 bd3 ba2k sqft3232 Sundance CIR, NAPLES, FL 34109For SaleMLS ID #226018065, Susan Myhelic, Gulf Breeze Real Estate LC. SWFLMLS
- $798,9002 bd2 ba1.4k sqft7202 Wilton DR, NAPLES, FL 34109For SaleMLS ID #226032798, Hannah Cantwell, John R Wood Properties. SWFLMLS
- $539,9003 bd2 ba1.6k sqft7022 Lone Oak BLVD, NAPLES, FL 34109For SaleMLS ID #226032097, Claire Gogan, EXP Realty LLC. SWFLMLS
- $755,0002 bd2 ba1.8k sqft13420 Monticello Blvd, Naples, FL 34109For Sale
 MLS ID #2026035682, Jenny Beach, John R. Wood Properties. Florida Gulf Coast MLS
 - $725,0003 bd2 ba1.9k sqft3411 Sandpiper WAY, NAPLES, FL 34109For SaleMLS ID #225076106, Elizabeth Mattioli Cecchini, Premiere Plus Realty Co.. SWFLMLS
- $680,0003 bd2 ba1.8k sqft13404 Monticello BLVD, NAPLES, FL 34109For SaleMLS ID #226015015, MaryBeth Puzio, John R Wood Properties. SWFLMLS
