OFFERS RECEIVED. HIGHEST AND BEST OFFERS DUE TOMORROW, MONDAY AUGUST 10TH AT 5PM
Welcome to 6526 Skyview Ln., where thoughtful renovations, incredible indoor and outdoor living spaces, and a location that's hard to beat come together to create the perfect place to call home. Lovingly updated and meticulously maintained, this home is ready for its next owners to continue the memories and traditions that have made it so special. From the moment you arrive, you'll appreciate the brand new concrete front steps and railings, completed in 2025, welcoming you home. Step inside and choose your path. Head upstairs or downstairs. Either way, you'll quickly discover why this home stands apart. The upper level features a beautifully renovated open concept living area with a stunning kitchen that flows seamlessly into the dining and family rooms, creating the perfect space for everyday living and entertaining. Down the hall are three generously sized bedrooms, including a primary bedroom with direct access to the Jack and Jill bathroom. While preserving its original character, the bathroom has been enhanced with a new vanity light and the addition of an exhaust fan for added comfort. The lower level offers exceptional flexibility with a spacious second living area centered around a cozy fireplace, a fully renovated half bath, a dedicated laundry room, and a functional mudroom with direct access to the garage. There is even the opportunity to create an additional above grade bedroom (see Agent Remarks), making this level ideal for multigenerational living, guests, a home office, or growing families. Open the French doors and step into one of the home's most impressive spaces, a bright sunroom with two sliding glass doors overlooking the backyard. The fixed cabinetry creates the perfect serving and entertaining area, while plumbing has already been run beneath the end cabinet, providing the opportunity to easily install a sink in the future. This room was designed for hosting holidays, game days, birthdays, and neighborhood gatherings while overlooking your private backyard oasis. Outside, you'll discover your own retreat featuring a fully fenced yard, a newer above ground swimming pool installed in 2024, a spacious patio, fire pit, storage shed, and three garage bays. Two bays provide parking for vehicles, while the third is the perfect workshop for projects, hobbies, or additional storage. This backyard was built for entertaining family and friends all year long. The updates extend well beyond cosmetics and provide peace of mind for years to come, including a new roof and sewer line in 2020, new front door, dining room window, and sliding glass door in 2022, new flooring throughout in 2022, a new well pump in 2024, and brand new front concrete steps and railings completed in 2025. Offering approximately **1,892 square feet of above-grade living space** as documented in the appraisal, this home provides an exceptional combination of functional living areas, flexible spaces, and outdoor amenities. Located in the highly regarded Southern Lehigh School District, this home benefits from low taxes while offering exceptional convenience. Enjoy easy access to the Saucon Valley Rail Trail, Saucon Valley Country Club, Shepherd Hills Golf Club, local parks, grocery stores, restaurants, and everyday shopping. You're just 20 minutes from Allentown, Bethlehem, and Easton, less than 90 minutes from Philadelphia, and under two hours from New York City. Beautifully updated, meticulously maintained, and loaded with indoor and outdoor amenities, this is more than just a home. It's a place where holidays are celebrated, summers are spent by the pool, evenings are enjoyed around the fire pit, and memories are made for years to come. Welcome home.
For sale
$450,000
6526 Skyview Ln, Coopersburg, PA 18036
3beds
1,893sqft
:
Get pre-qualified$2,854/mo
Single Family Residence
Built in 1977
0.46 Acres Lot
$436,100 Zestimate®
$238/sqft
$-- HOA
What's special
Private backyard oasisFully fenced yardSpacious patioFire pitStorage shedFully renovated half bathThoughtful renovations
- 3 days |
- 994 |
- 45 |
Likely to sell faster than
Zillow last checked:
Listing updated:
Listed by:
Cameron W. Reinoso 855-450-0442,
Real of Pennsylvania 855-450-0442
Source: GLVR,MLS#: 782253 Originating MLS: Lehigh Valley MLS
Originating MLS: Lehigh Valley MLSFacts & features
Interior
Bedrooms & bathrooms
- Bedrooms: 3
- Bathrooms: 2
- Full bathrooms: 1
- 1/2 bathrooms: 1
Bedroom
- Description: primary
- Level: Second
- Dimensions: 11.00 x 16.00
Bedroom
- Description: bedroom 2
- Level: Second
- Dimensions: 10.00 x 10.00
Bedroom
- Description: bedroom 3
- Level: Second
- Dimensions: 11.00 x 11.00
Other
- Description: primary bathroom
- Level: Second
- Dimensions: 11.00 x 5.00
Half bath
- Description: half bath on first floor
- Level: Lower
- Dimensions: 5.00 x 5.00
Heating
- Baseboard, Electric
Cooling
- Wall Unit(s), Wall/Window Unit(s)
Appliances
- Included: Dishwasher, Electric Dryer, Electric Oven, Electric Range, Electric Water Heater, Refrigerator, Washer
- Laundry: Electric Dryer Hookup
Features
- Dining Area, Eat-in Kitchen
- Has fireplace: Yes
- Fireplace features: Lower Level
Interior area
- Total interior livable area: 1,893 sqft
- Finished area above ground: 1,893
- Finished area below ground: 0
Property
Parking
- Total spaces: 2
- Parking features: Attached, Garage
- Attached garage spaces: 2
Lot
- Size: 0.46 Acres
Details
- Parcel number: 6424535607441
- Zoning: R-2
- Special conditions: None
Construction
Type & style
- Home type: SingleFamily
- Architectural style: Bi-Level
- Property subtype: Single Family Residence
Materials
- Asphalt, Block, Concrete, Vinyl Siding
- Foundation: Block
- Roof: Asphalt,Fiberglass
Condition
- Year built: 1977
Utilities & green energy
- Sewer: Public Sewer
- Water: Well
Community & HOA
Community
- Subdivision: Not in Development
Location
- Region: Coopersburg
Financial & listing details
- Price per square foot: $238/sqft
- Tax assessed value: $171,600
- Annual tax amount: $3,970
- Date on market: 8/6/2026
- Ownership type: Fee Simple
Estimated market value
$436,100
$414,000 - $458,000
$2,615/mo
Price history
| Date | Event | Price |
|---|---|---|
| 8/7/2026 | Listed for sale | $450,000+78.6%$238/sqft |
Source:  Bright MLS #PALH2016430 Report a problem Bright MLS #PALH2016430 Report a problem | ||
| 12/20/2018 | Sold | $252,000+0.8%$133/sqft |
Source:  GLVR #595585 Report a problem GLVR #595585 Report a problem | ||
| 10/31/2018 | Price change | $249,900-3.8%$132/sqft |
Source: DLP Realty #595585 Report a problem | ||
| 9/25/2018 | Listed for sale | $259,900+11.9%$137/sqft |
Source: DLP Realty #591090 Report a problem | ||
| 4/27/2012 | Sold | $232,300-1.1%$123/sqft |
Source: GLVR #422577 Report a problem | ||
| 2/16/2012 | Price change | $234,999-6%$124/sqft |
Source: RE/MAX Central #422577 Report a problem | ||
| 1/7/2012 | Listed for sale | $249,900$132/sqft |
Source: RE/MAX Central #422577 Report a problem | ||
Public tax history
| Year | Property taxes | Tax assessment |
|---|---|---|
| 2025 | $3,971 +2% | $171,600 |
| 2024 | $3,893 +1.2% | $171,600 |
| 2023 | $3,845 | $171,600 |
| 2022 | $3,845 +3.8% | $171,600 |
| 2021 | $3,704 +2% | $171,600 |
| 2020 | $3,633 +10064% | $171,600 |
| 2019 | $36 | $171,600 |
| 2018 | $36 | $171,600 |
| 2017 | -- | $171,600 |
| 2016 | -- | $171,600 |
| 2015 | -- | $171,600 |
| 2014 | -- | $171,600 +226.5% |
| 2012 | -- | $52,550 |
| 2011 | -- | $52,550 |
| 2010 | -- | $52,550 |
| 2009 | -- | $52,550 |
| 2008 | -- | $52,550 |
| 2007 | -- | $52,550 |
| 2006 | -- | $52,550 |
| 2005 | -- | $52,550 |
| 2004 | -- | $52,550 |
| 2003 | -- | $52,550 |
| 2002 | -- | $52,550 |
| 2000 | -- | $52,550 |
Find assessor info on the county website
Monthly payment
Est. payment
Payment breakdown
Explore the cost of this home by adjusting the details. Changes won't be saved.Climate risks
Neighborhood: 18036
Nearby schools
GreatSchools rating
- 10/10Liberty Bell El SchoolGrades: K-3Distance: 1.1 mi
- 8/10Southern Lehigh Middle SchoolGrades: 7-8Distance: 1 mi
- 8/10Southern Lehigh Senior High SchoolGrades: 9-12Distance: 0.9 mi
Schools provided by the listing agent
- Elementary: southern lehigh
- Middle: southern lehigh
- High: southern lehigh
- District: Southern Lehigh
Source: GLVR. This data may not be complete. We recommend contacting the local school district to confirm school assignments for this home.
- $379,1003 bd1 ba1.5k sqft6536 Skyview Ln, Coopersburg, PA 18036Off Market
- $367,5004 bd2 ba1.8k sqft6510 Skyview Ln, Coopersburg, PA 18036Sold
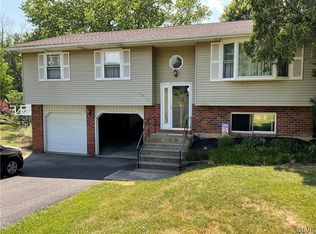
- $387,9004 bd1 ba1.9k sqft6551 Skyview Ln, Coopersburg, PA 18036Off Market
- $344,8003 bd1 ba1.5k sqft6552 Skyview Ln, Coopersburg, PA 18036Off Market
- $385,9003 bd2 ba1.9k sqft6502 Skyview Ln, Coopersburg, PA 18036Off Market
- $483,5003 bd2 ba2.5k sqft6527 Skyview Ln, Coopersburg, PA 18036Off Market
- $553,5005 bd3 ba2.6k sqft6477 Bishop Rd, Center Valley, PA 18034Off Market
- $414,1004 bd3 ba1.9k sqft3524 Meadow Ln, Coopersburg, PA 18036Off Market
A local agent can set up tours, give advice and negotiate with sellers.
A local lender can help you make sure your offer is ready when you are.
Similar homes
- $389,0003 bd1 ba1.7k sqft506 N Liberty St, Coopersburg, PA 18036For Sale

 MLS ID #PALH2016480, Troy Glowa, EXP Realty, LLC. Bright MLS
 - $469,9003 bd2 ba1.9k sqft4487 Glasgow St, Center Valley, PA 18034For Sale
 MLS ID #781587, Tiffany J. Sevey, Keller Williams Allentown. GLVR
 - $429,9004 bd2 ba1.9k sqft5472 Lower Macungie Rd, Macungie, PA 18062For Sale
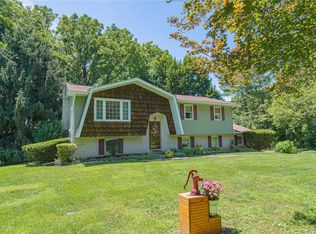 MLS ID #782176, Bob Susko Jr., RE/MAX Real Estate. GLVR
 - $469,0004 bd2 ba2.5k sqft2279 Taylor Dr, Center Valley, PA 18034For Sale
 MLS ID #778992, Samantha Iannelli, EXP Realty LLC. GLVR
 - $499,9004 bd2 ba2.1k sqft5111 Vera Cruz Rd, Emmaus, PA 18049For SaleMLS ID #782244, Bob Dandi, RE/MAX Central - Center Valley. GLVR
- $469,0005 bd4 ba2.6k sqft1728 32nd St SW, Allentown, PA 18103For SaleMLS ID #782145, Kelly L. Houston, Keller Williams Northampton. GLVR
- $449,9995 bd3 ba2.2k sqft463 N Penn Dixie Rd, Bath, PA 18014For SaleMLS ID #781893, Sarina Spinelli, EXP Realty LLC. GLVR
- $295,0004 bd2 ba1.9k sqft720 Lechauweki Ave, Fountain Hill, PA 18015For SaleMLS ID #PALH2016266, Shelby Leight, Keller Williams Realty Group. Bright MLS
- $349,9003 bd2 ba1.4k sqft2002 Clover Mill Rd, Quakertown, PA 18951For SaleMLS ID #PABU2128082, Gerald Peklak, RE/MAX Reliance. Bright MLS
- $625,0004 bd3 ba2.5k sqft7458 S Main St, Coopersburg, PA 18036For SaleMLS ID #PALH2015480, William Holder, Real Broker, LLC. Bright MLS
- $409,9003 bd1 ba1.6k sqft248 N 3rd St, Perkasie, PA 18944For SaleMLS ID #PABU2127934, Tina Guerrieri, RE/MAX Central - Blue Bell. Bright MLS
- $450,0005 bd2 ba2.4k sqft172 Grouse Dr, Bath, PA 18014For SaleMLS ID #781759, Laura Gibki, RE/MAX Real Estate. GLVR
- $415,0003 bd2 ba1.5k sqft5429 Monocacy Dr, Bethlehem, PA 18017For SaleMLS ID #781838, Jim Gedney, Coldwell Banker Hearthside. GLVR
- $495,0003 bd3 ba2.3k sqft444 Georgetown Rd, Nazareth, PA 18064For SaleMLS ID #781711, Donna L. Bartholomew-Sacco, Coldwell Banker Hearthside. GLVR
- $459,9004 bd2 ba2.3k sqft4279 Hilltop Pl, Bethlehem, PA 18020For SaleMLS ID #781657, Christopher Stager, CENTURY 21 Pinnacle. GLVR
- $450,0004 bd2 ba1.5k sqft913 Seminary St, Pennsburg, PA 18073For SaleMLS ID #PAMC2189388, Al Ferraguti, Keller Williams Real Estate-Montgomeryville. Bright MLS
- $375,0003 bd2 ba1.7k sqft56 E Fairview Ave, Sellersville, PA 18960For SaleMLS ID #PABU2128046, Tom Hodgdon, Keller Williams Real Estate-Montgomeryville. Bright MLS
- $549,0003 bd2 ba2.6k sqft1212 Macungie Ave, Emmaus, PA 18049For SaleMLS ID #781811, Howard C. Schaeffer, RE/MAX Real Estate. GLVR
- $400,0003 bd2 ba1.4k sqft355 Adrain St, Emmaus, PA 18049For SaleMLS ID #781352, Creighton Faust, RE/MAX Real Estate. GLVR
- $450,0003 bd3 ba1.4k sqft129 Green St, Silverdale, PA 18962For SaleMLS ID #PABU2126198, Steven Salemno, RE/MAX Centre Realtors. Bright MLS
