Welcome home to this beautiful all-brick ranch offering easy one-level living with 2 bedrooms and 1 full bath. Meticulously maintained and thoughtfully updated, this home features fresh cosmetic improvements throughout, including new carpeting that adds warmth and a luxurious feel. The kitchen is complemented by a versatile bonus room that can serve as a walk-in pantry, coffee bar, appliance garage, additional prep space, or extra storage.
Convenience abounds with a first-floor laundry room and plenty of functional living space. The former garage has been transformed into a unique sports bar and entertainment area—perfect for hosting friends, watching the big game, or creating the ultimate recreation room. If you prefer to use it as a garage, it can easily convert back!
Step outside to your own private oasis. The private backyard showcases lush gardens filled with colorful flowers, a productive blueberry bush, a relaxing patio, and a level side yard ideal for outdoor activities, gardening, or simply enjoying the peaceful surroundings. This move-in-ready gem combines comfort, character, and low-maintenance living in one exceptional package!
Contingent
$199,900
6526 Woodlawn Ave, Verona, PA 15147
2beds
1,089sqft
Single Family Residence
Built in 1950
10,062 Square Feet Lot
$-- Zestimate®
$184/sqft
$-- HOA
What's special
Easy one-level livingAll-brick ranchPrivate backyardVersatile bonus roomFirst-floor laundry roomProductive blueberry bushRelaxing patio
- 64 days
- 163
- 1
Likely to sell faster than
Zillow last checked:
Listing updated:
Listed by:
Scott Schramm 724-327-5161,
HOWARD HANNA REAL ESTATE SERVICES 724-327-5161
Source: WPMLS,MLS#: 1761932 Originating MLS: West Penn Multi-List
Originating MLS: West Penn Multi-ListFacts & features
Interior
Bedrooms & bathrooms
- Bedrooms: 2
- Bathrooms: 1
- Full bathrooms: 1
Heating
- Forced Air, Gas
Cooling
- Central Air
Appliances
- Included: Some Electric Appliances, Cooktop, Dishwasher, Disposal, Microwave, Refrigerator, Stove
Features
- Flooring: Ceramic Tile, Vinyl
- Has basement: No
- Number of fireplaces: 1
- Fireplace features: Gas
Interior area
- Total structure area: 1,089
- Total interior livable area: 1,089 sqft
Video & virtual tour
Property
Parking
- Total spaces: 1
Features
- Levels: One
- Stories: 1
- Pool features: None
Lot
- Size: 10,062 Square Feet
- Dimensions: 0.2307
Construction
Type & style
- Home type: SingleFamily
- Architectural style: Colonial,Ranch
- Property subtype: Single Family Residence
Materials
- Brick
- Roof: Asphalt
Condition
- Resale
- Year built: 1950
Utilities & green energy
- Sewer: Public Sewer
- Water: Public
Community & HOA
Location
- Region: Verona
Financial & listing details
- Price per square foot: $184/sqft
- Tax assessed value: $95,400
- Annual tax amount: $3,481
- Date on market: 6/25/2026
Estimated market value
Not available
Estimated sales range
Not available
Not available
Price history
| Date | Event | Price |
|---|---|---|
| 7/10/2026 | Contingent | $199,900$184/sqft |
Source:  WPMLS #1761932 Report a problem WPMLS #1761932 Report a problem | ||
| 6/25/2026 | Listed for sale | $199,900+33.3%$184/sqft |
Source: WPMLS #1761932 Report a problem | ||
| 9/16/2022 | Sold | $150,000+20%$138/sqft |
Source: WPMLS #1570419 Report a problem | ||
| 8/16/2022 | Contingent | $125,000$115/sqft |
Source: WPMLS #1570419 Report a problem | ||
| 8/12/2022 | Listed for sale | $125,000$115/sqft |
Source: WPMLS #1570419 Report a problem | ||
Public tax history
Tax history is unavailable.
Monthly payment
Est. payment
Payment breakdown
Explore the cost of this home by adjusting the details. Changes won't be saved.Climate risks
Neighborhood: 15147
Nearby schools
Schools provided by the listing agent
- District: Penn Hills
Source: WPMLS. This data may not be complete. We recommend contacting the local school district to confirm school assignments for this home.
Similar homes
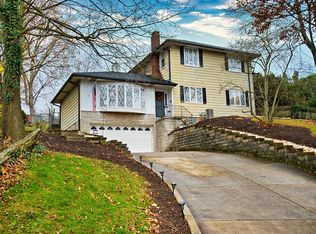
- $190,0003 bd1 ba1.2k sqft1060 Old Coal Hollow Rd, Verona, PA 15147For Sale
 MLS ID #1769752, Courtney Lynn. WPMLS
 - $220,0003 bd2 ba1k sqft230 Calmar Dr, Verona, PA 15147For Sale
 MLS ID #1759580, Nelson Colorado. WPMLS
 - $185,0003 bd2 ba1k sqft8144 Lincoln Rd, Verona, PA 15147For Sale
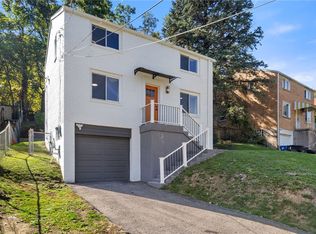 MLS ID #1745418, Linda Backo. WPMLS
 - $144,5003 bd1 ba1.3k sqft816 Indiana Rd, Verona, PA 15147For Sale
 MLS ID #1769610, Gage Stump. WPMLS
