Charming 3BR/2BA Garden Home in Halcyon – Your East Montgomery Treasure!
Are you on the hunt for an affordable 3-bedroom, 2-bath home on the east side of Montgomery? Look no further! This delightful garden home in the coveted Halcyon community is waiting for you. With 1,697 sq ft of thoughtfully designed living space, this single-family home perfectly balances modern comforts and cozy charm.
As you step inside, you’ll be greeted by an inviting open layout that features stunning granite countertops and a welcoming eat-in kitchen complete with a breakfast bar and stainless steel appliances. Enjoy family meals in the separate dining area, or unwind in the cozy den featuring a lovely fireplace—a wonderful spot for relaxing evenings at home.
The spacious main bedroom is a true retreat, boasting a large walk-in closet and an elegant bathroom adorned with lovely granite finishes. Two additional bedrooms provide ample space for family or guests. Step outside to discover a delightful deck, perfect for entertaining, along with a small, low-maintenance yard that offers maximum privacy thanks to a surrounding fence. Plus, the generous 2-car garage has extra storage space for all your tools and hobbies.
Recent updates, including a roof that’s about 7 years old, a newer water heater, and HVAC units from 2016, give you peace of mind.
Nestled on a serene cul-de-sac just off Taylor Road, this gem is conveniently close to restaurants, grocery stores, churches, and The Shoppes at Eastchase, with easy access to I-85 for swift commuting.
Don’t let this incredible opportunity slip away—reach out to your favorite Realtor or me today for more details or to schedule your private showing!
Under contract
$238,000
6528 Monmouth Mews, Montgomery, AL 36117
3beds
1,697sqft
:
Get pre-qualified$1,452/mo
Single Family Residence
Built in 1986
4,356 Square Feet Lot
$-- Zestimate®
$140/sqft
$6/mo HOA
What's special
Separate dining areaLarge walk-in closetInviting open layoutBreakfast barStainless steel appliancesSurrounding fenceWelcoming eat-in kitchen
- 148 days |
- 21 |
- 0 |
Zillow last checked:
Listing updated:
Listed by:
Sherry Weeks 334-215-4470,
ERA Weeks & Browning Realty
Source: MAAR,MLS#: 584278 Originating MLS: Montgomery Area Association Of Realtors
Originating MLS: Montgomery Area Association Of RealtorsFacts & features
Interior
Bedrooms & bathrooms
- Bedrooms: 3
- Bathrooms: 2
- Full bathrooms: 2
Primary bedroom
- Level: First
Bedroom
- Level: First
Bedroom
- Level: First
Bathroom
- Level: First
Bathroom
- Level: First
Dining room
- Level: First
Eat in kitchen
- Level: First
Family room
- Level: First
Foyer
- Level: First
Heating
- Central, Gas
Cooling
- Central Air, Electric
Appliances
- Included: Dishwasher, Electric Range, Disposal, Gas Water Heater, Microwave, Plumbed For Ice Maker
- Laundry: Washer Hookup, Dryer Hookup
Features
- Attic, Double Vanity, Garden Tub/Roman Tub, High Ceilings, Linen Closet, Storage, Walk-In Closet(s), Breakfast Bar
- Flooring: Carpet, Tile, Vinyl
- Doors: Insulated Doors
- Windows: Double Pane Windows
- Number of fireplaces: 1
- Fireplace features: One, Gas Log
Interior area
- Total interior livable area: 1,697 sqft
Property
Parking
- Total spaces: 2
- Parking features: Attached, Garage, Garage Door Opener
- Attached garage spaces: 2
Features
- Levels: One
- Stories: 1
- Patio & porch: Deck
- Exterior features: Deck, Fence
- Pool features: None
- Fencing: Privacy
Lot
- Size: 4,356 Square Feet
- Dimensions: 29.1 x 103.2 IRR
- Features: City Lot, Cul-De-Sac, Mature Trees
Details
- Parcel number: 0309042004000098000
Construction
Type & style
- Home type: SingleFamily
- Architectural style: One Story,Patio Home
- Property subtype: Single Family Residence
Materials
- Brick
- Foundation: Slab
- Roof: Vented
Condition
- New construction: No
- Year built: 1986
Utilities & green energy
- Sewer: Public Sewer
- Water: Public
- Utilities for property: Cable Available, Electricity Available, Natural Gas Available
Green energy
- Energy efficient items: Doors, Windows
Community & HOA
Community
- Subdivision: Halcyon
HOA
- HOA fee: $75 annually
Location
- Region: Montgomery
Financial & listing details
- Price per square foot: $140/sqft
- Tax assessed value: $206,100
- Annual tax amount: $1,999
- Date on market: 3/10/2026
- Cumulative days on market: 149 days
- Listing terms: Cash,Conventional,FHA,VA Loan
- Road surface type: Paved
Estimated market value
Not available
Estimated sales range
Not available
Not available
Price history
| Date | Event | Price |
|---|---|---|
| 3/17/2026 | Contingent | $238,000$140/sqft |
Source:  MAAR #584278 Report a problem MAAR #584278 Report a problem | ||
| 3/10/2026 | Listed for sale | $238,000+9.2%$140/sqft |
Source: MAAR #584278 Report a problem | ||
| 6/17/2024 | Sold | $218,000-3.1%$128/sqft |
Source: Public Record Report a problem | ||
| 5/9/2024 | Listed for sale | $224,900+73.1%$133/sqft |
Source: MAAR #555070 Report a problem | ||
| 5/25/2016 | Sold | $129,900-10.4%$77/sqft |
Source: EXIT Realty solds #2312662412046142118 Report a problem | ||
| 4/11/2016 | Price change | $144,900-3.3%$85/sqft |
Source: ALFA Realty - Elmore County #323979 Report a problem | ||
| 2/15/2016 | Listed for sale | $149,900$88/sqft |
Source: ALFA Realty - Elmore County #323979 Report a problem | ||
Public tax history
| Year | Property taxes | Tax assessment |
|---|---|---|
| 2025 | $1,999 +122.4% | $41,220 +112.7% |
| 2024 | $899 +6.6% | $19,380 +6.3% |
| 2023 | $844 +51.3% | $18,240 +11.2% |
| 2022 | $558 +9.5% | $16,400 |
| 2021 | $509 +8.4% | -- |
| 2020 | $470 -5.4% | $14,000 |
| 2019 | $497 +2.1% | -- |
| 2018 | $487 +1.7% | $14,460 -46.6% |
| 2017 | $479 | $27,100 +93.3% |
| 2014 | $479 +1.7% | $14,020 +0.4% |
| 2013 | $471 | $13,960 |
| 2011 | -- | -- |
Find assessor info on the county website
Monthly payment
Est. payment
Payment breakdown
Explore the cost of this home by adjusting the details. Changes won't be saved.Climate risks
Neighborhood: 36117
Nearby schools
GreatSchools rating
- 8/10Halcyon Elementary SchoolGrades: PK-5Distance: 0.7 mi
- 4/10Carr Middle SchoolGrades: 6-8Distance: 3.6 mi
- 2/10Johnson Abernathy Graetz High SchoolGrades: 9-12Distance: 5.2 mi
Schools provided by the listing agent
- Elementary: Halcyon Elementary School
- Middle: Carr Middle School,
- High: JAG High School
Source: MAAR. This data may not be complete. We recommend contacting the local school district to confirm school assignments for this home.
- $198,6002 bd2 ba1.6k sqft6524 Monmouth Mews, Montgomery, AL 36117Off Market
- $192,0002 bd2 ba1.5k sqft6520 Monmouth Mews, Montgomery, AL 36117Off Market
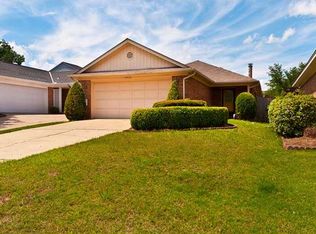
- $240,000-- bd1 ba1.8k sqft6536 Monmouth Mews, Montgomery, AL 36117Sold
- $217,5003 bd2 ba1.8k sqft6517 Enfield Mews, Montgomery, AL 36117Off Market

- $5,5133 bd2 ba1.8k sqft6536 Monmouth Mews #ID1533650P, Montgomery, AL 36117For Rent
- $199,000-- bd1 ba1.8k sqft6513 Enfield Mews, Montgomery, AL 36117Off Market
- $240,0002 bd2 ba1.7k sqft6532 Monmouth Mews, Montgomery, AL 36117Sold
- $220,2003 bd2 ba1.9k sqft6521 Enfield Mews, Montgomery, AL 36117Off Market
A local agent can set up tours, give advice and negotiate with sellers.
A local lender can help you make sure your offer is ready when you are.
Similar homes
- $244,9003 bd2 ba1.5k sqft9528 Colleton Pl, Montgomery, AL 36117For Sale
 MLS ID #589022, Susan S. Moore, ARC Realty. MAAR
 - $249,9003 bd2 ba1.7k sqft7100 W Ridge Ct, Montgomery, AL 36117For Sale
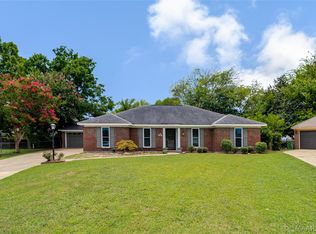 MLS ID #589046, Sherkitha K. Jackson, Blocton Realty Solutions, LLC.. MAAR
 - $284,9004 bd2 ba1.7k sqft901 Hallwood Ln, Montgomery, AL 36117For Sale
 MLS ID #589222, Renee Richardson, Capital Rlty Grp River Region. MAAR
 - $279,0003 bd2 ba1.8k sqft8100 Grayson Grv, Montgomery, AL 36117For Sale
 MLS ID #588421, Susan S. Moore, ARC Realty. MAAR
 - $214,9003 bd2 ba1.5k sqft730 Ryefield Rd, Montgomery, AL 36117For SaleMLS ID #585110, Garrett Smith, Partners Realty. MAAR
- $216,0003 bd2 ba1.5k sqft7405 Brampton Ct, Montgomery, AL 36117For SaleMLS ID #585380, Towannah Smith, Real Broker LLC - Team REALM. MAAR
- $230,0003 bd2 ba1.4k sqft1309 Cameron Ct, Montgomery, AL 36117For SaleMLS ID #588128, Tina Carter, Real Broker, LLC.. MAAR
- $285,0003 bd2 ba2k sqft10921 Ranchette Blvd, Montgomery, AL 36117For SaleMLS ID #587012, Melanie Fuller, ARC Realty. MAAR
- $284,0004 bd2 ba2k sqft6336 Chappelle Ln, Montgomery, AL 36117For SaleMLS ID #588849, Melissa Snowden, ARC Realty. MAAR
- $260,0003 bd2 ba1.9k sqft1524 Melissa Ln, Montgomery, AL 36117For SaleMLS ID #583879, George S. Bell, III, George S Bell III & Assoc. Inc. MAAR
- $280,0002 bd2 ba1.8k sqft133 Charleston Ct N, Montgomery, AL 36117For SaleMLS ID #588931, Monette Bosby, ERA Weeks & Browning Realty. MAAR
- $229,9003 bd2 ba1.8k sqft3924 Faunsdale Dr, Montgomery, AL 36109For SaleMLS ID #588893, Betty Cannon, RE/MAX Properties II. MAAR
- $220,0003 bd2 ba1.9k sqft237 Holly Brook Dr, Montgomery, AL 36109For SaleMLS ID #588822, Daniel Demers, Sell Your Home Services. MAAR
- $199,9003 bd2 ba1.9k sqft509 Carol Villa Dr, Montgomery, AL 36109For SaleMLS ID #589122, Deanna L. Mitchell, EXIT Realty Legacy Homes. MAAR
- $237,0003 bd2 ba2.1k sqft5132 Eagle Pass Rd, Montgomery, AL 36109For SaleMLS ID #586293, Liston Eddins, Eddins Properties Inc.. MAAR
- $255,0003 bd2 ba2.1k sqft1813 Chenoweth Ln, Montgomery, AL 36106For SaleMLS ID #588290, Sarah Byrd, Aegis-Michaud Properties Inc. MAAR
- $246,7004 bd2 ba2.4k sqft2042 Kingsbury Dr, Montgomery, AL 36106For SaleMLS ID #587356, Paul Millo, Wallace & Moody Realty. MAAR
- $315,0003 bd3 ba2.5k sqft2310 Halcyon Blvd, Montgomery, AL 36117For SaleMLS ID #587230, Holly Jeffers, Paramount Properties, LLC.. MAAR
- $179,9003 bd2 ba1.2k sqft6808 Sandfield Dr, Montgomery, AL 36117For SaleMLS ID #588535, Forrest Meadows, Forrest Meadows Homes & Land. MAAR
- $247,0003 bd2 ba1.9k sqft2136 Campbell Rd, Montgomery, AL 36111For SaleMLS ID #586542, Garrett Smith, Partners Realty. MAAR
