Open House Thursday 5:30 - 7pm! Quiet, walkable living at The Crest - Reserve of Turpin, featuring lush greenery and proximity to local amenities and downtown. A bright and open floor plan welcomes you inside, where there is a first floor primary bedroom with en suite bathroom, study (or 2nd bedroom), laundry, eat-in kitchen, Living & Dining rooms, beautiful hardwood floors and walkout to private deck with wooded views. The finished lower level offers a 3rd bedroom with en suite bathroom, new carpet, wet bar, family room with fireplace, walkout to patio, and plenty of storage space. New light fixtures, fresh paint, HVAC 2023 and hardwood floors are just some of the updates that have completely refreshed this light-filled home. Community pool, tennis courts and clubhouse are an easy walk from your front door! Nestled in a peaceful enclave mere minutes to Stanbery Park, Mt. Washington restaurants and commerce, Anderson Twp Pub, Mt Washington Branch Library, and so much more.
Pending
Price cut: $8K (10/14)
$350,000
6528 Silverfox Dr, Cincinnati, OH 45230
3beds
2,094sqft
Condominium
Built in 2000
-- sqft lot
$-- Zestimate®
$167/sqft
$345/mo HOA
What's special
Tennis courtsCommunity poolFinished lower levelLush greeneryBeautiful hardwood floorsLiving and dining roomsFresh paint
- 61 days
- 79
- 1
Zillow last checked:
Listing updated:
Listed by:
Molly Eynon 513-544-2231,
Coldwell Banker Realty 513-321-9944,
Sara E Limper 513-314-0850,
Coldwell Banker Realty
Source: Cincy MLS,MLS#: 1894464 Originating MLS: Cincinnati Area Multiple Listing Service
Facts & features
Interior
Bedrooms & bathrooms
- Bedrooms: 3
- Bathrooms: 3
- Full bathrooms: 3
Primary bedroom
- Features: Bath Adjoins, Walk-In Closet(s)
- Level: First
- Area: 169
- Dimensions: 13 x 13
Bedroom 2
- Level: First
- Area: 120
- Dimensions: 12 x 10
Bedroom 3
- Level: Lower
- Area: 169
- Dimensions: 13 x 13
Bedroom 4
- Area: 0
- Dimensions: 0 x 0
Bedroom 5
- Area: 0
- Dimensions: 0 x 0
Primary bathroom
- Features: Shower, Double Vanity
Bathroom 1
- Features: Full
- Level: First
Bathroom 2
- Features: Full
- Level: First
Bathroom 3
- Features: Full
- Level: Lower
Dining room
- Features: Wood Floor
- Level: First
- Area: 168
- Dimensions: 14 x 12
Family room
- Features: Walkout, Wall-to-Wall Carpet, Fireplace
- Area: 364
- Dimensions: 28 x 13
Kitchen
- Features: Eat-in Kitchen, Wood Cabinets
- Area: 72
- Dimensions: 9 x 8
Living room
- Features: Walkout, Wood Floor
- Area: 196
- Dimensions: 14 x 14
Office
- Area: 0
- Dimensions: 0 x 0
Heating
- Electric, Heat Pump
Cooling
- Central Air
Appliances
- Included: Dishwasher, Dryer, Microwave, Oven/Range, Refrigerator, Washer, Electric Water Heater
Features
- Windows: Insulated Windows
- Basement: Full,Walk-Out Access,Wall to Wall Carpet
- Number of fireplaces: 1
- Fireplace features: Wood Burning, Family Room
Interior area
- Total structure area: 2,094
- Total interior livable area: 2,094 sqft
Property
Parking
- Total spaces: 1
- Parking features: Driveway
- Garage spaces: 1
- Has uncovered spaces: Yes
Features
- Levels: Two
- Stories: 2
- Has view: Yes
- View description: Trees/Woods
Lot
- Size: 2,265 Square Feet
- Features: Less than .5 Acre
Details
- Parcel number: 0010001045900
- Zoning description: Residential
- Other equipment: Radon System
Construction
Type & style
- Home type: Condo
- Architectural style: Traditional
- Property subtype: Condominium
Materials
- Brick, Wood Siding
- Foundation: Concrete Perimeter
- Roof: Shingle
Condition
- New construction: No
- Year built: 2000
Utilities & green energy
- Gas: None
- Sewer: Public Sewer
- Water: Public
Community & HOA
Community
- Subdivision: The Reserve of Turpin
HOA
- Has HOA: Yes
- Services included: Clubhouse, Pool, Tennis
- HOA fee: $345 monthly
- HOA name: Town Properties
Location
- Region: Cincinnati
Financial & listing details
- Price per square foot: $167/sqft
- Tax assessed value: $286,600
- Annual tax amount: $6,162
- Date on market: 9/18/2026
- Listing terms: No Special Financing
Estimated market value
Not available
Estimated sales range
Not available
Not available
Price history
| Date | Event | Price |
|---|---|---|
| 10/19/2026 | Pending sale | $350,000$167/sqft |
Source:  Cincy MLS #1894464 Report a problem | ||
| 10/14/2026 | Price change | $350,000-2.2%$167/sqft |
Source: Cincy MLS #1894464 Report a problem | ||
| 9/18/2026 | Listed for sale | $358,000+107.5%$171/sqft |
Source: Cincy MLS #1894464 Report a problem | ||
| 1/3/2014 | Sold | $172,500-3.6%$82/sqft |
Source: Cincy MLS #1379279 Report a problem | ||
| 1/10/2001 | Sold | $178,900$85/sqft |
Source: Public Record Report a problem | ||
Public tax history
| Year | Property taxes | Tax assessment |
|---|---|---|
| 2025 | $6,163 +3.1% | $100,310 |
| 2024 | $5,975 -2.2% | $100,310 |
| 2023 | $6,111 +13.8% | $100,310 +26.8% |
| 2022 | $5,372 +0.9% | $79,100 |
| 2021 | $5,326 | $79,100 |
| 2020 | $5,326 +0.5% | $79,100 +10% |
| 2019 | $5,300 +5.3% | $71,908 |
| 2018 | $5,036 | $71,908 |
| 2017 | $5,036 +30.3% | $71,908 +19.1% |
| 2016 | $3,865 | $60,375 |
| 2015 | $3,865 +16.5% | $60,375 |
| 2014 | $3,317 -18.4% | $60,375 -14.8% |
| 2013 | $4,063 +1.7% | $70,858 |
| 2012 | $3,994 +3.4% | $70,858 |
| 2011 | $3,864 +7.2% | $70,858 +1.4% |
| 2010 | $3,603 +4% | $69,853 |
| 2009 | $3,463 +1.9% | $69,853 |
| 2008 | $3,399 +16.3% | $69,853 +1% |
| 2007 | $2,924 -12.1% | $69,160 |
| 2006 | $3,327 -0.9% | $69,160 |
| 2005 | $3,358 +1.3% | $69,160 +10.5% |
| 2003 | $3,315 +6.7% | $62,615 |
| 2002 | $3,107 -12.3% | $62,615 |
| 2001 | $3,541 | $62,615 |
Find assessor info on the county website
Monthly payment
Est. payment
Payment breakdown
Explore the cost of this home by adjusting the details. Changes won't be saved.Climate risks
Neighborhood: Mt. Washington
Similar homes
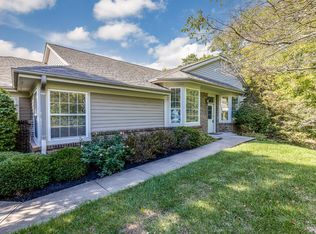
- $365,0003 bd2 ba2.1k sqft700 Eversole Rd, Cincinnati, OH 45230For Sale

 MLS ID #1900532, Beth Elekes, ERA REAL Solutions Realty, LLC. Cincy MLS
- $399,0003 bd4 ba2.2k sqft848 Four Mile Rd, Cincinnati, OH 45230For Sale
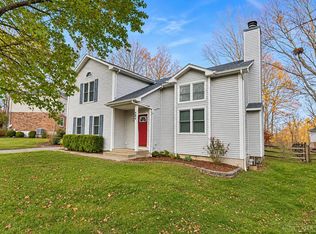 MLS ID #1900392, Bryan L. Hoelzer, Coldwell Banker Realty. Cincy MLS
- $309,9003 bd3 ba2.4k sqft6616 Spindlewick Ln, Cincinnati, OH 45230For Sale
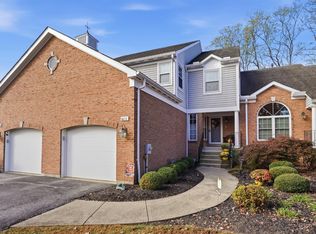 MLS ID #1899213, Douglas Manzler, Keller Williams Advisors. Cincy MLS
- $354,9003 bd2 ba2.5k sqft1019 Rosetree Ln, Cincinnati, OH 45230For Sale
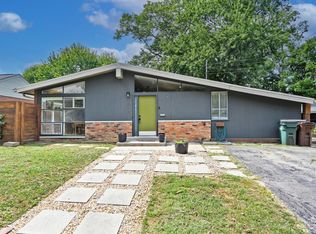 MLS ID #1893639, Michelle M Carraro, Comey & Shepherd. Cincy MLS
- $250,0003 bd3 ba1.7k sqft5461 Hanover Cir, Cincinnati, OH 45230For SaleMLS ID #1898965, Vicki W White, Comey & Shepherd. Cincy MLS
- $269,0003 bd4 ba1.9k sqft2258 Clough Ridge Dr, Cincinnati, OH 45230For SaleMLS ID #1895196, Jennifer Sarver, Comey & Shepherd. Cincy MLS
- $440,0006 bd4 ba1.6k sqft6650 Corbly Rd, Cincinnati, OH 45230For SaleMLS ID #1899921, Nicholas Valin, Comey & Shepherd. Cincy MLS
- $375,0003 bd2 ba1.9k sqft7156 Paddison Rd, Cincinnati, OH 45230For SaleMLS ID #1877519, Amber Hassman, ERA REAL Solutions Realty, LLC. Cincy MLS
- $320,0003 bd2 ba1.4k sqft1431 Collinsdale Ave, Cincinnati, OH 45230For SaleMLS ID #1900045, David D Browning, Coldwell Banker Realty, Anders. Cincy MLS
- $309,9003 bd3 ba1.3k sqft2823 Keystone Dr, Cincinnati, OH 45230For SaleMLS ID #1893098, Jeffrey J Asquith, Keller Williams Advisors. Cincy MLS
- $312,0003 bd3 ba1.5k sqft1614 Barnsdale Ct, Cincinnati, OH 45230For SaleMLS ID #1897655, Leann M. Starks, eXp Realty. Cincy MLS
- $375,0003 bd2 ba1.5k sqft1502 Robinway Dr, Cincinnati, OH 45230For Sale
 MLS ID #967709, Angie Quebman, Keller Williams Advisors Rlty. DABR MLS
- $349,0003 bd2 ba1.7k sqft7675 Anderson Ave, Cincinnati, OH 45255For SaleMLS ID #1898839, Tammy R. Gibbs, eXp Realty. Cincy MLS
- $239,9003 bd1 ba1.1k sqft1170 Bruce Ave, Cincinnati, OH 45230For SaleMLS ID #1900108, Josephine J Otoole, Coldwell Banker Realty. Cincy MLS
- $395,0005 bd3 ba2k sqft1947 Mears Ave, Cincinnati, OH 45230For SaleMLS ID #1897483, Sondra M Parker, Coldwell Banker Realty, Anders. Cincy MLS
- $315,0004 bd3 ba1.8k sqft951 Patricia Ln, Cincinnati, OH 45230For SaleMLS ID #1893859, Gabrielle Hodge, Ken Perry Realty, Inc.. Cincy MLS
- $252,9002 bd4 ba1.7k sqft2268 Clough Ridge Dr, Cincinnati, OH 45230For SaleMLS ID #1894655, Lisa R. Tucci, Coldwell Banker Realty. Cincy MLS
- $290,0003 bd2 ba1.4k sqft7181 Bridges Rd, Cincinnati, OH 45230For SaleMLS ID #1893546, Nicole L Kibler, eXp Realty. Cincy MLS
- $265,0003 bd3 ba1.4k sqft5477 Hanover Cir, Cincinnati, OH 45230For SaleMLS ID #1887012, Barbara A. Kaetzel, Plum Tree Realty. Cincy MLS
- $250,0003 bd2 ba1.4k sqft1812 Belle Meade Ct, Cincinnati, OH 45230For SaleMLS ID #1898907, Monica Weakley, eXp Realty. Cincy MLS
