This brand new, stunning colonial in Lake Land’Or offers the perfect combination of space, style, and future potential! Step inside to an inviting foyer and a versatile flex space, ideal for a formal dining room, home office, or playroom. The spacious family room flows seamlessly into a beautifully designed kitchen featuring granite countertops, upgraded painted cabinetry, stainless steel appliances, and a large center island perfect for gathering. The main living area is enhanced by 9-foot ceilings, creating a bright and open feel throughout. Upstairs, the primary suite is a true retreat with tray ceilings, recessed lighting, and a spa-like ensuite complete with a tiled shower, soaking tub, painted dual vanities. A generous walk-in closet provides plenty of storage. Three additional bedrooms, each with ample closet space, a full hall bath, and a conveniently located laundry room round out the upper level. The unfinished walk-out basement offers incredible opportunity to expand, perfect for adding additional living space, a rec room, gym, or guest suite in the future (already plumbed). Don’t forget the two-car garage, a highly sought-after feature! Located in the amenity-rich Lake Land’Or community, you’ll enjoy access to lakes, beaches, pools, and more!
Pending
$446,180
653 Welsh Dr, Ruther Glen, VA 22546
4beds
2,080sqft
Single Family Residence
Built in 2026
0.47 Acres Lot
$446,300 Zestimate®
$215/sqft
$146/mo HOA
What's special
- 46 days
- 24
- 0
Zillow last checked:
Listing updated:
Listed by:
Jeffrey Henderson 804-432-7436,
Hometown Realty 804-730-7195
Source: CVRMLS,MLS#: 2622901 Originating MLS: Central Virginia Regional MLS
Originating MLS: Central Virginia Regional MLSFacts & features
Interior
Bedrooms & bathrooms
- Bedrooms: 4
- Bathrooms: 3
- Full bathrooms: 2
- 1/2 bathrooms: 1
Other
- Description: Tub & Shower
- Level: Second
Half bath
- Level: First
Heating
- Electric, Heat Pump
Cooling
- Central Air, Electric, Heat Pump
Appliances
- Included: Dishwasher, Electric Water Heater, Microwave, Oven, Refrigerator, Stove, Water Heater
- Laundry: Washer Hookup, Dryer Hookup
Features
- Bathroom Rough-In, Tray Ceiling(s), Dining Area, Double Vanity, Eat-in Kitchen, Granite Counters, High Ceilings, Kitchen Island, Pantry, Recessed Lighting, Walk-In Closet(s)
- Flooring: Ceramic Tile, Partially Carpeted, Vinyl
- Doors: Sliding Doors
- Basement: Partial,Walk-Out Access,Sump Pump
- Attic: None
Interior area
- Total interior livable area: 2,080 sqft
- Finished area above ground: 2,080
- Finished area below ground: 0
Property
Parking
- Total spaces: 2
- Parking features: Attached, Direct Access, Driveway, Garage, Garage Door Opener, Unpaved, Boat, RV Access/Parking
- Attached garage spaces: 2
- Has uncovered spaces: Yes
Features
- Levels: Three Or More
- Stories: 3
- Patio & porch: Rear Porch, Deck
- Exterior features: Deck, Unpaved Driveway
- Pool features: Pool, Community
- Fencing: None
- Waterfront features: Lake, Water Access
Lot
- Size: 0.47 Acres
- Features: Cul-De-Sac, Dead End
Details
- Parcel number: 51A61B495
- Zoning description: R1
- Special conditions: Corporate Listing
Construction
Type & style
- Home type: SingleFamily
- Architectural style: Colonial,Two Story
- Property subtype: Single Family Residence
Materials
- Drywall, Concrete, Stone, Vinyl Siding
- Roof: Composition
Condition
- New Construction,Under Construction
- New construction: Yes
- Year built: 2026
Utilities & green energy
- Sewer: Public Sewer
- Water: Public
Community & HOA
Community
- Features: Basketball Court, Beach, Boat Facilities, Clubhouse, Fitness, Gated, Home Owners Association, Lake, Playground, Park, Pond, Pool, Tennis Court(s)
- Security: Gated Community, Security Guard
- Subdivision: Lake Land Or
HOA
- Has HOA: Yes
- Amenities included: Management
- HOA fee: $1,748 annually
Location
- Region: Ruther Glen
Financial & listing details
- Price per square foot: $215/sqft
- Tax assessed value: $40,000
- Annual tax amount: $208
- Date on market: 8/21/2026
- Ownership: Corporate
- Ownership type: Corporation
Estimated market value
$446,300
$424,000 - $469,000
$2,780/mo
Price history
| Date | Event | Price |
|---|---|---|
| 8/21/2026 | Pending sale | $446,180$215/sqft |
Source:  CVRMLS #2622901 Report a problem CVRMLS #2622901 Report a problem | ||
| 8/21/2026 | Listed for sale | $446,180+1339.3%$215/sqft |
Source: CVRMLS #2622901 Report a problem | ||
| 4/22/2026 | Sold | $31,000$15/sqft |
Source: Public Record Report a problem | ||
Public tax history
| Year | Property taxes | Tax assessment |
|---|---|---|
| 2025 | $208 -21.6% | $40,000 +17.6% |
| 2024 | $265 +1.3% | $34,000 |
| 2023 | $262 | $34,000 |
| 2022 | $262 | $34,000 |
| 2021 | $262 | $34,000 -2.9% |
| 2020 | -- | $35,000 |
| 2019 | -- | $35,000 +45.8% |
| 2018 | $199 -21% | $24,000 |
| 2017 | $252 | $24,000 |
| 2016 | $252 | $24,000 -31.4% |
| 2015 | $252 | $35,000 |
| 2014 | $252 | $35,000 |
| 2013 | -- | -- |
| 2012 | -- | -- |
| 2011 | -- | -- |
| 2010 | -- | -- |
| 2009 | -- | -- |
| 2008 | -- | -- |
| 2007 | -- | -- |
| 2006 | -- | -- |
| 2005 | -- | -- |
| 2004 | -- | -- |
| 2003 | -- | -- |
| 2002 | -- | $7,000 |
| 2001 | $53 | $7,000 |
Find assessor info on the county website
Monthly payment
Est. payment
Payment breakdown
Explore the cost of this home by adjusting the details. Changes won't be saved.Climate risks
Neighborhood: 22546
Nearby schools
Schools provided by the listing agent
- Elementary: Lewis & Clark
- Middle: Caroline
- High: Caroline
Source: CVRMLS. This data may not be complete. We recommend contacting the local school district to confirm school assignments for this home.
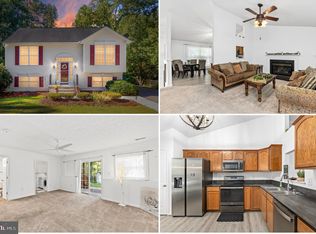
Similar homes
- $427,0005 bd3 ba2.8k sqft95 Albertson Ct, Ruther Glen, VA 22546For Sale
 MLS ID #VACV2011124, Sheena Clark, Virginia Real Estate. Bright MLS
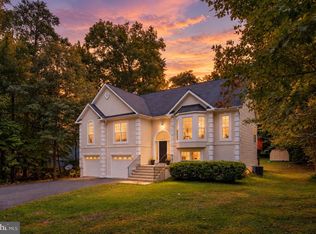
 - $479,9003 bd3 ba2.4k sqft477 Land Or Dr, Ruther Glen, VA 22546For Sale
 MLS ID #2620917, Tricia Kinder, Fathom Realty Virginia. CVRMLS
 - $493,7405 bd4 ba2.1k sqft17456 Clark & York Blvd, Ruther Glen, VA 22546New Construction
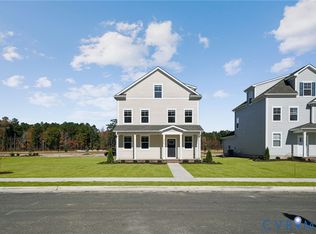 MLS ID #2625222, Victoria Clark, D R Horton Realty of Virginia,. CVRMLS
 - $493,7405 bd4 ba2.2k sqft17470 Clark & York Blvd, Ruther Glen, VA 22546New Construction
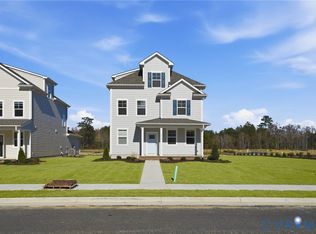 CVRMLS
 - $465,0003 bd3 ba2.4k sqft18474 Patriot Ln, Ruther Glen, VA 22546For SaleMLS ID #VACV2009756, Crystal Battinelli, Berkshire Hathaway HomeServices PenFed Realty. Bright MLS
- $510,0004 bd3 ba2.4k sqft7109 State Way, Ruther Glen, VA 22546For SaleMLS ID #VACV2010172, Tom Smith, Coldwell Banker Elite. Bright MLS
