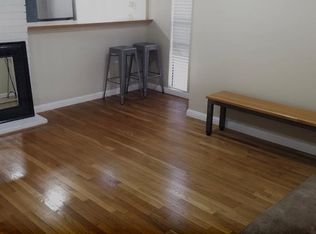
Welcome to 653 Woodside Sierra #1, a rare opportunity to own one of the highly sought-after single-story bungalow models in this desirable community. This move-in ready home offers 2 bedrooms and 2 bathrooms and features brand-new engineered hardwood flooring, an updated kitchen with granite countertops and stainless steel appliances, plus major upgrades including new dual-pane front sliding glass doors, new HVAC system with all new ducting, and new insulation for year-round comfort and efficiency. Enjoy two private patios and resort-style amenities including a pool, clubhouse, gym, tennis courts, and beautifully maintained grounds. Conveniently located near Sacramento State, the American River Parkway, shopping, dining, and freeway access. A rare opportunity to own one of the community's most sought-after floor plans! This one won't last long!
Active
Price cut: $14.9K (8/27)
$325,000
653 Woodside Sierra Unit 1, Sacramento, CA 95825
2beds
1,099sqft
Condominium
Built in 1976
-- sqft lot
$-- Zestimate®
$296/sqft
$709/mo HOA
What's special
- 50 days
- 44
- 3
Zillow last checked:
Listing updated:
Listed by:
Evan Becker DRE #02105651 916-502-7301,
California Realty Partners
Source: MetroList Services of CA,MLS#: 226087619Originating MLS: MetroList Services, Inc.
Facts & features
Interior
Bedrooms & bathrooms
- Bedrooms: 2
- Bathrooms: 2
- Full bathrooms: 2
Primary bedroom
- Features: Closet, Outside Access
Primary bathroom
- Features: Tile, Tub w/Shower Over
Dining room
- Features: Formal Area
Kitchen
- Features: Pantry Cabinet, Granite Counters
Heating
- Central, Fireplace(s)
Cooling
- Ceiling Fan(s), Central Air
Appliances
- Included: Free-Standing Refrigerator, Dishwasher, Disposal, Microwave, Free-Standing Electric Range, Washer/Dryer Stacked
- Laundry: Laundry Closet
Features
- Flooring: Wood
- Number of fireplaces: 1
- Fireplace features: Living Room
- Common walls with other units/homes: End Unit
Interior area
- Total structure area: 0
- Total interior livable area: 1,099 sqft
Property
Parking
- Parking features: Assigned, Covered
Features
- Levels: One
- Stories: 1
- Has private pool: Yes
- Pool features: Community
Lot
- Size: 2,443 Square Feet
- Features: Corner Lot
Details
- Additional structures: Storage
- Zoning: RD30
- Special conditions: Trust
Construction
Type & style
- Home type: Condo
- Property subtype: Condominium
- Attached to another structure: Yes
Materials
- Frame, Wood
- Foundation: Slab
- Roof: Composition
Condition
- Year built: 1976
Utilities & green energy
- Electric: 220 Volts
- Sewer: Public Sewer
- Water: Public
- Utilities for property: Cable Connected, Public
Community & HOA
Community
- Features: Gated
HOA
- Has HOA: Yes
- Amenities included: Barbecue, Pool, Clubhouse, Recreation Facilities, Fitness Center, Sauna, Spa/Hot Tub, Tennis Court(s), Gym, Laundry Coin, Other
- Services included: Common Areas, Pool, Recreation Facility, Roof, Security, Sewer, Trash, Insurance on Structure, Water, Maintenance Structure, Maintenance Grounds, Management
- HOA fee: $709 monthly
Location
- Region: Sacramento
Financial & listing details
- Price per square foot: $296/sqft
- Price range: $325K - $325K
- Date on market: 7/10/2026
Estimated market value
Not available
Estimated sales range
Not available
Not available
Price history
| Date | Event | Price |
|---|---|---|
| 8/27/2026 | Price change | $325,000-4.4%$296/sqft |
Source: MetroList Services of CA #226087619 Report a problem | ||
| 7/10/2026 | Listed for sale | $339,900$309/sqft |
Source: MetroList Services of CA #226087619 Report a problem | ||
Public tax history
Tax history is unavailable.
Monthly payment
Est. payment
Payment breakdown
Explore the cost of this home by adjusting the details. Changes won't be saved.Climate risks
Neighborhood: Arden-Arcade


Similar homes
- $329,9002 bd2 ba1.2k sqft891 Woodside Ln E Unit 2, Sacramento, CA 95825For Sale
 MLS ID #226088415, Debra Evans. MetroList Services of CA
 - $315,0002 bd2 ba1.2k sqft709 Woodside Ln E Unit 2, Sacramento, CA 95825For Sale
 MLS ID #226077125, Justin Macrina. MetroList Services of CA
 - $320,0002 bd2 ba1.2k sqft701 Woodside Ln E Unit 4, Sacramento, CA 95825For Sale
 MLS ID #ML82050775, Dorothy Cabanyog. MLSListings Inc
 - $289,0002 bd1 ba962 sqft796 Woodside Ln E Unit 7, Sacramento, CA 95825For Sale
 MLS ID #226012599, Jo Ann Pino. MetroList Services of CA
Local buyer's agents are ready to help
