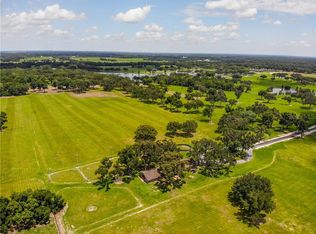
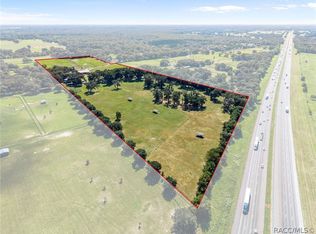
Just minutes from the World Equestrian Center and HITS Ocala, this extraordinary 43.65-acre legacy equestrian estate in the famous gated Silverleaf Hills community offers the perfect blend of luxury, functionality, and natural beauty. Centered around the iconic Silverleaf Farm hilltop barn overlooking spring-fed Lake Padua, the property features 19 oversized stalls, two foaling stalls, an office, tack and feed rooms, 6+ fenced paddocks, and a beautifully remodeled barndominium. A never-lived-in custom CenterState home offers 4 bedrooms, 3 baths, an office, summer kitchen, gas fireplace, spa-inspired primary suite, and premium upgrades throughout. Located in Silverleaf Hills, one of Florida's premier equestrian communities and the proud training grounds of two Kentucky Derby winners and an Oaks champion, this exceptional estate is surrounded by rolling pastures, majestic oaks, abundant wildlife, and breathtaking lake views. Ideal for discerning equestrians, trainers, breeders, or anyone seeking a private luxury retreat in the heart of Florida's renowned horse country.
For sale
$4,300,000
6530 SE 156TH LOOP #3 & 4, SUMMERFIELD, FL 34491
4beds
3,389sqft
Single Family Residence
Built in 2024
43.64 Acres Lot
$-- Zestimate®
$1,269/sqft
$542/mo HOA
What's special
Gas fireplaceAbundant wildlifeBeautifully remodeled barndominiumSummer kitchenRolling pasturesNever-lived-in custom centerstate homeTack and feed rooms
- 170 days
- 311
- 18
Zillow last checked:
Listing updated:
Listed by:
Donna Williams- Suchocki 727-580-0677,
KELLER WILLIAMS REALTY- PALM HARBOR 727-772-0772
Source: Stellar MLS,MLS#: TB8475204 Originating MLS: Suncoast Tampa
Originating MLS: Suncoast Tampa
Facts & features
Interior
Bedrooms & bathrooms
- Bedrooms: 4
- Bathrooms: 3
- Full bathrooms: 3
Primary bedroom
- Features: Walk-In Closet(s)
- Level: First
- Area: 442 Square Feet
- Dimensions: 26x17
Dining room
- Level: First
- Area: 210 Square Feet
- Dimensions: 15x14
Great room
- Level: First
- Area: 400 Square Feet
- Dimensions: 20x20
Kitchen
- Level: First
- Area: 165 Square Feet
- Dimensions: 15x11
Heating
- Central
Cooling
- Central Air
Appliances
- Included: Dishwasher, Microwave, Range, Refrigerator
- Laundry: Inside
Features
- Ceiling Fan(s), High Ceilings, Open Floorplan, Solid Surface Counters, Walk-In Closet(s)
- Flooring: Tile
- Doors: Outdoor Kitchen, Sliding Doors
- Has fireplace: Yes
- Fireplace features: Gas
Interior area
- Total structure area: 5,157
- Total interior livable area: 3,389 sqft
Video & virtual tour
Property
Parking
- Total spaces: 3
- Parking features: Circular Driveway, Driveway, Garage Door Opener, Garage Faces Side, Oversized
- Attached garage spaces: 3
- Has uncovered spaces: Yes
Features
- Levels: One
- Stories: 1
- Patio & porch: Covered, Front Porch, Patio
- Exterior features: Lighting, Outdoor Kitchen, Sprinkler Metered
- Fencing: Board,Fenced
- Has view: Yes
- View description: Lake
- Has water view: Yes
- Water view: Lake
- Waterfront features: Lake Front, Lake Privileges
- Body of water: LAKE PADUA
Lot
- Size: 43.64 Acres
- Features: Cleared
Details
- Additional structures: Barn(s)
- Additional parcels included: 4764-004-000
- Parcel number: 4764003000
- Zoning: A1
- Special conditions: None
Construction
Type & style
- Home type: SingleFamily
- Property subtype: Single Family Residence
Materials
- Block, Concrete
- Foundation: Slab
- Roof: Shingle
Condition
- Completed
- New construction: No
- Year built: 2024
Utilities & green energy
- Sewer: Septic Tank
- Water: Well
- Utilities for property: Electricity Connected
Community & HOA
Community
- Features: Deed Restrictions
- Pet fee: $0 monthly
- Subdivision: SILVERLEAF HILLS
HOA
- Has HOA: Yes
- HOA fee: $542 monthly
- HOA name: Dora Steed
- HOA phone: 727-232-1173
Location
- Region: Summerfield
Financial & listing details
- Price per square foot: $1,269/sqft
- Annual tax amount: $22,801
- Date on market: 4/30/2026
- Cumulative days on market: 171 days
- Listing terms: Cash,Conventional,FHA,VA Loan
- Ownership: Fee Simple
- Total actual rent: 0
- Electric utility on property: Yes
- Road surface type: Paved
Estimated market value
Not available
Estimated sales range
Not available
Not available
Price history
| Date | Event | Price |
|---|---|---|
| 5/1/2026 | Listed for sale | $4,300,000-4.4%$1,269/sqft |
Source:  Stellar MLS #TB8475204 Report a problem Stellar MLS #TB8475204 Report a problem | ||
| 4/11/2025 | Listing removed | $4,500,000$1,328/sqft |
Source: Stellar MLS #OM686961 Report a problem | ||
| 10/29/2024 | Listed for sale | $4,500,000$1,328/sqft |
Source: Stellar MLS #OM686961 Report a problem | ||
Public tax history
Tax history is unavailable.
Monthly payment
Est. payment
Payment breakdown
Explore the cost of this home by adjusting the details. Changes won't be saved.Climate risks
Neighborhood: 34491
Nearby schools
Schools provided by the listing agent
- Elementary: Harbour View Elementary School
- Middle: Belleview Middle School
- High: Belleview High School
Source: Stellar MLS. This data may not be complete. We recommend contacting the local school district to confirm school assignments for this home.
Similar homes
- $3,600,0005 bd4 ba2k sqft17454 S Highway 475, Summerfield, FL 34491For Sale
 MLS ID #857662, Carlos Gutierrez, Century 21 J.W.Morton R.E.. Realtors Association of Citrus County
 - $3,599,9997 bd6 ba3.4k sqft1231 NW 102ND BOULEVARD, WILDWOOD, FL 34785For Sale

 MLS ID #OM726983, Laura Williamson, EXIT RIVERSIDE REALTY. Stellar MLS
 - $3,999,9996 bd5 ba2.9k sqft663 NW 80TH AVENUE, OCALA, FL 34482For Sale
 MLS ID #OM724025, Joseph Gravois, PEGASUS REALTY & ASSOC INC. Stellar MLS
 - $2,499,0003 bd3 ba3k sqft11811 SE SUNSET HARBOR ROAD, WEIRSDALE, FL 32195For Sale
 MLS ID #OM731796, Joan Pletcher, JOAN PLETCHER. Stellar MLS
 - $2,295,0004 bd4 ba3.5k sqft11920 SE 22ND AVENUE ROAD, OCALA, FL 34480For SaleMLS ID #OM717321, Matt Varney, OCALA HORSE PROPERTIES, LLC. Stellar MLS
- $2,249,0004 bd7 ba3.8k sqft1060 SE 52ND COURT, OCALA, FL 34471For SaleMLS ID #OM732212, Laurie Ann Truluck, NEXT GENERATION REALTY OF MARION COUNTY. Stellar MLS
- $2,750,0004 bd5 ba4.6k sqft2870 NW 87TH AVENUE, WILDWOOD, FL 34785For SaleMLS ID #G5116871, Robbie Shoemaker, FLAMINGO REAL ESTATE & MNGMT. Stellar MLS
- $2,688,8885 bd4 ba2.6k sqft1285 NW 102ND BOULEVARD, WILDWOOD, FL 34785For SaleMLS ID #OM729172, Laura Williamson, EXIT RIVERSIDE REALTY. Stellar MLS
- $2,550,0003 bd3 ba3.6k sqft500 SE 69TH PLACE, OCALA, FL 34480For SaleMLS ID #OM701411, Joan Pletcher, JOAN PLETCHER. Stellar MLS
- $2,250,0004 bd5 ba5k sqft601 SE 80TH STREET, OCALA, FL 34480For SaleMLS ID #OM701381, Joan Pletcher, JOAN PLETCHER. Stellar MLS
- $2,900,0004 bd3 ba4.2k sqft555 SW 87th Place, Ocala, FL 34476For Sale
 MLS ID #F10505346, Manley L Cupstid Jr, Manley & Associates, Inc.. BeachesMLS
 - $2,750,0004 bd4 ba4.7k sqft950 SE 80TH STREET, OCALA, FL 34480New ConstructionMLS ID #OM726576, Sharon Will, PEGASUS REALTY & ASSOC INC. Stellar MLS
- $2,695,0004 bd5 ba4.8k sqft6853 NW 12TH STREET, OCALA, FL 34482For SaleMLS ID #OM707542, Matt Varney, OCALA HORSE PROPERTIES, LLC. Stellar MLS
- $2,297,0003 bd4 ba5k sqft7963 SE 12TH CIRCLE, OCALA, FL 34480For SaleMLS ID #OM720144, Joan Pletcher, JOAN PLETCHER. Stellar MLS
