LOCATION, LOCATION, LOCATION! Don't miss this updated 3BR/2BA brick home in Harmony Hills off Hwy 28 East in Pineville! This move-in ready home features new flooring throughout with NO carpet, updated sinks, faucets, and toilets, plus a roof less than 3 years old. A 1yr HVAC system inside and out. Enjoy the privacy of a fenced backyard, perfect for entertaining, pets, or relaxing evenings at home. Optional HOA membership provides access to the community pool for a yearly fee. Conveniently located near great schools, shopping, dining, and just minutes from town! Schedule your showing today!
Active under contract
Price cut: $5K (6/16)
$194,000
6531 Misty Ln, Pineville, LA 71360
3beds
1,680sqft
Single Family Residence
Built in 1964
0.36 Acres Lot
$190,900 Zestimate®
$115/sqft
$19/mo HOA
What's special
- 92 days |
- 253 |
- 22 |
Zillow last checked:
Listing updated:
Listed by:
Melanie Hodapp,
RITCHIE REAL ESTATE 318-449-8919
Source: GCLRA,MLS#: 2560115Originating MLS: Greater Central Louisiana REALTORS Association
Facts & features
Interior
Bedrooms & bathrooms
- Bedrooms: 3
- Bathrooms: 2
- Full bathrooms: 2
Primary bedroom
- Description: Flooring: Laminate,Simulated Wood
- Level: Lower
- Dimensions: 16.375x13.020
Bedroom
- Description: Flooring: Laminate,Simulated Wood
- Level: Lower
- Dimensions: 11.940x10.453
Bedroom
- Description: Flooring: Laminate,Simulated Wood
- Level: Lower
- Dimensions: 10.965x14.405
Primary bathroom
- Description: Flooring: Laminate,Simulated Wood
- Level: Lower
- Dimensions: 10.870x4.940
Bathroom
- Description: Flooring: Laminate,Simulated Wood
- Level: Lower
- Dimensions: 7.385x7.455
Kitchen
- Description: Flooring: Laminate,Simulated Wood
- Level: Lower
- Dimensions: 11.845x11.050
Laundry
- Description: Flooring: Laminate,Simulated Wood
- Level: Lower
- Dimensions: 11.095x7.010
Living room
- Description: Flooring: Laminate,Simulated Wood
- Level: Lower
- Dimensions: 18.625x19.135
Heating
- Central
Cooling
- Central Air
Appliances
- Included: Cooktop, Dishwasher, Disposal, Oven, Range, Refrigerator
Features
- Attic, Ceiling Fan(s), Pull Down Attic Stairs
- Attic: Pull Down Stairs
- Has fireplace: Yes
- Fireplace features: Wood Burning
Interior area
- Total structure area: 2,075
- Total interior livable area: 1,680 sqft
Property
Parking
- Total spaces: 2
- Parking features: Attached, Covered, Driveway, Garage, Two Spaces
- Has attached garage: Yes
- Has uncovered spaces: Yes
Features
- Levels: One
- Stories: 1
- Patio & porch: Other
- Exterior features: Fence
- Pool features: Community
- Spa features: None
Lot
- Size: 0.36 Acres
- Dimensions: 63 x 41 x 149 x 102 x 153
- Features: Outside City Limits, Rectangular Lot
Details
- Parcel number: 1220389790
- Special conditions: None
Construction
Type & style
- Home type: SingleFamily
- Architectural style: Ranch
- Property subtype: Single Family Residence
Materials
- Brick Veneer, Frame
- Foundation: Slab
- Roof: Asphalt,Shingle
Condition
- Very Good Condition
- Year built: 1964
Utilities & green energy
- Sewer: Public Sewer
- Water: Public
Green energy
- Energy efficient items: Insulation, Water Heater, Windows
Community & HOA
Community
- Features: Pool
- Security: Smoke Detector(s)
- Subdivision: Harmony Hills
HOA
- Has HOA: Yes
- Amenities included: Clubhouse
- HOA fee: $225 annually
- HOA name: GCLRA
Location
- Region: Pineville
Financial & listing details
- Price per square foot: $115/sqft
- Tax assessed value: $58,000
- Annual tax amount: $614
- Date on market: 5/27/2026
- Listing agreement: Exclusive Right To Sell
Estimated market value
$190,900
$181,000 - $200,000
$1,609/mo
Price history
| Date | Event | Price |
|---|---|---|
| 8/13/2026 | Contingent | $194,000$115/sqft |
Source: GCLRA #2560115 Report a problem | ||
| 7/21/2026 | Listed for sale | $194,000$115/sqft |
Source: GCLRA #2560115 Report a problem | ||
| 7/13/2026 | Contingent | $194,000$115/sqft |
Source: GCLRA #2560115 Report a problem | ||
| 6/16/2026 | Price change | $194,000-2.5%$115/sqft |
Source: GCLRA #2560115 Report a problem | ||
| 5/27/2026 | Listed for sale | $199,000-5.2%$118/sqft |
Source: GCLRA #2560115 Report a problem | ||
| 1/2/2026 | Listing removed | $210,000$125/sqft |
Source: GCLRA #2511080 Report a problem | ||
| 11/5/2025 | Listed for sale | $210,000-2.3%$125/sqft |
Source: GCLRA #2511080 Report a problem | ||
| 7/31/2025 | Listing removed | $215,000$128/sqft |
Source: GCLRA #2511080 Report a problem | ||
| 7/10/2025 | Listed for sale | $215,000+16.2%$128/sqft |
Source: GCLRA #2511080 Report a problem | ||
| 5/31/2023 | Listing removed | -- |
Source: GCLRA #170184 Report a problem | ||
| 4/27/2023 | Price change | $185,000-5.1%$110/sqft |
Source: GCLRA #170184 Report a problem | ||
| 2/8/2023 | Price change | $195,000-2%$116/sqft |
Source: GCLRA #170184 Report a problem | ||
| 11/22/2022 | Listed for sale | $199,000$118/sqft |
Source: GCLRA #170184 Report a problem | ||
Public tax history
| Year | Property taxes | Tax assessment |
|---|---|---|
| 2025 | $614 +0.8% | $5,800 |
| 2024 | $609 +33.5% | $5,800 +34.9% |
| 2023 | $456 -0.4% | $4,300 |
| 2022 | $458 +1% | $4,300 |
| 2021 | $454 -15.2% | $4,300 |
| 2020 | $535 +5.4% | $4,300 +4.9% |
| 2019 | $508 -6.2% | $4,100 |
| 2018 | $541 -3.6% | $4,100 |
| 2017 | $562 -2.8% | $4,100 |
| 2016 | $578 +11.8% | $4,100 +12.6% |
| 2015 | $517 | $3,642 |
| 2014 | $517 -7.3% | $3,642 |
| 2013 | $558 -0.3% | $3,642 |
| 2012 | $560 +0% | $3,642 |
| 2011 | $560 | $3,642 |
| 2010 | $560 -1.3% | $3,642 |
| 2009 | $567 -0.7% | $3,642 |
| 2007 | $571 +0.6% | $3,642 |
| 2006 | $567 | $3,642 -48.8% |
| 2004 | -- | $7,119 |
| 2002 | -- | $7,119 |
| 2001 | -- | $7,119 |
| 2000 | -- | $7,119 |
Find assessor info on the county website
Monthly payment
Est. payment
Payment breakdown
Explore the cost of this home by adjusting the details. Changes won't be saved.Climate risks
Neighborhood: 71360
Nearby schools
GreatSchools rating
- NABuckeye Elementary SchoolGrades: PK-2Distance: 6.9 mi
- 8/10Buckeye High SchoolGrades: 6-12Distance: 7.2 mi
- 5/10Hayden R. Lawrence Upper Elementary SchoolGrades: 3-5Distance: 7 mi
Schools provided by the listing agent
- Elementary: Buckeye
- Middle: Buckeye
- High: Buckeye
Source: GCLRA. This data may not be complete. We recommend contacting the local school district to confirm school assignments for this home.
- $215,6003 bd2 ba1.6k sqft1013 Tranquility Dr, Pineville, LA 71360Off Market
- $216,9003 bd2 ba1.6k sqft6527 Misty Ln, Pineville, LA 71360Off Market
- $242,7003 bd2 ba1.7k sqft6536 Melody Ln, Pineville, LA 71360Off Market
- $193,5003 bd2 ba1.7k sqft6540 Melody Ln, Pineville, LA 71360Off Market
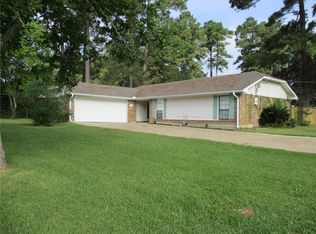
- $236,5003 bd2 ba1.7k sqft6532 Melody Ln, Pineville, LA 71360Off Market
- $251,4004 bd2 ba1.8k sqft6530 Misty Ln, Pineville, LA 71360Off Market
- $224,1003 bd2 ba1.8k sqft6523 Misty Ln, Pineville, LA 71360Off Market
- $245,400-- bd-- ba2.2k sqft6529 Barber Dr, Pineville, LA 71360Off Market
A local agent can set up tours, give advice and negotiate with sellers.
Similar homes
- $219,5003 bd2 ba1.6k sqft325 E Ridge Trl, Pineville, LA 71360For Sale
 MLS ID #2566091, DICKIE JOHNSON, The Wilder Group. GCLRA
 - $211,9003 bd2 ba1.8k sqft210 Fendler Pkwy, Pineville, LA 71360For Sale
 MLS ID #2571060, TORRI BYRD, Sweet Legacy Real Estate Co.. GCLRA
 - $199,9004 bd2 ba1.7k sqft1607 Highway 1204, Pineville, LA 71360For Sale
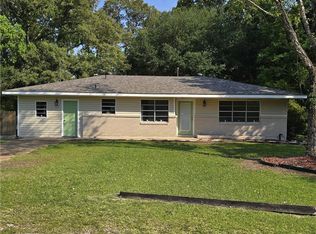 MLS ID #2559120, SHAWN NUGENT, THE REALTY COMPANY OF LOUISIANA, LLC. GCLRA
 - $215,0003 bd2 ba1.3k sqft134 Darlene Rd, Pineville, LA 71360For Sale
 MLS ID #2561994, Erin Teutsch, The Signature Brokerage. GCLRA
 - $249,9003 bd2 ba1.5k sqft240 Milky Way Dr, Pineville, LA 71360For SaleMLS ID #2572627, Christine Dauzat, Vylla Home. GCLRA
- $225,0003 bd2 ba1.4k sqft408 W Hampton Dr, Pineville, LA 71360For SaleMLS ID #2569917, RANDY BROWNING, REALTY EXPERTS, INC.. GCLRA
- $219,9003 bd2 ba1.8k sqft580 Rubin Dr, Pineville, LA 71360For SaleMLS ID #2548761, ASHLEY WENKEL, KELLER WILLIAMS REALTY CENLA PARTNERS. GCLRA
- $177,5002 bd2 ba1.4k sqft2330 Linda Dr, Pineville, LA 71360For SaleMLS ID #2569033, JOHN WALKER, KELLER WILLIAMS REALTY CENLA PARTNERS. GCLRA
- $205,0003 bd2 ba1.7k sqft115 Rustic Manor Cv, Pineville, LA 71360For SaleMLS ID #2563881, Melanie Hodapp, RITCHIE REAL ESTATE. GCLRA
- $179,9002 bd2 ba1.7k sqft201 Washington St, Pineville, LA 71360For SaleMLS ID #2565234, Buck Holt, LATTER AND BLUM Central Realty LLC. GCLRA
- $175,0004 bd3 ba2.1k sqft267 Rushs Ln, Pineville, LA 71360For SaleMLS ID #2559787, Debbie Goynes, Service First Realty. GCLRA
- $197,0004 bd2 ba1.7k sqft1862 Highway 454, Pineville, LA 71360For SaleMLS ID #2547054, Holly Gill, REALTY EXPERTS, INC.. GCLRA
- $190,0005 bd3 ba2.4k sqft5583 Oaklane Rd, Pineville, LA 71360For SaleMLS ID #2570828, TAMMY DENNY, CENTURY 21 BUELOW-MILLER REALTY. GCLRA
- $240,0003 bd2 ba1.8k sqft417 Fendler Pkwy, Pineville, LA 71360For SaleMLS ID #2555815, Iris Barron, Draper Realty & Associates. GCLRA
- $223,0003 bd3 ba1.7k sqft136 Nalley Dr, Pineville, LA 71360For SaleMLS ID #2524737, CECILE BARNHART, Crest Realty. GCLRA
- $150,0003 bd2 ba1.9k sqft6236 Clark Cir, Pineville, LA 71360For SaleMLS ID #2572514, Genny Broussard, Broussard & Associates. GCLRA
- $205,0003 bd2 ba1.4k sqft149 Joanne Dr, Dry Prong, LA 71423For SaleMLS ID #2573957, JOHN WALKER, KELLER WILLIAMS REALTY CENLA PARTNERS. GCLRA
- $206,0004 bd2 ba2.3k sqft1701 Palmer Chapel Rd, Pineville, LA 71360For SaleMLS ID #2539311, JENNIFER BYRD, RITCHIE REAL ESTATE. GCLRA
- $225,0004 bd2 ba1.9k sqft1731 Ball Cutoff Rd, Pineville, LA 71360For SaleMLS ID #2556783, Misty Rivers, CENTURY 21 BUELOW-MILLER REALTY. GCLRA
- $269,0003 bd2 ba1.9k sqft1481 Susek Dr, Pineville, LA 71360For SaleMLS ID #2569002, Ashley Tam, CENTURY 21 BUELOW-MILLER REALTY. GCLRA
