Showings begin at the Open House on Sunday, 5/17/26 from 2:00 PM – 4:00 PM. Welcome to 6532 Henwood Avenue, a warm and inviting home tucked away on a quiet residential street in the heart of Pennsauken. With nearly 2,000 square feet of living space, this beautifully maintained 4-bedroom, 2-bath property offers the perfect blend of comfort, functionality, and flexibility for modern living. Step inside to an open-concept main level where the living room, dining area, and kitchen flow seamlessly together, creating an airy and welcoming atmosphere ideal for both everyday living and entertaining. Natural light pours through the sliding glass doors off the dining area, leading directly to the patio — a perfect extension of the living space for outdoor dining, morning coffee, or relaxing evenings with family and friends. Upstairs, you’ll find three generously sized bedrooms and a full bath, offering a comfortable retreat with privacy from the main living areas. The lower level expands the home’s versatility even further, featuring two bonus rooms ideal for a home office, guest space, gym, hobby room, or additional storage. This level also includes the laundry area, a separate rear entrance, and access through glass doors to a second enclosed patio space, adding even more opportunity for indoor-outdoor enjoyment. Outside, the spacious backyard provides plenty of room for gatherings, gardening, play, or simply enjoying the outdoors. Additional features include central air conditioning, forced-air heat, and a flexible layout designed to adapt to a variety of lifestyles. Conveniently located near shopping, dining, major highways, public transportation, and bridges to Philadelphia, this home combines suburban comfort with everyday convenience. Whether you're searching for extra space to grow, room to work from home, or a home designed for both entertaining and everyday comfort, 6532 Henwood Avenue is one you won’t want to miss.
Pending
$390,000
6532 Henwood Ave, Pennsauken, NJ 08109
5beds
1,968sqft
Single Family Residence
Built in 1956
6,970 Square Feet Lot
$-- Zestimate®
$198/sqft
$-- HOA
What's special
Central air conditioningForced-air heatAiry and welcoming atmosphereQuiet residential streetSeparate rear entranceThree generously sized bedroomsOpen-concept main level
- 102 days |
- 47 |
- 1 |
Zillow last checked:
Listing updated:
Listed by:
Brenda Richmond 609-238-5546,
Keller Williams Realty - Moorestown,
Listing Team: Brendarichmondgroup
Source: Bright MLS,MLS#: NJCD2116746
Facts & features
Interior
Bedrooms & bathrooms
- Bedrooms: 5
- Bathrooms: 2
- Full bathrooms: 2
Basement
- Area: 0
Heating
- Forced Air, Natural Gas
Cooling
- Central Air, Natural Gas
Appliances
- Included: Water Heater
Features
- Flooring: Hardwood, Laminate, Ceramic Tile
- Basement: Partial,Walk-Out Access
- Has fireplace: No
Interior area
- Total structure area: 1,968
- Total interior livable area: 1,968 sqft
- Finished area above ground: 1,968
- Finished area below ground: 0
Property
Parking
- Total spaces: 2
- Parking features: Driveway
- Uncovered spaces: 2
Accessibility
- Accessibility features: None
Features
- Levels: Two and One Half
- Stories: 2.5
- Pool features: None
Lot
- Size: 6,970 Square Feet
Details
- Additional structures: Above Grade, Below Grade
- Parcel number: 270591100018
- Zoning: RES
- Special conditions: Standard
Construction
Type & style
- Home type: SingleFamily
- Architectural style: Other
- Property subtype: Single Family Residence
Materials
- Other
- Foundation: Other
Condition
- New construction: No
- Year built: 1956
Utilities & green energy
- Sewer: Public Sewer
- Water: Public
Community & HOA
Community
- Subdivision: None Available
HOA
- Has HOA: No
Location
- Region: Pennsauken
- Municipality: PENNSAUKEN TWP
Financial & listing details
- Price per square foot: $198/sqft
- Tax assessed value: $337,400
- Annual tax amount: $7,665
- Date on market: 5/10/2026
- Listing agreement: Exclusive Right To Sell
- Listing terms: Cash,Conventional,FHA,VA Loan
- Inclusions: Refrigerator, Stove, Dryer And Washer, All Appliances As-is
- Exclusions: Personal Property Of Family Members
- Ownership: Fee Simple
Estimated market value
Not available
Estimated sales range
Not available
$2,961/mo
Price history
| Date | Event | Price |
|---|---|---|
| 6/18/2026 | Pending sale | $390,000$198/sqft |
Source:  Bright MLS #NJCD2116746 Report a problem Bright MLS #NJCD2116746 Report a problem | ||
| 5/10/2026 | Listed for sale | $390,000+222%$198/sqft |
Source: Bright MLS #NJCD2116746 Report a problem | ||
| 12/5/2018 | Sold | $121,105+11.1%$62/sqft |
Source: Public Record Report a problem | ||
| 7/24/2018 | Listing removed | $109,000$55/sqft |
Source: Your Town & Country Real Estat #1002040460 Report a problem | ||
| 7/14/2018 | Listed for sale | $109,000-14.4%$55/sqft |
Source: Your Town & Country Real Estat #1002040460 Report a problem | ||
| 5/9/2018 | Listing removed | $127,280+42.9%$65/sqft |
Source: Auction.com Report a problem | ||
| 12/20/2017 | Listed for sale | -- |
Source: Auction.com Report a problem | ||
| 11/9/2017 | Listing removed | $89,080-42%$45/sqft |
Source: Auction.com Report a problem | ||
| 10/10/2017 | Listed for sale | -- |
Source: Auction.com Report a problem | ||
| 4/2/2014 | Sold | $153,500$78/sqft |
Source: Public Record Report a problem | ||
Public tax history
| Year | Property taxes | Tax assessment |
|---|---|---|
| 2025 | $7,328 +4.8% | $337,400 +100.2% |
| 2024 | $6,991 -2.8% | $168,500 |
| 2023 | $7,192 +5.2% | $168,500 |
| 2022 | $6,834 +2.3% | $168,500 |
| 2021 | $6,678 +5% | $168,500 |
| 2020 | $6,358 -0.4% | $168,500 |
| 2019 | $6,384 | $168,500 |
| 2018 | $6,384 +1.7% | $168,500 |
| 2017 | $6,277 +1.8% | $168,500 |
| 2016 | $6,164 -0.4% | $168,500 |
| 2015 | $6,191 +1.3% | $168,500 +51.4% |
| 2014 | $6,108 | $111,300 |
Find assessor info on the county website
Monthly payment
Est. payment
Payment breakdown
Explore the cost of this home by adjusting the details. Changes won't be saved.Climate risks
Neighborhood: 08109
Nearby schools
GreatSchools rating
- 3/10G.H. Carson Elementary SchoolGrades: PK-3Distance: 0.4 mi
- 3/10Howard M Phifer Middle SchoolGrades: 6-8Distance: 2.9 mi
- 1/10Pennsauken High SchoolGrades: 9-12Distance: 4.1 mi
Schools provided by the listing agent
- District: Pennsauken Township Public Schools
Source: Bright MLS. This data may not be complete. We recommend contacting the local school district to confirm school assignments for this home.
- $359,900-- bd-- ba1.8k sqft6522 Henwood Ave, Pennsauken, NJ 08109Off Market
- $160,000-- bd-- ba1k sqft6602 Henwood Ave, Pennsauken, NJ 08109Sold
- $402,100-- bd-- ba2k sqft6521 Henwood Ave, Pennsauken, NJ 08109Off Market
- $394,9003 bd2 ba1.8k sqft6512 Henwood Ave, Pennsauken, NJ 08109Sold
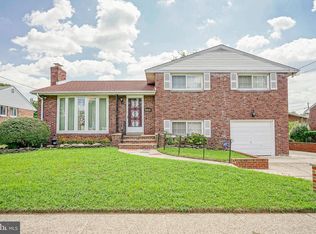
- $334,5004 bd1 ba1.4k sqft6612 Henwood Ave, Pennsauken, NJ 08109Off Market
- $320,600-- bd-- ba1k sqft6601 Walton Ave, Pennsauken, NJ 08109Off Market
- $351,3003 bd2 ba1.1k sqft6523 Walton Ave, Pennsauken, NJ 08109Off Market
- $403,200-- bd-- ba2k sqft6601 Henwood Ave, Pennsauken, NJ 08109Off Market
A local agent can set up tours, give advice and negotiate with sellers.
Similar homes
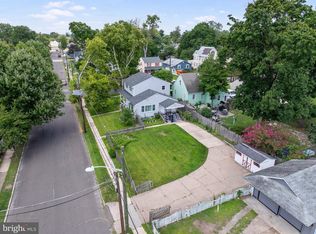
- $399,9003 bd2 ba1.6k sqft6304 Harvey Ave, Pennsauken, NJ 08109For Sale
 MLS ID #NJCD2123908, Anthony Wilson, Agent06 LLC. Bright MLS
 - $399,9994 bd3 ba1.6k sqft2449 Shelley Ln, Pennsauken, NJ 08109For Sale
 MLS ID #NJCD2118588, Lisa Pho, Keller Williams - Main Street. Bright MLS
 - $399,0004 bd3 ba1.9k sqft7319 Boulevard Ave, Pennsauken, NJ 08110For Sale
 MLS ID #NJCD2123126, Ron Halbruner, Keller Williams Realty - Cherry Hill. Bright MLS
 - $390,0004 bd1 ba1k sqft902 Spruce Ave, Oaklyn, NJ 08107For Sale
 MLS ID #NJCD2122662, Dot Pellegrino, Weichert Realtors-Haddonfield. Bright MLS
 - $375,0003 bd2 ba1.4k sqft514 Cutler Ave, Maple Shade, NJ 08052For SaleMLS ID #NJBL2117360, Keith Conklin, Keller Williams Realty - Cherry Hill. Bright MLS
- $400,0004 bd2 ba1.6k sqft1177 Lawnton Ave, West Deptford, NJ 08096For SaleMLS ID #NJGL2076702, Ron Bruce, BHHS Fox & Roach-Mullica Hill South. Bright MLS
- $425,0005 bd3 ba2.1k sqft109 Long Ln, Voorhees, NJ 08043For SaleMLS ID #NJCD2119112, Debbie Bollendorf, Weichert Realtors - Moorestown. Bright MLS
- $399,0004 bd3 ba1.8k sqft280 Progress St, Riverside, NJ 08075For Sale
 MLS ID #2701630R, ROBERT DEKANSKI. All Jersey MLS
 - $399,9003 bd2 ba1.8k sqft1218 Lincoln Ave, West Deptford, NJ 08096For SaleMLS ID #NJGL2076892, Tara Hendricks, Keller Williams - Main Street. Bright MLS
- $365,0004 bd2 ba1.5k sqft1000 Prospect Ln, Somerdale, NJ 08083For SaleMLS ID #NJCD2119958, Edward G Rogers, Honest Real Estate. Bright MLS
- $419,9003 bd2 ba2.1k sqft1913 Sanford St, Philadelphia, PA 19116For SaleMLS ID #PAPH2656308, Carol Mccann, RE/MAX One Realty. Bright MLS
- $365,0004 bd2 ba1.7k sqft640 E Preston Ave, Somerdale, NJ 08083For SaleMLS ID #NJCD2124656, Jeffrey Adams, Keller Williams Realty - Cherry Hill. Bright MLS
- $449,9004 bd2 ba1.6k sqft201 Dolores Dr, Cinnaminson, NJ 08077For SaleMLS ID #NJBL2117432, Thomas Weise, Keller Williams - Main Street. Bright MLS
- $424,9004 bd2 ba2.1k sqft58 Haines Mill Rd, Delran, NJ 08075For SaleMLS ID #NJBL2114046, Amy Reuter, BHHS Fox & Roach-Washington-Gloucester. Bright MLS
- $379,9003 bd2 ba1.4k sqft75 Knight Ave, Runnemede, NJ 08078For SaleMLS ID #NJCD2123432, Cat Portock, RE/MAX Atlantic. Bright MLS
- $485,0004 bd3 ba1.9k sqft3421 Church Rd, Cherry Hill, NJ 08002For SaleMLS ID #NJCD2119612, Jeanette Vennell, Keller Williams Realty - Atlantic Shore. Bright MLS
- $389,9994 bd2 ba1.7k sqft113 Howard Dr, Williamstown, NJ 08094For SaleMLS ID #NJGL2073648, Faliq Richardson, Fathom Realty NJ, LLC. Bright MLS
- $400,0004 bd2 ba2.1k sqft57 Eastbrook Ln, Willingboro, NJ 08046For SaleMLS ID #NJBL2117410, Shenna Hines, Redfin. Bright MLS
- $425,0004 bd2 ba1.7k sqft200 Hendrickson Ave, Edgewater Park, NJ 08010For SaleMLS ID #NJBL2118100, Samuel Rifkin, Keller Williams Realty - Cherry Hill. Bright MLS
- $369,9004 bd3 ba1.6k sqft210 Washington Ave, Laurel Springs, NJ 08021For SaleMLS ID #NJCD2121158, BIG ED Regan, Coldwell Banker Realty. Bright MLS
