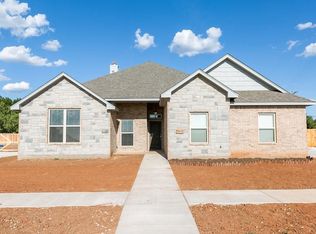
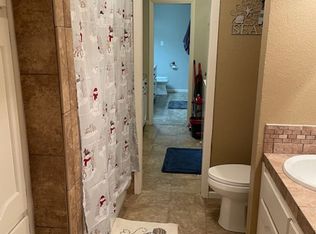
Welcome to this amazing one owner, well maintained 4 bedroom, 2 bath home located in Elm Creek Subdivision, offering modern style and everyday comfort. This property is move-in-ready and features an inviting open-concept layout, with split bedrooms. From the moment you step inside, you'll appreciate the abundance of natural light, ceramic tile wood look flooring, and the bright feel that flows from room to room. The inviting living room serves as the heart of this home, seamlessly connecting to a stunning kitchen featuring a gas cooktop for the chef in the family, granite throughout, stainless steel appliances, and thoughtful finishes that blend style with functionality. The private primary suite is a relaxing retreat, complete with a bright and generously sized ensuite designed to create a peaceful escape at the end of the day. Three good sized secondary bedrooms offer flexible space for everyday functionality, making them ideal for family members, guests, or a home office. Step out into the large backyard that is just waiting for a weekend cookout with family and friends! As an added bonus, the refrigerator, washer, and dryer could possibly convey with the sale, making your move even easier. This property is in the perfect location, near schools, shopping, and dining. Don't miss your chance to make it yours. Call your favorite Realtor to schedule your private showing today!
Pending
$375,000
6533 Cedar Elm Dr, Abilene, TX 79606
4beds
1,942sqft
:
Get pre-qualified$2,729/mo
Single Family Residence
Built in 2018
0.31 Acres Lot
$-- Zestimate®
$193/sqft
$50/mo HOA
What's special
- 26 days |
- 492 |
- 22 |
Zillow last checked:
Listing updated:
Listed by:
Kimm Ferrell 0676678 325-692-4488,
KW SYNERGY* 325-692-4488
Source: NTREIS,MLS#: 21333537
Facts & features
Interior
Bedrooms & bathrooms
- Bedrooms: 4
- Bathrooms: 2
- Full bathrooms: 2
Primary bedroom
- Features: Ceiling Fan(s), Dual Sinks, En Suite Bathroom, Garden Tub/Roman Tub, Separate Shower, Walk-In Closet(s)
- Level: First
- Dimensions: 0 x 0
Living room
- Features: Ceiling Fan(s), Fireplace
- Level: First
- Dimensions: 0 x 0
Heating
- Central, Fireplace(s), Natural Gas
Cooling
- Central Air, Ceiling Fan(s), Electric, Heat Pump
Appliances
- Included: Dishwasher, Electric Oven, Gas Cooktop, Disposal
- Laundry: Washer Hookup, Electric Dryer Hookup, Laundry in Utility Room
Features
- Decorative/Designer Lighting Fixtures, Double Vanity, Eat-in Kitchen, Granite Counters, High Speed Internet, Open Floorplan, Pantry, Walk-In Closet(s)
- Flooring: Carpet, Ceramic Tile
- Windows: Window Coverings
- Has basement: No
- Number of fireplaces: 1
- Fireplace features: Wood Burning
Interior area
- Total interior livable area: 1,942 sqft
Video & virtual tour
Property
Parking
- Total spaces: 2
- Parking features: Concrete, Driveway, Garage, Garage Door Opener, Garage Faces Side
- Attached garage spaces: 2
Features
- Levels: One
- Stories: 1
- Patio & porch: Covered
- Pool features: None, Community
- Fencing: Back Yard,Wood
Lot
- Size: 0.31 Acres
- Features: Back Yard, Lawn, Landscaped, Level
Details
- Parcel number: 1012443
- Other equipment: Call Listing Agent
Construction
Type & style
- Home type: SingleFamily
- Architectural style: Ranch,Detached
- Property subtype: Single Family Residence
Materials
- Brick, Rock, Stone
- Foundation: Slab
- Roof: Composition
Condition
- Year built: 2018
Utilities & green energy
- Sewer: Public Sewer
- Water: Public
- Utilities for property: Cable Available, Electricity Connected, Natural Gas Available, Sewer Available, Separate Meters, Underground Utilities, Water Available
Community & HOA
Community
- Features: Clubhouse, Curbs, Playground, Pool, Sidewalks
- Subdivision: Elm Crk Wylie Sec 1
HOA
- Has HOA: Yes
- Services included: All Facilities, Association Management
- HOA fee: $600 annually
- HOA name: Elm Creek Hoa
- HOA phone: 325-669-4648
Location
- Region: Abilene
Financial & listing details
- Price per square foot: $193/sqft
- Tax assessed value: $352,660
- Annual tax amount: $8,669
- Date on market: 7/17/2026
- Cumulative days on market: 18 days
- Listing terms: Cash,Conventional,FHA,VA Loan
- Exclusions: All personal property. Some appliances negotiable.
- Road surface type: Asphalt
Estimated market value
Not available
Estimated sales range
Not available
Not available
Price history
| Date | Event | Price |
|---|---|---|
| 7/27/2026 | Pending sale | $375,000$193/sqft |
Source: NTREIS #21333537 Report a problem | ||
| 7/19/2026 | Contingent | $375,000$193/sqft |
Source: NTREIS #21333537 Report a problem | ||
| 7/17/2026 | Listed for sale | $375,000+43.2%$193/sqft |
Source: NTREIS #21333537 Report a problem | ||
| 6/27/2019 | Listing removed | $261,800$135/sqft |
Source: Sendero Properties LLC #13870210 Report a problem | ||
| 1/17/2019 | Listed for sale | $261,800$135/sqft |
Source: Sendero Properties LLC #13870210 Report a problem | ||
Public tax history
| Year | Property taxes | Tax assessment |
|---|---|---|
| 2025 | $6,635 -7.1% | $352,660 -0.6% |
| 2024 | $7,145 +21.8% | $354,793 +7.4% |
| 2023 | $5,866 -7.7% | $330,446 +9.2% |
| 2022 | $6,356 | $302,707 +9.4% |
| 2021 | -- | $276,599 +2.3% |
| 2020 | $6,322 -10.6% | $270,373 +0.1% |
| 2019 | $7,073 +13804.2% | $270,099 +610.8% |
| 2018 | $51 | $38,000 +1770.1% |
| 2017 | $51 | $2,032 |
Find assessor info on the county website
Monthly payment
Est. payment
Payment breakdown
Explore the cost of this home by adjusting the details. Changes won't be saved.Climate risks
Neighborhood: Far Southside
Nearby schools
GreatSchools rating
- 9/10Wylie West Junior High SchoolGrades: 5-8Distance: 1.4 mi
- 7/10Wylie High SchoolGrades: 9-12Distance: 0.5 mi
- NAWylie Elementary SchoolGrades: K-2Distance: 1.9 mi
Schools provided by the listing agent
- Elementary: Wylie West
- Middle: Wylie West
- High: Wylie
- District: Wylie ISD, Taylor Co.
Source: NTREIS. This data may not be complete. We recommend contacting the local school district to confirm school assignments for this home.
- $410,9004 bd2 ba2.1k sqft6525 Cedar Elm Dr, Abilene, TX 79606Off Market

- $384,5004 bd2 ba1.9k sqft6541 Cedar Elm Dr, Abilene, TX 79606Off Market
- $355,0004 bd3 ba1.9k sqft6350 Ryan Cir, Abilene, TX 79606Off Market
- $258,100-- bd2 ba1.4k sqft5141 Ryan Cir S, Abilene, TX 79606Off Market
- $--3 bd3 ba1.9k sqft6549 Cedar Elm Dr, Abilene, TX 79606Sold
- $405,3004 bd3 ba1.9k sqft6517 Cedar Elm Dr, Abilene, TX 79606Off Market
- $426,7004 bd2 ba2.2k sqft6534 Cedar Elm Dr, Abilene, TX 79606Off Market
- $--4 bd3 ba2.3k sqft6542 Cedar Elm Dr, Abilene, TX 79606Sold
A local agent can set up tours, give advice and negotiate with sellers.
A local lender can help you make sure your offer is ready when you are.
Similar homes
- $--3 bd3 ba2.1k sqft4657 Vista Del Sol, Abilene, TX 79606AuctionAuction.com 2
- $369,9004 bd3 ba2k sqft2542 Woodlake Dr, Abilene, TX 79606For Sale
 MLS ID #21357394, Maegan Brest. NTREIS
 - $420,0004 bd3 ba2.2k sqft6418 Milestone Dr, Abilene, TX 79606For Sale
 MLS ID #21335514, Sandra Minnick. NTREIS
 - $365,0003 bd3 ba2k sqft6502 Stadium Dr, Abilene, TX 79606For Sale
 MLS ID #21306490, Tammy Kister. NTREIS
 - $325,0003 bd2 ba1.9k sqft5150 Rusty Trl, Abilene, TX 79606For SaleMLS ID #21323112, Zachary Vines. NTREIS
- $384,9004 bd2 ba2.2k sqft3009 Gilmer Ave, Abilene, TX 79606For SaleMLS ID #21349591, Amanda Williams. NTREIS
- $489,9004 bd3 ba2.4k sqft6617 Beals Creek Ave, Abilene, TX 79606For SaleMLS ID #21354101, Phil Hill. NTREIS
- $420,0004 bd2 ba2k sqft7210 Raven Ct, Abilene, TX 79602For SaleMLS ID #21358193, Robert Taillet. NTREIS
- $489,9004 bd3 ba2.3k sqft6509 Red Yucca Rd, Abilene, TX 79606For SaleMLS ID #21309854, Celeste Borges. NTREIS
- $519,0003 bd2 ba2.7k sqft5625 Meadow Dr, Abilene, TX 79606For SaleMLS ID #11927880, Jill Davis, DLC Realty Corp. My State MLS
- $305,0003 bd2 ba1.7k sqft6602 Inverness St, Abilene, TX 79606For SaleMLS ID #21355757, Anna Hughes. NTREIS
- $299,9003 bd2 ba1.7k sqft3009 Sterling St, Abilene, TX 79606For SaleMLS ID #21334886, Remy Locascio. NTREIS
- $--4 bd3 ba2.2k sqft3701 Ligustrum Dr, Abilene, TX 79605AuctionXome
- $450,0004 bd3 ba2.5k sqft6134 Laurel Ct, Abilene, TX 79606For SaleMLS ID #21347805, Shelley Childress. NTREIS
- $299,9003 bd2 ba1.6k sqft3009 Button Willow Pkwy, Abilene, TX 79606For SaleMLS ID #21355471, Jerry McAlister. NTREIS
- $329,0003 bd2 ba1.7k sqft2950 Chimney Rock Rd, Abilene, TX 79606For SaleMLS ID #21337543, Lia VanPelt. NTREIS
- $343,0003 bd2 ba1.5k sqft6801 Prickly Pear Way, Abilene, TX 79606New ConstructionMLS ID #21338011, Stacy Doby. NTREIS
- $367,0004 bd2 ba1.6k sqft6737 Prickly Pear Way, Abilene, TX 79606New ConstructionMLS ID #21314540, Stacy Doby. NTREIS
- $265,0003 bd2 ba1.4k sqft7949 Vita Ct, Abilene, TX 79606For SaleMLS ID #21354895, Alex Whitten. NTREIS
- $525,0004 bd3 ba2.5k sqft118 Cinch Trl, Abilene, TX 79606For SaleMLS ID #21351859, Jonathan Jones. NTREIS
