Beautiful Colonial in a Quiet Neighborhood Cul-de-sac. Relax on the welcoming covered front porch and enjoy great curb appeal! Move in Ready with a great flow for entertaining and daily living. Home has neutral paint palette and updated lighting throughout, thoughtful features and updates. Living Room and Full Dining Room; Updated Island Kitchen with newer Stainless Appliances (2024), Quartz counters, tile backsplash and abundant cabinets! Flows into the breakfast nook with door wall to Patio with lighted Canopy and fenced back yard great for grilling and socializing. Convenient First Floor Laundry and Guest Half Bath! Family Room with Vaulted Ceiling, recessed lighting, impressive whitewashed Gas Fireplace, and floor-to-ceiling windows. Beautiful open spindle banister to Second floor that features a large loft with overlook to Family Room; Double Door Entry to Large Primary Bedroom with vaulted ceiling, recessed lighting, walk-in-closet and Ensuite Bath with shower and jetted tub; Full Bath and 2 bedrooms on the other side of the Loft. Basement is open, clean and ready to finish if desired! Great location close to shopping, freeways, DTW and all that Detroit and Ann Arbor have to offer. Sold As Is. Easy to Show. Come and SEE! Welcome Home!
Pending
$379,900
6536 Greenbriar Dr, Belleville, MI 48111
3beds
1,950sqft
:
Get pre-qualified$2,872/mo
Single Family Residence
Built in 1998
10,454 Square Feet Lot
$382,400 Zestimate®
$195/sqft
$42/mo HOA
What's special
- 23 days |
- 54 |
- 0 |
Zillow last checked:
Listing updated:
Listed by:
Melanie L Kitchen 734-392-6020,
Preferred, Realtors® Ltd 734-459-6000
Source: Realcomp II,MLS#: 20261043788
Facts & features
Interior
Bedrooms & bathrooms
- Bedrooms: 3
- Bathrooms: 3
- Full bathrooms: 2
- 1/2 bathrooms: 1
Primary bedroom
- Level: Second
- Area: 285
- Dimensions: 19 X 15
Bedroom
- Level: Second
- Area: 126
- Dimensions: 14 X 9
Bedroom
- Level: Second
- Area: 110
- Dimensions: 11 X 10
Primary bathroom
- Level: Second
- Area: 54
- Dimensions: 9 X 6
Other
- Level: Second
- Area: 30
- Dimensions: 6 X 5
Other
- Level: Entry
- Area: 24
- Dimensions: 6 X 4
Dining room
- Level: Entry
- Area: 120
- Dimensions: 12 X 10
Family room
- Level: Entry
- Area: 252
- Dimensions: 18 X 14
Kitchen
- Level: Entry
- Area: 198
- Dimensions: 18 X 11
Laundry
- Level: Entry
- Area: 48
- Dimensions: 8 X 6
Living room
- Level: Entry
- Area: 168
- Dimensions: 14 X 12
Loft
- Level: Second
- Area: 120
- Dimensions: 12 X 10
Heating
- Forced Air, Natural Gas
Cooling
- Ceiling Fans, Central Air
Appliances
- Included: Dishwasher, Disposal, Dryer, Free Standing Gas Oven, Free Standing Refrigerator, Microwave, Stainless Steel Appliances, Washer
- Laundry: Gas Dryer Hookup, Laundry Room, Washer Hookup
Features
- Basement: Full,Interior Entry,Unfinished
- Has fireplace: Yes
- Fireplace features: Family Room, Gas
Interior area
- Total interior livable area: 1,950 sqft
- Finished area above ground: 1,950
Property
Parking
- Total spaces: 2
- Parking features: Two Car Garage, Attached, Direct Access, Driveway, Electricityin Garage, Garage Faces Front, Garage Door Opener
- Attached garage spaces: 2
Features
- Levels: Two
- Stories: 2
- Entry location: GroundLevelwSteps
- Patio & porch: Covered, Patio, Porch
- Exterior features: Awnings, Chimney Caps, Lighting
- Pool features: None
- Fencing: Back Yard,Fenced
Lot
- Size: 10,454 Square Feet
- Dimensions: 75 x 140
Details
- Additional structures: Sheds
- Parcel number: 83010010024000
- Special conditions: Short Sale No,Standard
Construction
Type & style
- Home type: SingleFamily
- Architectural style: Colonial
- Property subtype: Single Family Residence
Materials
- Brick, Vinyl Siding
- Foundation: Basement, Poured
- Roof: Asphalt
Condition
- New construction: No
- Year built: 1998
Utilities & green energy
- Electric: Circuit Breakers
- Sewer: Public Sewer
- Water: Public
- Utilities for property: Underground Utilities
Community & HOA
Community
- Subdivision: GREENBRIAR CONDO
HOA
- Has HOA: Yes
- Services included: Other, Snow Removal, Trash
- HOA fee: $125 quarterly
- HOA phone: 734-222-3700
Location
- Region: Belleville
Financial & listing details
- Price per square foot: $195/sqft
- Tax assessed value: $138,795
- Annual tax amount: $5,842
- Date on market: 6/13/2026
- Cumulative days on market: 23 days
- Listing agreement: Exclusive Right To Sell
- Listing terms: Cash,Conventional
- Exclusions: Exclusion(s) Exist
Estimated market value
$382,400
$363,000 - $402,000
$2,527/mo
Price history
| Date | Event | Price |
|---|---|---|
| 6/19/2026 | Pending sale | $379,900$195/sqft |
Source:  Realcomp II #20261043788 Report a problem Realcomp II #20261043788 Report a problem | ||
| 6/13/2026 | Listed for sale | $379,900+55.7%$195/sqft |
Source: Realcomp II #20261043788 Report a problem | ||
| 6/22/2020 | Sold | $244,000+3.8%$125/sqft |
Source: Public Record Report a problem | ||
| 5/8/2020 | Listed for sale | $235,000+35.5%$121/sqft |
Source: Remerica Hometown One #2200030304 Report a problem | ||
| 8/19/2013 | Sold | $173,450+11.9%$89/sqft |
Source: Public Record Report a problem | ||
| 5/24/2010 | Sold | $155,000$79/sqft |
Source: Public Record Report a problem | ||
Public tax history
| Year | Property taxes | Tax assessment |
|---|---|---|
| 2025 | -- | $142,400 +9% |
| 2024 | -- | $130,700 +9.9% |
| 2023 | -- | $118,900 +3.3% |
| 2022 | -- | $115,100 +4.6% |
| 2021 | -- | $110,000 |
| 2020 | $2,968 +6.2% | $110,000 +6.7% |
| 2019 | $2,795 | $103,100 +9.2% |
| 2018 | $2,795 | $94,400 +4.9% |
| 2017 | -- | $90,000 +0.4% |
| 2016 | $2,122 | $89,600 +10.1% |
| 2015 | $2,122 -68.7% | $81,400 +20.2% |
| 2013 | $6,770 +219% | $67,700 +2.6% |
| 2010 | $2,122 | $66,000 -29% |
| 2009 | -- | $93,000 +11.1% |
| 2008 | -- | $83,700 -24.8% |
| 2006 | -- | $111,300 -3.1% |
| 2005 | $1,266 -35.5% | $114,900 +4.7% |
| 2002 | $1,962 | $109,700 +20.9% |
| 2001 | -- | $90,700 +15.4% |
| 2000 | $3,740 | $78,605 |
Find assessor info on the county website
Monthly payment
Est. payment
Payment breakdown
Explore the cost of this home by adjusting the details. Changes won't be saved.Climate risks
Neighborhood: 48111
Nearby schools
GreatSchools rating
- 5/10Tyler Road Elementary SchoolGrades: K-4Distance: 2 mi
- 5/10McBride Middle SchoolGrades: 6-9Distance: 2.4 mi
- 5/10Belleville High SchoolGrades: 7-12Distance: 3.9 mi
- $370,0004 bd2 ba1.8k sqft6520 Greenbriar Dr #23, Van Buren Township, MI 48111Sold
- $395,1004 bd2 ba2.3k sqft6550 Greenbriar Dr #25, Van Buren Township, MI 48111Off Market
- $407,400-- bd2 ba2.3k sqft45050 Brookview Dr #19, Van Buren Township, MI 48111Off Market
- $431,4004 bd3 ba2.3k sqft45076 Brookview Dr #18, Van Buren Township, MI 48111Off Market
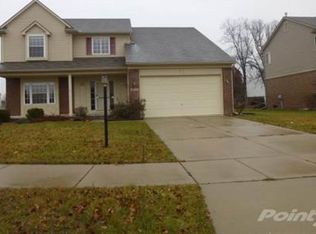
- $422,6004 bd3 ba2.3k sqft45076 Brookview Dr, Belleville, MI 48111Off Market
- $414,4004 bd3 ba2.3k sqft44981 Greenbriar Dr #26, Van Buren Township, MI 48111Off Market
- $421,3004 bd2 ba2.3k sqft45024 Brookview Dr #20, Van Buren Township, MI 48111Off Market
- $347,0004 bd2 ba1.9k sqft6486 Greenbriar Dr #22, Van Buren Township, MI 48111Off Market
A local agent can set up tours, give advice and negotiate with sellers.
Similar homes
- $389,0003 bd3 ba1.9k sqft6791 Chandler Dr, Belleville, MI 48111For Sale
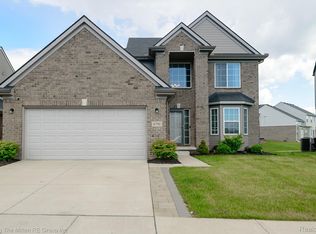
 MLS ID #20261044724, Therese Antonelli, Moving The Mitten RE Group Inc. Realcomp II
 - $375,0004 bd2 ba2.1k sqft48188 Harris Rd, Belleville, MI 48111For Sale
 MLS ID #20261053297, Therese Antonelli, Moving The Mitten RE Group Inc. Realcomp II
 - $340,0004 bd3 ba2k sqft22733 Sumpter Rd, Belleville, MI 48111For Sale
 MLS ID #20261047102, Brock House, KW Metro. Realcomp II
 - $349,9003 bd3 ba1.7k sqft1631 Weeping Willow Ct, Ypsilanti, MI 48198For Sale
 MLS ID #20261053318, Shane Wright, Real Estate One-Dexter. Realcomp II
 - $384,9003 bd3 ba1.8k sqft23537 Crescent Ridge Dr, New Boston, MI 48164For SaleMLS ID #20261057860, Jill Abernethy, Century 21 Curran & Oberski. Realcomp II
- $399,9003 bd2 ba1.4k sqft9260 Oakview St, Plymouth, MI 48170For SaleMLS ID #20261056224, Paul Seguin, Prime + Property. Realcomp II
- $324,9003 bd2 ba1.5k sqft43673 Antietam Ct, Canton, MI 48188For SaleMLS ID #20261057270, Guss Hammoud, Keller Williams Legacy. Realcomp II
- $320,0004 bd3 ba2.2k sqft37460 Tyler Rd, Romulus, MI 48174For SaleMLS ID #20261056049, Therese Antonelli, Moving The Mitten RE Group Inc. Realcomp II
- $345,0003 bd4 ba2.7k sqft33512 Sand Piper Dr, Romulus, MI 48174For SaleMLS ID #20261056358, Bradford K Dilley, National Realty Centers, Inc. Realcomp II
- $369,9003 bd3 ba1.9k sqft6957 Carriage Hills Dr, Canton, MI 48187For SaleMLS ID #20261046481, Abe Qassis, RE/MAX Classic. Realcomp II
- $375,0004 bd2 ba2k sqft28430 Terrence St, Livonia, MI 48154For SaleMLS ID #20261056336, MacKenzie Bobby, @properties Christie's Int'l R.E. Birmingham. Realcomp II
- $374,9004 bd3 ba1.7k sqft7197 Essex Dr, Ypsilanti, MI 48197For SaleMLS ID #20261049315, Kristen L Henson, 3DX Real Estate LLC. Realcomp II
- $349,9993 bd2 ba2.4k sqft417 Shana St, Canton, MI 48187For SaleMLS ID #20261043208, T J Brisbois, S&P Realty. Realcomp II
- $314,9004 bd3 ba2.7k sqft39119 Clocktower Dr, Romulus, MI 48174For SaleMLS ID #20261047841, Kenneth J Woody, Barrett Real Estate. Realcomp II
- $468,0003 bd3 ba2.1k sqft2652 Calloway Ct, Canton, MI 48188For SaleMLS ID #20261055558, Tina M Doyle, Keller Williams Advantage Northville. Realcomp II
- $424,9003 bd3 ba2.2k sqft124 Rexton St, Novi, MI 48377For SaleMLS ID #20261043754, Meghan Hable, @properties Christie's Int'l R.E. Birmingham. Realcomp II
- $319,9003 bd3 ba2k sqft43060 Providence Ln, Canton, MI 48188For SaleMLS ID #20261055943, James R Wolfe, Century 21 Curran & Oberski. Realcomp II
- $425,0003 bd3 ba2.1k sqft1585 Weeping Willow Ct, Ypsilanti, MI 48198For SaleMLS ID #20261044761, Derica Wade, Real Estate One-Plymouth. Realcomp II
- $375,0003 bd3 ba1.4k sqft33506 Carly Ct, Westland, MI 48186For SaleMLS ID #20261042410, Jamey Kramer, RE/MAX Classic. Realcomp II
- $375,0002 bd1 ba1.1k sqft574 Auburn St, Plymouth, MI 48170For SaleMLS ID #20261050150, Linda Harris, Coldwell Banker Professionals-Northville. Realcomp II
