Welcome to 654 Richfield Drive! Tucked on a quiet corner lot, this expansive rancher offers approximately 2,300 finished square feet above grade and another 1,300 below, with a new roof (2022) and a whole-house generator for lasting peace of mind. An entry-level ramp and other thoughtful accessibility features make the home easy to enter and move through. The main floor offers two bedrooms and three full baths, two with zero-entry tiled showers. The primary suite includes a very large walk-in closet and private bath. The main-floor laundry adds everyday convenience. Two living rooms give you flexibility: one is large enough for family gatherings or could be finished into additional bedroom space, while the other is anchored by a gas fireplace and comfortably situated in between the Kitchen and main level bedrooms. The Kitchen has ample cabinetry and plenty of room for dining. Nearby are the heated two-car garage with extra storage and a main-floor office with its own side entrance. An easy-access screened back porch connects it all. It’s heated for year-round use and includes a separate grilling area. Just when you thought you have seen all the home has to offer you will venture into the expansive basement where you will find a very large finished family room, a third bedroom, a half bath, and a workshop. The bedroom and workshop each have their own outdoor entrance. The half bath sits beside the utility area and sump pit, making a future conversion to a full bath a future upgrade to consider. This Property has so many features to fit almost any needs. You will feel right at home. Schedule your showing today.
For sale
$435,000
654 Richfield Dr, Lebanon, PA 17042
3beds
3,633sqft
Single Family Residence
Built in 1996
0.3 Acres Lot
$426,000 Zestimate®
$120/sqft
$-- HOA
What's special
Quiet corner lotMain-floor laundry
- 10 days
- 658
- 23
Likely to sell faster than
Zillow last checked:
Listing updated:
Listed by:
Caleb Zimmerman 717-304-3865,
Integrity 1st Real Estate (717) 865-6550
Source: Bright MLS,MLS#: PALN2029378
Facts & features
Interior
Bedrooms & bathrooms
- Bedrooms: 3
- Bathrooms: 4
- Full bathrooms: 3
- 1/2 bathrooms: 1
- Main level bathrooms: 4
- Main level bedrooms: 3
Basement
- Area: 1329
Heating
- Forced Air, Natural Gas
Cooling
- Central Air, Electric
Appliances
- Included: Built-In Range, Dishwasher, Refrigerator, Water Heater, Gas Water Heater
- Laundry: Main Level
Features
- Bathroom - Walk-In Shower, Ceiling Fan(s), Dining Area, Entry Level Bedroom, Family Room Off Kitchen, Floor Plan - Traditional, Eat-in Kitchen, Kitchen - Table Space, Primary Bath(s), Walk-In Closet(s)
- Flooring: Carpet, Vinyl
- Windows: Window Treatments
- Basement: Connecting Stairway,Full,Heated,Improved,Interior Entry,Exterior Entry,Partially Finished,Concrete,Rear Entrance,Space For Rooms,Sump Pump,Walk-Out Access,Windows,Workshop,Other
- Number of fireplaces: 1
- Fireplace features: Gas/Propane, Insert
Interior area
- Total structure area: 3,633
- Total interior livable area: 3,633 sqft
- Finished area above ground: 2,304
- Finished area below ground: 1,329
Property
Parking
- Total spaces: 2
- Parking features: Storage, Garage Faces Side, Garage Door Opener, Inside Entrance, Attached, Driveway, On Street, Off Street
- Attached garage spaces: 2
- Has uncovered spaces: Yes
Accessibility
- Accessibility features: 2+ Access Exits, Accessible Electrical and Environmental Controls, Flooring Mod, Accessible Entrance, Mobility Improvements, Other Bath Mod, Accessible Approach with Ramp, Roll-in Shower, Wheelchair Mod
Features
- Levels: One
- Stories: 1
- Patio & porch: Enclosed, Porch, Roof, Screened
- Pool features: None
Lot
- Size: 0.3 Acres
- Features: Corner Lot
Details
- Additional structures: Above Grade, Below Grade
- Parcel number: 3023490043690770000
- Zoning: RESIDENTIAL
- Zoning description: Residential
- Special conditions: Standard
Construction
Type & style
- Home type: SingleFamily
- Architectural style: Ranch/Rambler
- Property subtype: Single Family Residence
Materials
- Brick, Concrete, Vinyl Siding
- Foundation: Slab
- Roof: Architectural Shingle
Condition
- New construction: No
- Year built: 1996
Utilities & green energy
- Electric: 200+ Amp Service
- Sewer: Public Septic, Public Sewer
- Water: Public
Community & HOA
Community
- Subdivision: Rockledge
HOA
- Has HOA: No
Location
- Region: Lebanon
- Municipality: SOUTH LEBANON TWP
Financial & listing details
- Price per square foot: $120/sqft
- Tax assessed value: $245,900
- Annual tax amount: $6,401
- Date on market: 10/28/2026
- Listing agreement: Exclusive Right To Sell
- Listing terms: Cash,Conventional,FHA,PHFA,VA Loan
- Inclusions: Generator And Refrigerator
- Ownership: Fee Simple
Estimated market value
$426,000
$405,000 - $447,000
$2,808/mo
Price history
Price history is unavailable.
Public tax history
Tax history is unavailable.
Monthly payment
Est. payment
Payment breakdown
Explore the cost of this home by adjusting the details. Changes won't be saved.Climate risks
Neighborhood: Avon
Nearby schools
Schools provided by the listing agent
- Elementary: Union Canal
- Middle: Cedar Crest
- High: Cedar Crest
- District: Cornwall-lebanon
Source: Bright MLS. This data may not be complete. We recommend contacting the local school district to confirm school assignments for this home.
- $432,8003 bd3 ba2.3k sqft654 Richfield Dr #L-0007, Lebanon, PA 17042Off Market
- $471,8004 bd4 ba3k sqft650 Richfield Dr #L-0008, Lebanon, PA 17042Off Market

- $380,8003 bd2 ba1.6k sqft1210 Birch Rd #L-0006, Lebanon, PA 17042Off Market
- $444,8004 bd3 ba2.2k sqft633 Rockledge Dr #L-0096, Lebanon, PA 17042Off Market
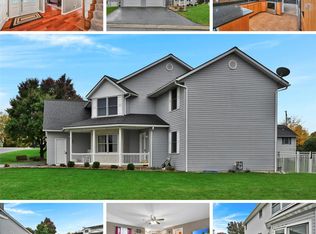
Similar homes
- $469,9004 bd3 ba2.5k sqft47 Clover Dr, Lebanon, PA 17042For Sale
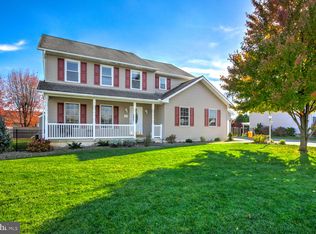
 MLS ID #PALN2029442, Donna Shaw, RE/MAX SmartHub Realty. Bright MLS
- $439,9955 bd2 ba3.1k sqft16 E Walnut St, Lebanon, PA 17042For Sale
 MLS ID #PALN2029254, Noah Starry, Real of Pennsylvania. Bright MLS
- $400,0003 bd3 ba1.9k sqft410 Little Pond Ln, Lebanon, PA 17042For Sale
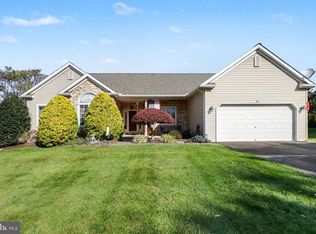 MLS ID #PALN2029316, Paul Hayes, EXP Realty, LLC. Bright MLS
- $435,0003 bd3 ba2.1k sqft1345 Juniper St, Lebanon, PA 17042For Sale
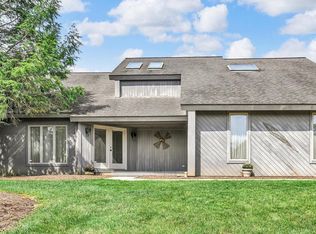 MLS ID #PALN2028628, Lonnie Long, RE/MAX Cornerstone. Bright MLS
- $420,0003 bd3 ba1.8k sqft20 Clearview Dr, Lebanon, PA 17042For SaleMLS ID #PALN2029082, Lonnie Long, RE/MAX Cornerstone. Bright MLS
- $430,0004 bd4 ba2.9k sqft109 Farmstead Cir, Lebanon, PA 17042For SaleMLS ID #PALN2028060, Rhonnda Bentz, Coldwell Banker Realty. Bright MLS
- $484,5004 bd3 ba2.4k sqft40 Norfolk Ln, Lebanon, PA 17042For SaleMLS ID #PALN2029194, Joshua Johnson, Iron Valley Real Estate. Bright MLS
- $399,9006 bd3 ba3.6k sqft1006 Colebrook Rd, Lebanon, PA 17042For SaleMLS ID #PALN2028404, Carson Perlaki, Keller Williams Realty. Bright MLS
- $400,0003 bd3 ba2.8k sqft717 Brookside Ln, Lebanon, PA 17042For SaleMLS ID #PALN2028226, Jessica Bell, Howard Hanna Krall Real Estate. Bright MLS
- $464,9004 bd3 ba3.9k sqft532 Waterside Cir #L-0133, Lebanon, PA 17042For SaleMLS ID #PALN2027018, Shalani Colon, Realty One Group Alliance. Bright MLS
- $448,9954 bd3 ba2k sqft2036 Mallard Ln, Lebanon, PA 17046For SaleMLS ID #PALN2028790, Salvatore Santelli, Real of Pennsylvania. Bright MLS
- $498,5153 bd3 ba1.8k sqft303 Jasmine Dr Lot 52, Lebanon, PA 17042New ConstructionMLS ID #PALN2029278, Debbie Glover, Keller Williams Realty. Bright MLS
- $465,9003 bd3 ba1.8k sqft2 Jasmine Dr, Lebanon, PA 17042New ConstructionMLS ID #PALN2020876, Debbie Glover, Keller Williams Realty. Bright MLS
- $379,0005 bd3 ba3.4k sqft3 E High St, Lebanon, PA 17042For SaleMLS ID #PALN2028670, Amanda Krall, Iron Valley Real Estate. Bright MLS
- $399,9004 bd4 ba3.3k sqft933 Redwood Ln, Lebanon, PA 17046For SaleMLS ID #PALN2028586, Carson Perlaki, Keller Williams Realty. Bright MLS
- $395,9004 bd2 ba2.1k sqft1242 Oak St, Lebanon, PA 17042For SaleMLS ID #PALN2028638, Thomas Bechtold, NextHome Capital Realty. Bright MLS
- $299,9004 bd2 ba1.9k sqft1309 Birch Rd, Lebanon, PA 17042For SaleMLS ID #PALN2029090, Ryan Gardiner, Keller Williams Real Estate -Exton. Bright MLS
- $472,9004 bd4 ba1.9k sqft3 Lavender Ln, Lebanon, PA 17042New ConstructionMLS ID #PALN2025588, Debbie Glover, Keller Williams Realty. Bright MLS
- $349,9003 bd2 ba2k sqft1009 Quentin Rd, Lebanon, PA 17042For SaleMLS ID #PALN2029372, William Diaz, Iron Valley Real Estate. Bright MLS
- $472,9003 bd3 ba1.8k sqft00 Jasmine Dr, Lebanon, PA 17042New ConstructionMLS ID #PALN2007430, Debbie Glover, Keller Williams Realty. Bright MLS
