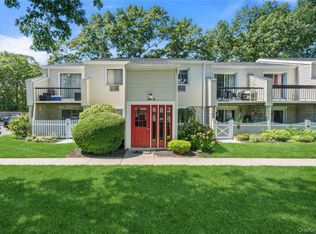
Welcome to Spring Meadow! Amazing and rare opportunity to own a spacious 2 bedroom, 1 bath, first floor co-op with an open concept living layout, lots of natural light and generous closet space. This townhouse has been recently updated with a new kitchen and vinyl flooring. The front entry opens to the dining area and flows to the living room with sliders to the back patio. The updated kitchen, set off the dining area, features white cabinetry, granite countertops and stainless steel appliances. A hallway from the kitchen leads to the two spacious bedrooms with large closets and the full bathroom that includes convenient washer dryer. Enjoy community amenities; in-ground pool, playground and access to electric vehicle charging stations. Maintenance fees include; taxes, heat, water, sewer, landscaping, snow removal, and exterior maintenance. Dogs and cats are both welcome in this unit, but are subject to breed and quantity restrictions. Don’t miss this very special place to call home!
Pending
$399,000
654 Village Drive #654, Hauppauge, NY 11788
2beds
990sqft
Stock Cooperative, Residential
Built in 1972
-- sqft lot
$-- Zestimate®
$403/sqft
$-- HOA
What's special
In-ground poolLots of natural lightBack patioOpen concept living layoutStainless steel appliancesGenerous closet spaceVinyl flooring
- 53 days
- 122
- 0
Likely to sell faster than
Zillow last checked:
Listing updated:
Listed by:
Howard Hanna Coach 631-427-1200,
Amy E. Girimonti 917-445-1977
Source: OneKey® MLS as distributed by MLS GRID,MLS#: 1022432
Facts & features
Interior
Bedrooms & bathrooms
- Bedrooms: 2
- Bathrooms: 1
- Full bathrooms: 1
Other
- Description: dining area, living room, kitchen, primary bedroom, bedroom, full bath w/laundry
- Level: First
Heating
- Natural Gas
Cooling
- Wall/Window Unit(s)
Appliances
- Included: Dishwasher, Dryer, Range, Refrigerator, Washer
- Laundry: Washer/Dryer Hookup, In Unit
Features
- First Floor Bedroom, First Floor Full Bath, Granite Counters, Open Floorplan
- Flooring: Tile, Vinyl
- Has fireplace: No
- Common walls with other units/homes: 2+ Common Walls
Interior area
- Total structure area: 990
- Total interior livable area: 990 sqft
Property
Parking
- Parking features: Parking Lot
Features
- Levels: One
- Patio & porch: Patio
- Pool features: Community
Details
- Special conditions: Third Party Approval
Construction
Type & style
- Home type: Cooperative
- Property subtype: Stock Cooperative, Residential
- Attached to another structure: Yes
Materials
- Brick, Frame, Shingle Siding
Condition
- Year built: 1972
Utilities & green energy
- Sewer: Public Sewer
- Water: Public
- Utilities for property: Electricity Connected, Sewer Connected, Water Connected
Community & HOA
Community
- Features: Other, Playground, Pool
HOA
- Has HOA: No
Location
- Region: Hauppauge
Financial & listing details
- Price per square foot: $403/sqft
- Date on market: 7/7/2026
- Cumulative days on market: 53 days
- Listing agreement: Exclusive Right To Sell
- Electric utility on property: Yes
Estimated market value
Not available
Estimated sales range
Not available
Not available
Price history
| Date | Event | Price |
|---|---|---|
| 7/22/2026 | Pending sale | $399,000$403/sqft |
Source:  OneKey® MLS as distributed by MLS GRID #1022432 Report a problem OneKey® MLS as distributed by MLS GRID #1022432 Report a problem | ||
| 7/7/2026 | Listed for sale | $399,000+14%$403/sqft |
Source: OneKey® MLS as distributed by MLS GRID #1022432 Report a problem | ||
| 1/11/2024 | Sold | $350,000+3.2%$354/sqft |
Source: OneKey® MLS as distributed by MLS GRID #L3514256 Report a problem | ||
| 11/17/2023 | Pending sale | $339,000$342/sqft |
Source: OneKey® MLS as distributed by MLS GRID #3514256 Report a problem | ||
| 11/2/2023 | Listed for sale | $339,000$342/sqft |
Source: OneKey® MLS as distributed by MLS GRID #3514256 Report a problem | ||
Public tax history
Tax history is unavailable.
Monthly payment
Climate risks
Neighborhood: 11788
Nearby schools
Schools provided by the listing agent
- Elementary: Bretton Woods Elementary School
- Middle: Hauppauge Middle School
- High: Hauppauge High School
Source: OneKey® MLS as distributed by MLS GRID. This data may not be complete. We recommend contacting the local school district to confirm school assignments for this home.

Similar homes
- $429,0002 bd1 ba883 sqft36 Richmond Boulevard #4A, Ronkonkoma, NY 11779For Sale
 MLS ID #1042248, Kathleen A. Evangelista, Listing by: Douglas Elliman Real Estate. OneKey® MLS as distributed by MLS GRID
 - $345,0001 bd1 ba860 sqft1108 Towne House Village, Hauppauge, NY 11749For Sale
 MLS ID #1042093, Nordeen Accardi CBR WCR, Listing by: Coldwell Banker American Homes. OneKey® MLS as distributed by MLS GRID
 - $439,0002 bd1 ba894 sqft236 Springmeadow Drive #I, Holbrook, NY 11741For Sale
 MLS ID #1040917, Ryan Tanacredi, Listing by: Keystone Realty USA Corp. OneKey® MLS as distributed by MLS GRID
 - $435,0002 bd1 ba854 sqft45 Richmond Boulevard #2B, Ronkonkoma, NY 11779For Sale
 MLS ID #1032606, Kelley J. Taylor, Listing by: Douglas Elliman Real Estate. OneKey® MLS as distributed by MLS GRID
 - $415,0003 bd2 ba1.3k sqft278 Brettonwoods Drive #278, Coram, NY 11727For SaleMLS ID #1042199, Jennifer Nyx SRES, Listing by: EXP Realty. OneKey® MLS as distributed by MLS GRID
- $389,0002 bd1 ba810 sqft748 Deer Park Avenue #7H, North Babylon, NY 11703For SaleMLS ID #1035824, Kimberly A. O'Neill, Listing by: Century 21 AA Realty. OneKey® MLS as distributed by MLS GRID
- $374,9991 bd1 ba820 sqft10 Smithtown Boulevard #6A, Smithtown, NY 11787For SaleMLS ID #970004, Mark E. Brode Jr, Listing by: Signature Premier Properties. OneKey® MLS as distributed by MLS GRID
- $399,9993 bd1 ba800 sqft710 Bourdois Avenue, Bellport, NY 11713For SaleMLS ID #1042812, Megan Morillo Torres, Listing by: Keller Williams Realty Greater. OneKey® MLS as distributed by MLS GRID
- $425,0002 bd2 ba1.1k sqft62 Hearthside Drive, Mount Sinai, NY 11766For SaleMLS ID #1033093, Christine Soricelli, Listing by: Douglas Elliman Real Estate. OneKey® MLS as distributed by MLS GRID
- $405,0002 bd1 ba1k sqft185 Kingston Drive, Ridge, NY 11961For SaleMLS ID #1041185, Kenneth Bianco, Listing by: Douglas Elliman Real Estate. OneKey® MLS as distributed by MLS GRID
- $495,0002 bd2 ba1.1k sqft6 Beech Street, Central Islip, NY 11722For SaleMLS ID #1019838, Mark Gaeta, Listing by: Vantage Realty Partners. OneKey® MLS as distributed by MLS GRID
- $439,0002 bd1 ba890 sqft107 Storm Drive, Holtsville, NY 11742For SaleMLS ID #975350, Marilyn Vincennie-Winer, Listing by: Compass Greater NY LLC. OneKey® MLS as distributed by MLS GRID
- $499,0002 bd1 ba1k sqft42 Summerfield Court, Deer Park, NY 11729For SaleMLS ID #1043270, Matthew E. Sullivan, Listing by: Shoreline Real Estate Advisors. OneKey® MLS as distributed by MLS GRID
- $349,0001 bd1 ba645 sqft20 Laurel Avenue #3, East Islip, NY 11730For SaleMLS ID #1032487, Deanna Tenhoopen GRI, Listing by: Coldwell Banker American Homes. OneKey® MLS as distributed by MLS GRID
- $389,9002 bd1 ba1.1k sqft874 Birchwood Park Drive, Middle Island, NY 11953For SaleMLS ID #1037323, David H. Lunenfeld, Listing by: Coldwell Banker American Homes. OneKey® MLS as distributed by MLS GRID
- $529,0002 bd2 ba1.4k sqft10 Sprucewood Boulevard, Central Islip, NY 11722For SaleMLS ID #1034950, Thomas J. Malanga, Listing by: BH&G R E Realty Connect. OneKey® MLS as distributed by MLS GRID
- $469,0003 bd2 ba759 sqft18 Oceanview Avenue, Farmingville, NY 11738For SaleMLS ID #1043141, Lawrence McKenna, Listing by: Signature Premier Properties. OneKey® MLS as distributed by MLS GRID
- $449,0002 bd2 ba963 sqft12 Dover Avenue, Mastic, NY 11950For SaleMLS ID #1042709, Daniela R. Boscia, Listing by: Coldwell Banker M&D Good Life. OneKey® MLS as distributed by MLS GRID
- $444,0002 bd2 ba916 sqft2006 Eve Ann Drive, Port Jefferson Station, NY 11776For SaleMLS ID #1014249, Michael Graziose, Listing by: Redfin Real Estate. OneKey® MLS as distributed by MLS GRID
- $365,0002 bd2 ba947 sqft282 Fairview Circle, Middle Island, NY 11953For SaleMLS ID #1037955, Susan Giglio ABR CBR SRES, Listing by: Douglas Elliman Real Estate. OneKey® MLS as distributed by MLS GRID
