Welcome to 655 Lincoln Street in the heart of Rigby 83442! This beautifully finished 4 bedroom, 3 bathroom home offers 2,896 square feet of thoughtfully designed living space and a spacious 2-car garage — giving you room to live, gather, and grow. Step inside and you'll immediately notice the beautiful flooring and charming shiplap accent walls that add warmth and character throughout the home. The kitchen is both stylish and functional, featuring granite countertops, ample cabinetry, and plenty of space to cook, entertain, and connect. The spacious primary suite is a true retreat with walk-in closets and a private en suite bathroom complete with a walk-in shower and relaxing soaker tub — the perfect place to unwind at the end of the day. Downstairs, the huge basement family room offers endless possibilities — movie nights, game days, a playroom, home gym, or additional entertaining space. With four bedrooms and three full bathrooms, there's flexibility for guests, a home office, or multi-generational living. Come see it today!!
Pending
$424,000
655 Lincoln St, Rigby, ID 83442
4beds
2,936sqft
:
Get pre-qualified$2,525/mo
Single Family Residence
Built in 2020
6,534 Square Feet Lot
$423,000 Zestimate®
$144/sqft
$-- HOA
What's special
Beautiful flooringWalk-in showerCharming shiplap accent wallsHuge basement family roomWalk-in closetsSpacious primary suitePrivate en suite bathroom
- 3 days |
- 94 |
- 2 |
Likely to sell faster than
Zillow last checked:
Listing updated:
Listed by:
Claire Brown 208-252-1038,
Silvercreek Realty Group
Source: SRMLS,MLS#: 2188015
Facts & features
Interior
Bedrooms & bathrooms
- Bedrooms: 4
- Bathrooms: 3
- Full bathrooms: 3
- Main level bathrooms: 2
- Main level bedrooms: 2
Dining room
- Level: Main
Family room
- Level: Basement
Kitchen
- Level: Main
Living room
- Level: Main
Basement
- Area: 1488
Heating
- Natural Gas, Forced Air
Cooling
- Central Air
Appliances
- Included: Dishwasher, Disposal, Microwave, Gas Range, Refrigerator
- Laundry: Main Level
Features
- Flooring: Luxury Vinyl
- Basement: Finished,Full
- Has fireplace: No
- Fireplace features: None
Interior area
- Total structure area: 2,936
- Total interior livable area: 2,936 sqft
- Finished area above ground: 1,448
- Finished area below ground: 1,488
Property
Parking
- Total spaces: 2
- Parking features: 2 Stalls, Attached
- Attached garage spaces: 2
Features
- Levels: Two
- Stories: 2
- Fencing: Vinyl,Full
Lot
- Size: 6,534 Square Feet
- Features: Flower Beds, Garden, Sprinkler-Auto, Sprinkler System Full
Details
- Parcel number: RPA00650030150
- Zoning description: Jefferson-R1-Residential1 Zone
Construction
Type & style
- Home type: SingleFamily
- Property subtype: Single Family Residence
Materials
- Frame, Primary Exterior Material: Lap Siding
- Foundation: Concrete Perimeter
Condition
- Year built: 2020
Utilities & green energy
- Electric: Rocky Mountain Power
- Sewer: Public Sewer
- Water: Public
Community & HOA
Community
- Subdivision: Cedar Meadows-Jef
HOA
- Has HOA: No
Location
- Region: Rigby
Financial & listing details
- Price per square foot: $144/sqft
- Tax assessed value: $401,212
- Annual tax amount: $2,749
- Date on market: 7/24/2026
- Listing terms: Assumable,Cash,Conventional,FHA,VA Loan
- Inclusions: Dishwasher, Range Oven, Microwave, Fridge
- Exclusions: Seller's Personal Property
Estimated market value
$423,000
$402,000 - $444,000
$2,610/mo
Price history
| Date | Event | Price |
|---|---|---|
| 7/25/2026 | Pending sale | $424,000$144/sqft |
Source:  SRMLS #2188015 Report a problem SRMLS #2188015 Report a problem | ||
| 7/24/2026 | Listed for sale | $424,000$144/sqft |
Source: SRMLS #2188015 Report a problem | ||
| 7/24/2026 | Listing removed | $424,000$144/sqft |
Source: SRMLS #2185202 Report a problem | ||
| 7/18/2026 | Pending sale | $424,000$144/sqft |
Source: SRMLS #2185202 Report a problem | ||
| 4/2/2026 | Listed for sale | $424,000$144/sqft |
Source: SRMLS #2185202 Report a problem | ||
| 4/2/2026 | Listing removed | $424,000$144/sqft |
Source: eXp Realty #2182027 Report a problem | ||
| 2/14/2026 | Listed for sale | $424,000-0.2%$144/sqft |
Source: SRMLS #2182027 Report a problem | ||
| 6/4/2024 | Sold | -- |
Source: Agent Provided Report a problem | ||
| 4/4/2024 | Price change | $425,000+4.2%$145/sqft |
Source: SRMLS #2164222 Report a problem | ||
| 2/17/2024 | Listed for sale | $408,000+2%$139/sqft |
Source: Owner Report a problem | ||
| 1/19/2023 | Listing removed | -- |
Source: Zillow Rentals Report a problem | ||
| 12/21/2022 | Listed for rent | $2,195$1/sqft |
Source: Zillow Rentals Report a problem | ||
| 12/20/2022 | Listing removed | $399,900$136/sqft |
Source: SRMLS #2151708 Report a problem | ||
| 12/2/2022 | Listed for sale | $399,900$136/sqft |
Source: SRMLS #2151708 Report a problem | ||
Public tax history
| Year | Property taxes | Tax assessment |
|---|---|---|
| 2025 | $2,640 -28.1% | $401,212 -1.2% |
| 2024 | $3,671 -7.8% | $406,208 -2.5% |
| 2023 | $3,982 +37.7% | $416,609 +15.8% |
| 2022 | $2,892 +86.6% | $359,683 +102.1% |
| 2021 | $1,549 +5882.3% | $177,978 +9546.5% |
| 2020 | $26 | $1,845 |
Find assessor info on the county website
Monthly payment
Est. payment
Payment breakdown
Explore the cost of this home by adjusting the details. Changes won't be saved.Climate risks
Neighborhood: 83442
Nearby schools
GreatSchools rating
- 6/10Jefferson Elementary SchoolGrades: K-5Distance: 1.6 mi
- 8/10Rigby Middle SchoolGrades: 6-8Distance: 0.8 mi
- 5/10Rigby Senior High SchoolGrades: 9-12Distance: 0.8 mi
Schools provided by the listing agent
- Elementary: JEFFERSON ELEMENTARY #251
- Middle: Rigby Middle School
- High: RIGBY 251HS
Source: SRMLS. This data may not be complete. We recommend contacting the local school district to confirm school assignments for this home.
- $409,5002 bd2 ba2.8k sqft649 Lincoln St, Rigby, ID 83442Off Market
- $421,7004 bd3 ba1.3k sqft663 Lincoln St, Rigby, ID 83442Off Market
- $376,3002 bd2 ba1.3k sqft641 Lincoln St, Rigby, ID 83442Off Market
- $467,9004 bd3 ba2.8k sqft671 Lincoln St, Rigby, ID 83442Off Market
- $506,4003 bd1 ba1.1k sqft668 Caribou St, Rigby, ID 83442Off Market
- $579,90012 bd4 ba2.1k sqft646 Caribou St, Rigby, ID 83442Off Market
- $--3 bd1 ba1.1k sqft646 Caribou St APT 2, Rigby, ID 83442Off Market
- $--3 bd1 ba1.1k sqft646 Caribou St APT 3, Rigby, ID 83442Off Market
A local agent can set up tours, give advice and negotiate with sellers.
Similar homes
- $450,0005 bd3 ba2.6k sqft585 Washington Loop, Rigby, ID 83442For Sale
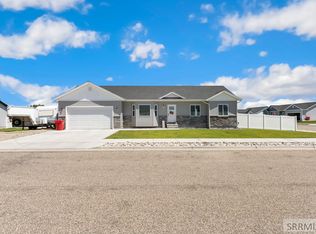 MLS ID #2187193, Dakri Bernard, Keller Williams Realty East Idaho. SRMLS
 - $405,0004 bd3 ba2.8k sqft416 Franklin St, Rigby, ID 83442For Sale
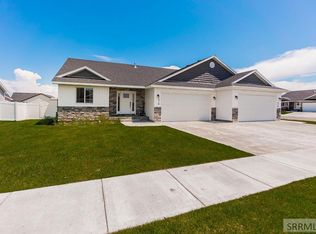 MLS ID #2179504, Lorrie James, Welcome Home Realty. SRMLS
 - $609,0004 bd4 ba2.9k sqft206 N 3600 E, Rigby, ID 83442For Sale
 MLS ID #2188024, Brooke Coles, Silvercreek Realty Group. SRMLS
 - $535,0006 bd3 ba3.4k sqft276 N 4 W, Rigby, ID 83442For Sale
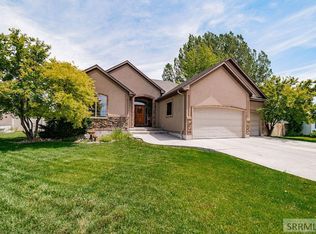 MLS ID #2187127, Seth Bagley, Archibald-Bagley Real Estate. SRMLS
 - $425,0003 bd2 ba2.5k sqft530 N State St, Rigby, ID 83442For SaleMLS ID #2187367, Kathryn (Katie) Guthrie, eXp Realty LLC. SRMLS
- $355,0003 bd2 ba1.6k sqft267 N 3 W, Rigby, ID 83442For SaleMLS ID #2186913, Trent Tyler, ROI Brokers SE Idaho LLC. SRMLS
- $589,0006 bd3 ba3.2k sqft3930 E 144 N, Rigby, ID 83442For SaleMLS ID #2185356, Dustin Hawkins, Axen Realty. SRMLS
- $399,0003 bd2 ba1.6k sqft1098 Ashlyn Way, Rigby, ID 83442For SaleMLS ID #2186826, Whitney Peterson, Legacy Premier Realty. SRMLS
- $571,9996 bd3 ba2.9k sqft4045 E 540 N, Rigby, ID 83442For SaleMLS ID #2182249, Marilyn Gavin, eXp Realty LLC. SRMLS
- $579,5006 bd4 ba3.6k sqft4 N 3700 E, Rigby, ID 83442For SaleMLS ID #2185569, Ross Mangum, eXp Realty LLC. SRMLS
- $440,0004 bd3 ba2.4k sqft2090 S Heather Ln, Ammon, ID 83406For SaleMLS ID #2187918, Renee Spurgeon, Silvercreek Realty Group. SRMLS
- $495,0003 bd2 ba2.8k sqft3877 E Pepperwood Ln, Rigby, ID 83442For SaleMLS ID #2186041, Julie Anglesey, Berkshire Hathaway HS Silverhawk Realty East Idaho. SRMLS
- $465,0004 bd4 ba2.5k sqft3060 S Chartwell Gdn, Ammon, ID 83406For SaleMLS ID #2187970, Nikki Marcovitz, Keller Williams Realty East Idaho. SRMLS
- $444,9004 bd2 ba1.8k sqft3104 S 2810 W, Rexburg, ID 83440For SaleMLS ID #2187539, Tyson Jones, Idaho's Real Estate. SRMLS
- $429,0005 bd3 ba2.5k sqft5343 Barton Ct, Ammon, ID 83406For SaleMLS ID #2186932, Brittney Hyde, Real Broker LLC. SRMLS
- $295,0003 bd3 ba1.4k sqft380 S 3 W #104, Rigby, ID 83442For SaleMLS ID #2187107, Chris Schmalz Real Estate Group, Keller Williams Realty East Idaho. SRMLS
- $425,0004 bd3 ba2.4k sqft3401 Shady Gln, Idaho Falls, ID 83404For SaleMLS ID #2187604, Jacob Marcovitz, Keller Williams Realty East Idaho. SRMLS
- $439,0003 bd3 ba2.1k sqft681 N 2876 E, Roberts, ID 83444For SaleMLS ID #2186366, Tyler Petersen, The Foundation Idaho Real Estate LLC. SRMLS
- $439,9004 bd3 ba2.1k sqft4130 E Forest Glen Dr, Ammon, ID 83406For SaleMLS ID #2187429, Corey Cook, NextHome Advantage Realty. SRMLS
- $465,0006 bd3 ba2.7k sqft4966 Camas Creek Cir, Iona, ID 83427For SaleMLS ID #2187262, Dakri Bernard, Keller Williams Realty East Idaho. SRMLS
