Welcome to this beautifully crafted new construction ranch home in Tybrook Estates! This three bedroom, two bath home offers desirable open concept floor plan with quality workmanship throughout. The spacious living area flows seamlessly into the kitchen and dining spaces, creating the perfect setting for everyday living and entertaining. Enjoy the convenience of slab construction and relax outdoors on the covered patio. Thoughtfully designed with modern finishes and attention to detail, this home is a wonderful opportunity for anyone looking for comfortable, low-maintenance living in a beautiful new development.
Active
$375,000
655 Tybrook Ave, Independence, MO 64056
3beds
1,585sqft
Single Family Residence
Built in 2026
-- sqft lot
$-- Zestimate®
$237/sqft
$17/mo HOA
What's special
Quality workmanship throughout
- 31 days
- 206
- 2
Zillow last checked:
Listing updated:
Listed by:
Cathy Pollard 816-807-9854,
RE/MAX Elite, REALTORS
Source: Heartland MLS as distributed by MLS GRID,MLS#: 2638036
Facts & features
Interior
Bedrooms & bathrooms
- Bedrooms: 3
- Bathrooms: 2
- Full bathrooms: 2
Primary bedroom
- Features: Carpet, Ceiling Fan(s)
- Level: Main
- Dimensions: 13 x 15
Bedroom 2
- Features: Carpet
- Level: Main
- Dimensions: 10 x 10
Bedroom 3
- Features: Carpet
- Level: Main
- Dimensions: 10 x 10
Primary bathroom
- Features: Double Vanity, Shower Only
- Level: Main
- Dimensions: 6 x 11
Great room
- Features: Ceiling Fan(s), Fireplace, Luxury Vinyl
- Level: Main
- Dimensions: 14 x 19
Kitchen
- Features: Carpet, Granite Counters, Kitchen Island, Pantry
- Level: Main
- Dimensions: 11 x 23
Laundry
- Features: Luxury Vinyl
- Level: Main
- Dimensions: 6 x 5
Heating
- Forced Air
Cooling
- Electric
Appliances
- Included: Dishwasher, Disposal, Microwave, Electric Range
- Laundry: Laundry Room, Main Level
Features
- Ceiling Fan(s), Pantry, Walk-In Closet(s)
- Flooring: Carpet, Luxury Vinyl
- Windows: Thermal Windows
- Basement: Slab
- Number of fireplaces: 1
- Fireplace features: Great Room
Interior area
- Total structure area: 1,585
- Total interior livable area: 1,585 sqft
- Finished area above ground: 1,585
- Finished area below ground: 0
Property
Parking
- Total spaces: 2
- Parking features: Attached
- Attached garage spaces: 2
Features
- Patio & porch: Covered
Lot
- Features: City Lot
Details
- Parcel number: 00000000000000000
Construction
Type & style
- Home type: SingleFamily
- Architectural style: Traditional
- Property subtype: Single Family Residence
Materials
- Brick Trim, Lap Siding
- Roof: Composition
Condition
- New Construction
- New construction: Yes
- Year built: 2026
Utilities & green energy
- Sewer: Public Sewer
- Water: Public
Community & HOA
Community
- Subdivision: Tybrook Estates
HOA
- Has HOA: Yes
- HOA fee: $200 annually
- HOA name: Tybrook Estates HOA
Location
- Region: Independence
Financial & listing details
- Price per square foot: $237/sqft
- Date on market: 8/21/2026
- Listing terms: Cash,Conventional,FHA,VA Loan
- Ownership: Private
- Road surface type: Paved
Estimated market value
Not available
Estimated sales range
Not available
Not available
Price history
| Date | Event | Price |
|---|---|---|
| 8/21/2026 | Listed for sale | $375,000$237/sqft |
Source:  Heartland MLS as distributed by MLS GRID #2638036 Report a problem Heartland MLS as distributed by MLS GRID #2638036 Report a problem | ||
Public tax history
Tax history is unavailable.
Monthly payment
Est. payment
Payment breakdown
Explore the cost of this home by adjusting the details. Changes won't be saved.Climate risks
Neighborhood: Spring Branch
Nearby schools
Schools provided by the listing agent
- High: William Chrisman
Source: Heartland MLS as distributed by MLS GRID. This data may not be complete. We recommend contacting the local school district to confirm school assignments for this home.
- $219,2003 bd3 ba1k sqft20003 E 16th St N, Independence, MO 64056Off Market
- $344,7004 bd2 ba2.1k sqft19312 E 13th St N, Independence, MO 64056Off Market
- $238,2001 bd1 ba1k sqft17201 E 6th Terrace Ct N, Independence, MO 64056Off Market
- $248,6003 bd2 ba1.3k sqft19108 E 13th St N, Independence, MO 64056Off Market
Similar homes
- $376,9003 bd2 ba1.4k sqft675 S Ranson Pl, Independence, MO 64056New Construction
 MLS ID #2635388, The Carter Group, Keller Williams Platinum Prtnr. Heartland MLS as distributed by MLS GRID
 - $442,0004 bd3 ba2.3k sqft19557 E 14th North St, Independence, MO 64056For Sale
 MLS ID #2641384, Alicia Harwood, Realty ONE Group Esteem. Heartland MLS as distributed by MLS GRID
 - $381,9993 bd4 ba1.4k sqft23509 E 11th Ter S, Independence, MO 64056For Sale
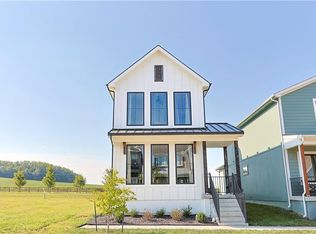 MLS ID #2640249, Angela Judy, ERA McClain Brothers. Heartland MLS as distributed by MLS GRID
 - $362,5005 bd2 ba1.4k sqft1304 Clark Ave, Independence, MO 64057For Sale
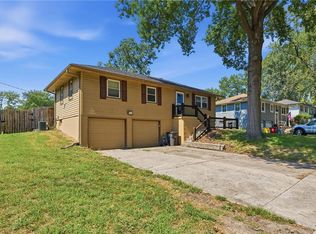 MLS ID #2640568, Aubrey Smith, 1st Class Real Estate KC. Heartland MLS as distributed by MLS GRID
