ON THE LAKE *** Massive $50,000 Price Reduction** - Recent Upgrades include Main Bath Remodel and Interior paint - Gorgeous home with Super Lake Views - Main Bath has been modified for Handicap with large Shower, New Linen Cabinet and Grab Bars - Large Covered patio - Huge Living Room with 180* Views from Fountain to Fountain and beyond - Newer Flooring, Roof, and HVAC System for trouble free living - Large Family Room with Wood Burning Fireplace and Large Bar with Storage - Formal Dining room with Hutch - Vaulted Ceilings in Living Room and Family Room - Bar area in Family Room - Kitchen with updated appliances, gas cook top, Microwave, Oven, Range hood - counter tops, lighting, etc. - Separate Laundry room with lots of storage and room for Office desk, or additional storage - Wood burning Fireplace in Family room - Main bath with dual sinks, Linen Closet, and custom shower - Main bedroom has a large walk-in closet - Second bedroom is nice sized and also boasts a large closet - Guest Bath off hallway has an easy access, step-in large shower with glass enclosure - Shed is roomy and makes a great "workshop" - Shed has heat and A/C too - additional storage units on rear gated section of home for lots of storage - Side by side covered carport also has storage units attached - Well maintained home and yard -Main Entry is via the Lovely Covered Patio/Deck - Planters around the home allow for Gardening and your own Fruit trees - Scenic greenbelts and winding walkways throughout the Park lead to the Sparkling Lake and Clubhouse nearby - Enjoy your leisure lifestyle! Fun includes: Parties in the Recreation Pavilion, Bingo, Bunco, Fishing, Library, Billiards, Exercise Room with newer equipment - Dinner Events - Potlucks, Casino Outings, Pool & Spa, Tennis, Pickle-ball, Holiday Cart Parades and more!
For sale
Listed by: NextMove Real Estate • Curtis Warren • Contact: 714-612-4562
$359,900
655 Wood Lake Dr #190, Brea, CA 92821
2beds
1,911sqft
Manufactured Home
Built in 1980
-- sqft lot
$362,900 Zestimate®
$188/sqft
$1/mo HOA
What's special
- 256 days |
- 426 |
- 23 |
Zillow last checked:
Listing updated:
Listed by:
Curtis Warren DRE #01734815 714-612-4562,
NextMove Real Estate
Source: CRMLS,MLS#: PW25261416 Originating MLS: California Regional MLS
Originating MLS: California Regional MLSFacts & features
Interior
Bedrooms & bathrooms
- Bedrooms: 2
- Bathrooms: 2
- Full bathrooms: 1
- 3/4 bathrooms: 1
Rooms
- Room types: Entry/Foyer, Family Room, Primary Bedroom, Other
Primary bedroom
- Features: Main Level Primary
Bathroom
- Features: Bathroom Exhaust Fan, Dual Sinks, Low Flow Plumbing Fixtures, Linen Closet, Separate Shower, Vanity, Walk-In Shower
Kitchen
- Features: Kitchen/Family Room Combo, Laminate Counters
Other
- Features: Walk-In Closet(s)
Heating
- Central, Forced Air, Fireplace(s), Natural Gas
Cooling
- Central Air, Electric
Appliances
- Included: Dishwasher, Electric Oven, Gas Cooktop, Disposal, Gas Water Heater, Microwave, Refrigerator, Range Hood, Self Cleaning Oven, Vented Exhaust Fan, Water To Refrigerator
- Laundry: Washer Hookup, Gas Dryer Hookup, Laundry Room
Features
- Beamed Ceilings, Built-in Features, Ceiling Fan(s), Cathedral Ceiling(s), Dry Bar, Laminate Counters, Pantry, Recessed Lighting, Wood Product Walls, Main Level Primary, Walk-In Closet(s)
- Flooring: Carpet, Vinyl, Wood
- Doors: Double Door Entry, Mirrored Closet Door(s), Sliding Doors
- Windows: Blinds, Screens, Stained Glass
Interior area
- Total interior livable area: 1,911 sqft
Property
Parking
- Total spaces: 2
- Parking features: Concrete, Carport, Guest, Side By Side
- Carport spaces: 2
Accessibility
- Accessibility features: Safe Emergency Egress from Home, Grab Bars, No Stairs, Accessible Doors
Features
- Levels: One
- Stories: 1
- Entry location: Main Floor
- Patio & porch: Concrete, Covered, Open, Patio
- Exterior features: Lighting, Rain Gutters
- Pool features: Community, Fenced, Filtered, Gunite, Heated Passively, In Ground, Association
- Has spa: Yes
- Spa features: Community, Gunite, Heated, In Ground
- Fencing: Block,Cross Fenced
- Has view: Yes
- View description: Park/Greenbelt, Lake, Neighborhood, Water
- Has water view: Yes
- Water view: Lake,Water
- Waterfront features: Lake, Lake Front
- Park: Lake Park Brea
Lot
- Features: Greenbelt, Landscaped
Details
- Additional structures: Shed(s)
- Parcel number: 89027190
- On leased land: Yes
- Lease amount: $1,914
- Special conditions: Trust
Construction
Type & style
- Home type: MobileManufactured
- Property subtype: Manufactured Home
Materials
- Glass, Wood Siding, Copper Plumbing
- Foundation: Pier Jacks
- Roof: Composition,Shingle
Condition
- Year built: 1980
Utilities & green energy
- Electric: 220 Volts Other, Electricity - On Property, 220 Volts in Kitchen, 220 Volts in Laundry, See Remarks
- Sewer: Public Sewer
- Water: Public
- Utilities for property: Cable Available, Electricity Connected, Natural Gas Connected, Sewer Connected, Underground Utilities, Water Connected
Community & HOA
Community
- Features: Curbs, Gutter(s), Lake, Storm Drain(s), Street Lights, Sidewalks, Fishing, Pool
- Security: Carbon Monoxide Detector(s), Resident Manager, Smoke Detector(s), Security Lights
- Senior community: Yes
- Subdivision: Lake Park Brea
HOA
- Has HOA: Yes
- Amenities included: Billiard Room, Clubhouse, Fitness Center, Game Room, Management, Pickleball, Pool, Pet Restrictions, Pets Allowed, Spa/Hot Tub, Tennis Court(s)
- HOA fee: $10 annually
- HOA name: Lake Park Brea Homeowners Association
Location
- Region: Brea
Financial & listing details
- Price per square foot: $188/sqft
- Date on market: 11/18/2025
- Cumulative days on market: 256 days
- Listing terms: Cash,Cash to New Loan
- Inclusions: Appliances (Refrigerator)
- Road surface type: Paved
- Body type: Triple Wide
Estimated market value
$362,900
$345,000 - $381,000
$3,028/mo
Price history
| Date | Event | Price |
|---|---|---|
| 6/12/2026 | Listed for sale | $359,900$188/sqft |
Source:  CRMLS #PW25261416 Report a problem CRMLS #PW25261416 Report a problem | ||
| 4/3/2026 | Contingent | $359,900$188/sqft |
Source: CRMLS #PW25261416 Report a problem | ||
| 3/10/2026 | Price change | $359,900-5%$188/sqft |
Source: CRMLS #PW25261416 Report a problem | ||
| 2/17/2026 | Price change | $379,000-5%$198/sqft |
Source: CRMLS #PW25261416 Report a problem | ||
| 1/8/2026 | Price change | $399,000-2.4%$209/sqft |
Source: CRMLS #PW25261416 Report a problem | ||
| 11/19/2025 | Listed for sale | $409,000+62.3%$214/sqft |
Source: CRMLS #PW25261416 Report a problem | ||
| 5/13/2020 | Sold | $252,000-1.5%$132/sqft |
Source:  CRMLS #PW20032433 Report a problem CRMLS #PW20032433 Report a problem | ||
| 2/13/2020 | Pending sale | $255,900$134/sqft |
Source: Coldwell Banker Alliance #PW20032433 Report a problem | ||
| 2/13/2020 | Listed for sale | $255,900$134/sqft |
Source: Coldwell Banker Alliance #PW20032433 Report a problem | ||
Public tax history
Tax history is unavailable.
Monthly payment
Climate risks
Neighborhood: 92821
Nearby schools
GreatSchools rating
- 6/10Sierra Vista Elementary SchoolGrades: K-6Distance: 0.9 mi
- 5/10Washington Middle SchoolGrades: 7-8Distance: 1.3 mi
- 8/10Sonora High SchoolGrades: 9-12Distance: 0.5 mi
Schools provided by the listing agent
- High: Sonora
Source: CRMLS. This data may not be complete. We recommend contacting the local school district to confirm school assignments for this home.
- $254,800-- bd-- ba-- sqft652 Wood Lake Dr, Brea, CA 92821Off Market
- $290,4002 bd2 ba1.7k sqft656 Wood Lake Dr, Brea, CA 92821Off Market
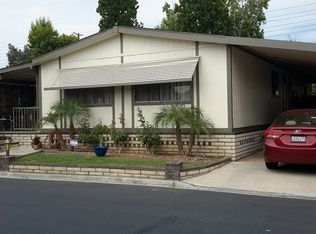
- $278,2002 bd2 ba1.6k sqft641 Wood Lake Dr, Brea, CA 92821Off Market
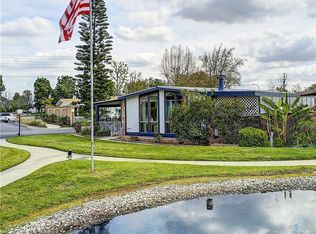
- $300,0002 bd2 ba1.4k sqft641 Crest Lake Cir #223, Brea, CA 92821Sold
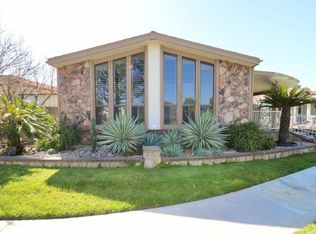
- $554,6003 bd2 ba1.9k sqft636 Wood Lake Dr, Brea, CA 92821Off Market
- $322,300-- bd-- ba-- sqft631 Wood Lake Dr, Brea, CA 92821Off Market
- $254,0002 bd2 ba1.7k sqft656 Wood Lake Dr #2, Brea, CA 92821Sold
- $200,0002 bd2 ba1.4k sqft626 Crest Lake Cir #218, Brea, CA 92821Sold
A local agent can set up tours, give advice and negotiate with sellers.
Similar homes
- $385,0002 bd2 ba1.9k sqft1362 Silver Lake Pl, Brea, CA 92821For Sale
 MLS ID #CV26150329, Donna Dance, ROYAL HOMES & LOANS. CRMLS
 - $299,0003 bd2 ba1.5k sqft2251 Lake Glen Dr, La Habra, CA 90631For Sale
 MLS ID #PW26136888, Andy Byun, New Star Realty & Investment. CRMLS
 - $319,0002 bd2 ba1.4k sqft620 Lake Ridge Way #45, La Habra, CA 90631For Sale
 MLS ID #OC26142364, Eva Raleigh, Eva Raleigh, Broker. CRMLS
 - $214,5002 bd2 ba1.2k sqft736 Knoll Lake Dr #266, Brea, CA 92821For Sale
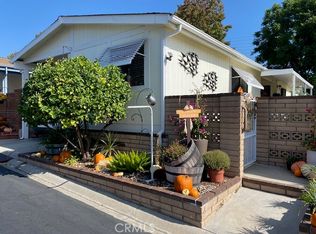 MLS ID #PW25255726, Curtis Warren, NextMove Real Estate. CRMLS
 - $340,0002 bd2 ba1.4k sqft14036 Lake View Dr #143, La Mirada, CA 90638For SaleMLS ID #OC26167019, Sam Weaver, Fortune Weavers Realty Inc.. CRMLS
- $420,0002 bd2 ba1.4k sqft2201 Lake Side Dr #99, La Habra, CA 90631For SaleMLS ID #OC26104685, Eva Raleigh, Eva Raleigh, Broker. CRMLS
- $232,0002 bd1 ba1.1k sqft736 Terrace Lake Dr #324, Brea, CA 92821For SaleMLS ID #OC26071320, Eva Raleigh, Eva Raleigh, Broker. CRMLS
- $199,9993 bd2 ba1.2k sqft1051 Site Dr Space 255, Brea, CA 92821For SaleMLS ID #WS25270457, STEVEN SHAW, Karbury's, Inc.. CRMLS
- $290,0002 bd2 ba2k sqft1919 W Coronet Ave Space 75, Anaheim, CA 92801For SaleMLS ID #IV25179211, LILY FONG, REALTY SOURCE INC. CRMLS
- $349,0003 bd2 ba1.3k sqft5772 Garden Grove Blvd Space 519, Westminster, CA 92683For SaleMLS ID #PW26159976, Gloria Hernandez, Realty One Group West. CRMLS
- $360,8002 bd2 ba1k sqft130 S Barranca St APT 212, West Covina, CA 91791For SaleMLS ID #DW26051464, Frances Singery, Trinity Realty & Investments. CRMLS
- $250,0002 bd2 ba1.4k sqft16959 Lake Park Way, Yorba Linda, CA 92886For SaleMLS ID #PW26049736, Beverly Williams, T.N.G. Real Estate Consultants. CRMLS
- $299,9002 bd2 ba1.4k sqft3743 Lake Glen Dr #148, Yorba Linda, CA 92886For SaleMLS ID #OC26147778, Eva Raleigh, Eva Raleigh, Broker. CRMLS
- $309,9992 bd2 ba1k sqft16951 Lake Terrace Way, Yorba Linda, CA 92886For SaleMLS ID #DW26150557, Ernie Armijo, Real Broker. CRMLS
- $474,9992 bd2 ba1k sqft527 S Walnut St APT 3, La Habra, CA 90631For SaleMLS ID #DW26155681, Armando Perez, Excellence RE Real Estate, Inc.. CRMLS
- $199,0002 bd2 ba1.3k sqft3732 Lake Wood Dr #137, Yorba Linda, CA 92886For SaleMLS ID #PW26119678, Beverly Williams, T.N.G. Real Estate Consultants. CRMLS
- $305,0003 bd2 ba1.4k sqft5815 E La Palma Ave Spc 59, Anaheim, CA 92807For SaleMLS ID #PW26085061, Gaby Islas, First Team Real Estate. CRMLS
- $319,9003 bd3 ba1.6k sqft2514 N Tustin Ave Unit F, Santa Ana, CA 92705For SaleMLS ID #PW26149921, Patricia Beiza, Southwest Realty. CRMLS
- $228,0003 bd2 ba1.4k sqft10550 Western Ave Space 61, Stanton, CA 90680For SaleMLS ID #SB26161878, Carolina Camero, Coldwell Banker Envision. CRMLS
- $299,0003 bd2 ba1.3k sqft5815 E La Palma Ave Space 319, Anaheim, CA 92807For SaleMLS ID #DW26100184, Angel Navar, Century 21 A Better Service. CRMLS
Local buyer's agents are ready to help
