A rare in-town acreage opportunity awaits in South Lincoln! 6550 Pinecrest Dr is situated on 2.75 acres of privacy and space while minutes away from Lincoln's best amenities. French style entry doors lead to 10' ceilings and curved stairway - a stunning first impression. Professional grade appliances make this chef's kitchen both functional and refined. Formal and informal dining areas. The private primary suite features a custom tile walk-in shower, free standing soaking sub, and 2 walk-in closets. Breezeway office leads to a 2nd ensuite bedroom. East facing, covered and screened-in patio with a fenced-in area and newer spa. Side daylight windows with great natural light in the basement. Charming buffet bar area. Stay in to watch a movie in the theatre room or workout in the exercise room. Epoxy flooring in 1 of 2 storage areas. Safe room with a vault door. 2 additional bedrooms, 1 with ensuite bath. 4 stall attached garage. A property you truly have to see to appreciate - don't wait!
Pending
$1,400,000
6550 Pinecrest Dr, Lincoln, NE 68516
4beds
5,500sqft
:
Get pre-qualified$9,224/mo
Single Family Residence
Built in 2014
2.75 Acres Lot
$1,400,100 Zestimate®
$255/sqft
$-- HOA
What's special
Fenced-in areaCurved stairwayExercise roomBreezeway officeTheatre roomNewer spaPrivate primary suite
- 8 days |
- 1,087 |
- 63 |
Zillow last checked:
Listing updated:
Listed by:
Jared Nielsen 402-202-1857,
REMAX Concepts
Source: GPRMLS,MLS#: 22620173
Facts & features
Interior
Bedrooms & bathrooms
- Bedrooms: 4
- Bathrooms: 5
- Full bathrooms: 3
- 3/4 bathrooms: 1
- 1/2 bathrooms: 1
- Main level bathrooms: 3
Primary bedroom
- Level: Main
Bedroom 2
- Level: Main
Bedroom 3
- Level: Basement
Bedroom 4
- Level: Basement
Basement
- Area: 3200
Heating
- Electric, Geothermal
Cooling
- Central Air
Appliances
- Included: Humidifier, Water Purifier
Features
- Wet Bar, High Ceilings, Exercise Room, Ceiling Fan(s), Formal Dining Room, Pantry
- Flooring: Carpet, Ceramic Tile
- Windows: LL Daylight Windows
- Basement: Daylight,Finished
- Number of fireplaces: 1
Interior area
- Total structure area: 5,500
- Total interior livable area: 5,500 sqft
- Finished area above ground: 3,200
- Finished area below ground: 2,300
Property
Parking
- Total spaces: 4
- Parking features: Attached, Garage Door Opener
- Attached garage spaces: 4
- Has uncovered spaces: Yes
Features
- Patio & porch: Enclosed Patio, Covered Patio
- Exterior features: Sprinkler System, Drain Tile
- Has spa: Yes
- Spa features: Hot Tub/Spa
- Fencing: Vinyl
Lot
- Size: 2.75 Acres
- Dimensions: 332 x 416 | 320 x 330
- Features: Over 1 up to 5 Acres
Details
- Parcel number: 1616201003000
- Other equipment: Sump Pump
Construction
Type & style
- Home type: SingleFamily
- Architectural style: Ranch
- Property subtype: Single Family Residence
Materials
- Stone
- Foundation: Concrete Perimeter
- Roof: Composition
Condition
- Not New and NOT a Model
- New construction: No
- Year built: 2014
Utilities & green energy
- Sewer: Septic Tank
- Water: Well
Community & HOA
Community
- Subdivision: Sheldon Heights
HOA
- Has HOA: No
Location
- Region: Lincoln
Financial & listing details
- Price per square foot: $255/sqft
- Tax assessed value: $1,082,800
- Annual tax amount: $13,914
- Date on market: 7/16/2026
- Listing terms: VA Loan,FHA,Conventional,Cash
- Ownership: Fee Simple
Estimated market value
$1,400,100
$1.33M - $1.47M
$3,739/mo
Price history
| Date | Event | Price |
|---|---|---|
| 7/18/2026 | Pending sale | $1,400,000$255/sqft |
Source:  GPRMLS #22620173 Report a problem GPRMLS #22620173 Report a problem | ||
| 7/16/2026 | Listed for sale | $1,400,000+12%$255/sqft |
Source: GPRMLS #22620173 Report a problem | ||
| 5/5/2023 | Sold | $1,250,000-7.1%$227/sqft |
Source: GPRMLS #22302516 Report a problem | ||
| 2/23/2023 | Pending sale | $1,345,000$245/sqft |
Source: GPRMLS #22302516 Report a problem | ||
| 2/8/2023 | Price change | $1,345,000-3.6%$245/sqft |
Source: GPRMLS #22302516 Report a problem | ||
| 1/12/2023 | Listed for sale | $1,395,000+29.8%$254/sqft |
Source: GPRMLS #22300857 Report a problem | ||
| 2/22/2019 | Sold | $1,075,000-6.5%$195/sqft |
Source: GPRMLS #L10150766 Report a problem | ||
| 10/23/2018 | Price change | $1,150,000-3.8%$209/sqft |
Source: BancWise Realty #10150766 Report a problem | ||
| 10/1/2018 | Price change | $1,195,000-4.4%$217/sqft |
Source: Owner Report a problem | ||
| 8/31/2018 | Listed for sale | $1,250,000+257.1%$227/sqft |
Source: Owner Report a problem | ||
| 8/10/2017 | Sold | $350,000$64/sqft |
Source: Public Record Report a problem | ||
Public tax history
| Year | Property taxes | Tax assessment |
|---|---|---|
| 2025 | $13,913 -16.9% | $1,082,800 -10.6% |
| 2024 | $16,734 -17.5% | $1,210,800 |
| 2023 | $20,293 +21.8% | $1,210,800 +44.6% |
| 2022 | $16,654 -0.2% | $837,500 |
| 2021 | $16,692 +10.7% | $837,500 +6.2% |
| 2020 | $15,072 -5.2% | $788,800 |
| 2019 | $15,895 +14.2% | $788,800 +13.6% |
| 2018 | $13,923 +4.5% | $694,100 |
| 2017 | $13,323 -10.9% | $694,100 -9.6% |
| 2016 | $14,954 | $768,000 +156.6% |
| 2015 | $14,954 +158.4% | $299,300 +202.3% |
| 2014 | $5,788 +200.6% | $99,000 |
| 2013 | $1,925 | $99,000 |
| 2012 | -- | $99,000 +5.2% |
| 2011 | -- | $94,100 |
| 2010 | -- | $94,100 |
| 2009 | -- | $94,100 +39.4% |
| 2008 | -- | $67,500 |
| 2007 | -- | $67,500 |
| 2006 | -- | $67,500 |
| 2005 | $1,920 +1.3% | -- |
| 2004 | $1,895 | -- |
| 2003 | $1,895 +54.5% | -- |
| 2002 | $1,227 +1% | -- |
| 2001 | $1,215 +7.3% | -- |
| 2000 | $1,132 | -- |
Find assessor info on the county website
Monthly payment
Est. payment
Payment breakdown
Explore the cost of this home by adjusting the details. Changes won't be saved.Climate risks
Neighborhood: Family Acres
Nearby schools
GreatSchools rating
- 6/10Zeman Elementary SchoolGrades: PK-5Distance: 1.2 mi
- 7/10Lux Middle SchoolGrades: 6-8Distance: 2.1 mi
- 4/10Lincoln Southeast High SchoolGrades: 9-12Distance: 2.7 mi
Schools provided by the listing agent
- Elementary: Zeman
- Middle: Lux
- High: Lincoln Southeast
- District: Lincoln Public Schools
Source: GPRMLS. This data may not be complete. We recommend contacting the local school district to confirm school assignments for this home.

- $622,6005 bd3 ba3.2k sqft9831 Friedman St, Lincoln, NE 68516Off Market
- $569,9000.37 Acres9421 Friedman St, Lincoln, NE 68516Off Market
- $631,4004 bd3 ba1.8k sqft9841 Friedman St, Lincoln, NE 68516Off Market
- $919,4004 bd3 ba3.9k sqft6100 Frontier Rd, Lincoln, NE 68516Off Market
- $555,0003 bd3 ba1.8k sqft5900 Frontier Rd, Lincoln, NE 68516Off Market
- $663,4003 bd3 ba2.6k sqft6700 Pinecrest Dr, Lincoln, NE 68516Off Market
- $702,4003 bd3 ba2.4k sqft6001 Frontier Rd, Lincoln, NE 68516Off Market
- $2,195,0003 bd3 ba3.3k sqft5835 Hawkswood Cir, Lincoln, NE 68516Sold
A local agent can set up tours, give advice and negotiate with sellers.
A local lender can help you make sure your offer is ready when you are.
Similar homes
- $1,350,0005 bd5 ba4.7k sqft6555 Pheasant Run Pl, Lincoln, NE 68516For Sale

 MLS ID #22617147, Anne Kerkman, Woods Bros Realty. GPRMLS
 - $1,399,0005 bd6 ba6.7k sqft5401 Music Ln, Lincoln, NE 68516For Sale
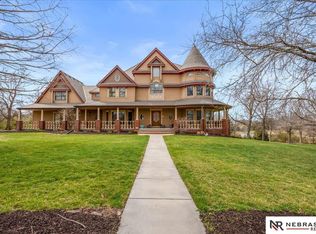 MLS ID #22609180, Mark Faatz, Nebraska Realty. GPRMLS
 - $1,050,0006 bd6 ba5.6k sqft2555 Southview Cir, Lincoln, NE 68512For Sale
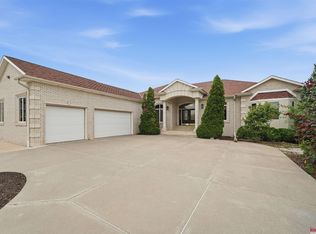 MLS ID #22621077, Derek Kats, Keller Williams Lincoln. GPRMLS
 - $895,0005 bd4 ba4.5k sqft8040 Northshore Dr, Lincoln, NE 68516For Sale
 MLS ID #22619815, Karen Duncan, Woods Bros Realty. GPRMLS
 - $1,095,0004 bd4 ba4k sqft9700 Thornwood Cir, Lincoln, NE 68512For SaleMLS ID #22620658, Jeni Meyer, Nebraska Realty. GPRMLS
- $1,250,0004 bd4 ba5.4k sqft7321 S 96th Ct, Lincoln, NE 68526For SaleMLS ID #22617651, Darlene Starman, Woods Bros Realty. GPRMLS
- $1,500,0003 bd6 ba5.9k sqft9520 Calvert St, Lincoln, NE 68520For SaleMLS ID #22616470, Greg Dorff, Pinnacle Realty Group. GPRMLS
- $848,0006 bd4 ba6.1k sqft7401 Stevens Ridge Rd, Lincoln, NE 68516For SaleMLS ID #22616231, Debbie Messineo, HOME Real Estate. GPRMLS
- $1,300,0003 bd3 ba3.2k sqft10901 A St, Lincoln, NE 68520For SaleMLS ID #22614899, Mary Stull, HOME Real Estate. GPRMLS
- $875,0003 bd4 ba3.8k sqft8630 Oakmont Dr, Lincoln, NE 68526For SaleMLS ID #22620514, Mark Faatz, Nebraska Realty. GPRMLS
- $1,075,0005 bd4 ba4.1k sqft6326 Carveth Ct, Lincoln, NE 68516New ConstructionMLS ID #22614848, Katie Ulrich, HOME Real Estate. GPRMLS
- $1,164,5005 bd4 ba5.3k sqft3642 Wilderness Hills Blvd, Lincoln, NE 68516New ConstructionMLS ID #22619224, Bob Benak, BHHS Ambassador Real Estate. GPRMLS
- $939,9505 bd3 ba4.3k sqft3650 Wilderness Hills Blvd, Lincoln, NE 68516New ConstructionMLS ID #22620607, Vladimir Oulianov, Woods Bros Realty. GPRMLS
- $709,0005 bd3 ba3k sqft9833 S 42nd St, Lincoln, NE 68516New ConstructionMLS ID #22621031, Michelle Lenners, HOME Real Estate. GPRMLS
- $1,950,0005 bd7 ba6.3k sqft6420 Winding Ridge Cir, Lincoln, NE 68512For SaleMLS ID #22616844, Phil Knudson, Pinnacle Realty Group. GPRMLS
- $975,0003 bd5 ba5k sqft8200 SW 24th St, Lincoln, NE 68523For SaleMLS ID #22618388, Kimberly Garringer, Nebraska Realty. GPRMLS
- $899,0004 bd4 ba3.8k sqft6300 Carveth Dr, Lincoln, NE 68516New ConstructionMLS ID #22617132, Pam Leupold, HOME Real Estate. GPRMLS
- $784,9993 bd3 ba5k sqft6525 Rolling Hills Ct, Lincoln, NE 68512For SaleMLS ID #22619695, Deanna Weyen, Nebraska Realty. GPRMLS
- $775,0006 bd6 ba4.2k sqft2505 S 70th St, Lincoln, NE 68506For SaleMLS ID #22618715, Jamar Hudson, Coldwell Banker NHS R E. GPRMLS
- $1,250,0003 bd4 ba5.7k sqft2829 S 31st St, Lincoln, NE 68502For SaleMLS ID #22613062, Alyssa Weber, Woods Bros Realty. GPRMLS
