Brand-new construction currently underway, offering a rare opportunity to select your own finishes and personalize every detail to create the home of your dreams. Experience luxury living in this stunning 3,300-square-foot residence featuring 4 bedrooms and 2.5 baths. The thoughtfully designed open floor plan boasts a spacious family room with a fireplace and a striking kitchen complete with quartz countertops, custom cabinetry, stainless steel appliances, and premium finishes throughout. Hardwood floors extend across the entire main level and portions of the second floor, complemented by custom doors, trim work, and exceptional craftsmanship. Additional highlights include full unfinished basement, two separate mechanical systems for added comfort and efficiency, a one-year builder warranty, and countless upgrades throughout. Offering one of the best values for new construction in the area, this beautiful home is a must-see. Agent owned/interest.
New
$719,900
6558 W 85th St, Burbank, IL 60459
4beds
3,300sqft
Single Family Residence
Built in 2026
8,640 Square Feet Lot
$718,300 Zestimate®
$218/sqft
$-- HOA
What's special
Premium finishes throughoutStriking kitchenCustom cabinetryQuartz countertopsCustom doorsExceptional craftsmanshipTrim work
- 9 hours
- 49
- 0
Zillow last checked:
Listing updated:
Listed by:
Sebastian Zaborski 708-539-8770,
Realty Executives Elite
Source: MRED as distributed by MLS GRID,MLS#: 12748024
Facts & features
Interior
Bedrooms & bathrooms
- Bedrooms: 4
- Bathrooms: 3
- Full bathrooms: 2
- 1/2 bathrooms: 1
Rooms
- Room types: Study
Primary bedroom
- Features: Flooring (Hardwood), Bathroom (Full, Double Sink, Tub & Separate Shwr)
- Level: Second
- Area: 285 Square Feet
- Dimensions: 19X15
Bedroom 2
- Features: Flooring (Hardwood)
- Level: Second
- Area: 168 Square Feet
- Dimensions: 14X12
Bedroom 3
- Features: Flooring (Hardwood)
- Level: Second
- Area: 156 Square Feet
- Dimensions: 13X12
Bedroom 4
- Features: Flooring (Hardwood)
- Level: Second
- Area: 168 Square Feet
- Dimensions: 14X12
Dining room
- Features: Flooring (Hardwood)
- Level: Main
- Area: 247 Square Feet
- Dimensions: 19X13
Family room
- Features: Flooring (Hardwood)
- Level: Main
- Area: 225 Square Feet
- Dimensions: 15X15
Kitchen
- Features: Flooring (Hardwood)
- Level: Main
- Area: 345 Square Feet
- Dimensions: 23X15
Laundry
- Features: Flooring (Porcelain Tile)
- Level: Second
- Area: 96 Square Feet
- Dimensions: 12X8
Living room
- Features: Flooring (Hardwood)
- Level: Main
- Area: 121 Square Feet
- Dimensions: 11X11
Study
- Features: Flooring (Hardwood)
- Level: Main
- Area: 121 Square Feet
- Dimensions: 11X11
Heating
- Natural Gas, Forced Air
Cooling
- Central Air
Appliances
- Laundry: Gas Dryer Hookup, Sink
Features
- Vaulted Ceiling(s), Dry Bar, Walk-In Closet(s), High Ceilings, Open Floorplan, Special Millwork, Dining Combo, Granite Counters, Quartz Counters
- Flooring: Hardwood
- Basement: Unfinished,Full
- Number of fireplaces: 1
- Fireplace features: Electric, Heatilator
Interior area
- Total structure area: 0
- Total interior livable area: 3,300 sqft
Property
Parking
- Total spaces: 2.5
- Parking features: Concrete, Garage Door Opener, Garage, Yes, Garage Owned, Attached
- Attached garage spaces: 2.5
- Has uncovered spaces: Yes
Accessibility
- Accessibility features: Accessible Hallway(s), No Disability Access
Features
- Stories: 2
Lot
- Size: 8,640 Square Feet
- Dimensions: 72x120
- Features: Corner Lot
Details
- Parcel number: 19314030000000
- Special conditions: None
Construction
Type & style
- Home type: SingleFamily
- Property subtype: Single Family Residence
Materials
- Brick
- Foundation: Concrete Perimeter
- Roof: Asphalt
Condition
- New Construction
- New construction: Yes
- Year built: 2026
Utilities & green energy
- Electric: 200+ Amp Service
- Sewer: Public Sewer
- Water: Lake Michigan, Public
Community & HOA
Community
- Features: Park, Sidewalks, Street Lights
HOA
- Services included: None
Location
- Region: Burbank
Financial & listing details
- Price per square foot: $218/sqft
- Annual tax amount: $3,974
- Date on market: 9/1/2026
- Ownership: Fee Simple
Estimated market value
$718,300
$682,000 - $754,000
$4,555/mo
Price history
| Date | Event | Price |
|---|---|---|
| 9/1/2026 | Listed for sale | $719,900-2.7%$218/sqft |
Source:  MRED as distributed by MLS GRID #12748024 Report a problem MRED as distributed by MLS GRID #12748024 Report a problem | ||
| 8/21/2026 | Listing removed | $739,900$224/sqft |
Source: MRED as distributed by MLS GRID #12700813 Report a problem | ||
| 7/9/2026 | Listed for sale | $739,900+9%$224/sqft |
Source: MRED as distributed by MLS GRID #12700813 Report a problem | ||
| 6/3/2026 | Listing removed | $679,000$206/sqft |
Source: MRED as distributed by MLS GRID #12632685 Report a problem | ||
| 5/1/2026 | Listed for sale | $679,000$206/sqft |
Source: MRED as distributed by MLS GRID #12632685 Report a problem | ||
Public tax history
Tax history is unavailable.
Monthly payment
Est. payment
Payment breakdown
Explore the cost of this home by adjusting the details. Changes won't be saved.Climate risks
Neighborhood: 60459
Nearby schools
Schools provided by the listing agent
- District: 111
Source: MRED as distributed by MLS GRID. This data may not be complete. We recommend contacting the local school district to confirm school assignments for this home.
Similar homes
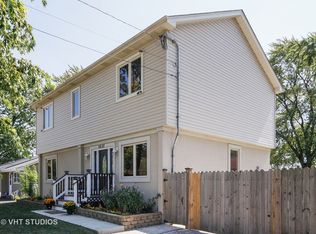
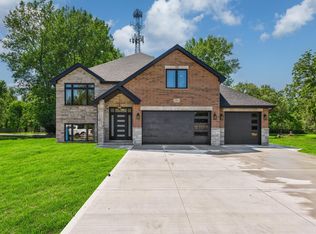
- $740,0005 bd4 ba4k sqft7715 Nagle Ave, Burbank, IL 60459Active
 MLS ID #12721768, Richard Harnik, First Midwest Realty LLC. MRED as distributed by MLS GRID
 - $--4 bd4 ba3.3k sqft8714 W 123rd St, Palos Park, IL 60464Auction
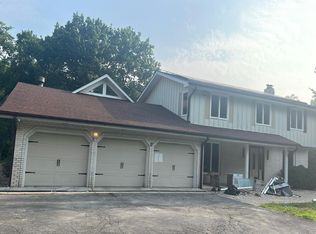 Auction.com 2
 - $--3 bd3 ba1.8k sqft7145 Sholer Ave, Bridgeview, IL 60455Auction
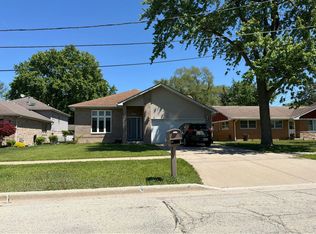 Auction.com 2
 - $--3 bd2 ba1.8k sqft5640 W 98th Pl, Oak Lawn, IL 60453Auction
 ServiceLink Auction
