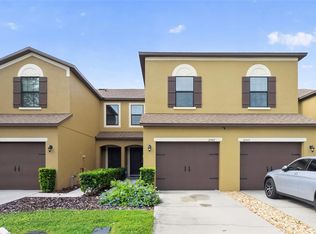
This 3-bedroom, 2.5-bath end-unit townhouse features new flooring and paint, new fixtures, recessed lighting, and new ceiling fans throughout. The main living area offers a clean, open layout with updated finishes and remote-controlled vents. The kitchen features marble countertops and backsplash, complemented by updated fixtures and lighting. Additional improvements include a new water heater, whole-home water filtration system, and Tesla charging station. Outside, the end-unit location provides additional privacy and a landscaped setting. The lanai offers a comfortable outdoor area, and the existing lanai furniture stays with the home. Dog park and tennis courts are within walking distance. The HOA is $309.75 monthly and includes exterior maintenance, lawn care, trash removal, security, community management, and covenant enforcement. Conveniently located in Ocoee with nearby community amenities and easy access to the surrounding area.
For sale
Price cut: $5K (10/4)
$274,999
656 OLYMPIC DRIVE #17-3, OCOEE, FL 34761
3beds
1,345sqft
Townhouse
Built in 1986
885 Square Feet Lot
$271,200 Zestimate®
$204/sqft
$310/mo HOA
What's special
New fixturesUpdated finishesClean open layoutRemote-controlled ventsMarble countertops and backsplashNew flooring and paintNew ceiling fans throughout
- 19 days
- 881
- 80
Likely to sell faster than
Zillow last checked:
Listing updated:
Listed by:
Keegan Siegfried 813-670-7226,
LPT REALTY, LLC 877-366-2213,
Michael Davis 813-616-9599,
LPT REALTY, LLC
Source: Stellar MLS,MLS#: TB8544574 Originating MLS: Orlando Regional
Originating MLS: Orlando Regional
Facts & features
Interior
Bedrooms & bathrooms
- Bedrooms: 3
- Bathrooms: 3
- Full bathrooms: 2
- 1/2 bathrooms: 1
Primary bedroom
- Features: Built-in Closet
- Level: Second
- Area: 160 Square Feet
- Dimensions: 10x16
Bedroom 2
- Features: Built-in Closet
- Level: Second
- Area: 90 Square Feet
- Dimensions: 9x10
Bedroom 3
- Features: Built-in Closet
- Level: Second
- Area: 100 Square Feet
- Dimensions: 10x10
Primary bathroom
- Level: Second
- Area: 70 Square Feet
- Dimensions: 10x7
Bathroom 2
- Level: First
- Area: 21 Square Feet
- Dimensions: 3x7
Bathroom 3
- Level: Second
- Area: 35 Square Feet
- Dimensions: 5x7
Dining room
- Level: First
- Area: 108 Square Feet
- Dimensions: 12x9
Foyer
- Level: First
- Area: 42 Square Feet
- Dimensions: 7x6
Kitchen
- Level: First
- Area: 130 Square Feet
- Dimensions: 10x13
Living room
- Level: First
- Area: 285 Square Feet
- Dimensions: 19x15
Heating
- Central
Cooling
- Central Air
Appliances
- Included: Dishwasher, Dryer, Washer
- Laundry: Other
Features
- Ceiling Fan(s), Eating Space In Kitchen
- Flooring: Carpet, Other
- Has fireplace: No
Interior area
- Total structure area: 1,480
- Total interior livable area: 1,345 sqft
Video & virtual tour
Property
Features
- Levels: Two
- Stories: 2
- Patio & porch: Covered, Screened
- Exterior features: Other
Lot
- Size: 885 Square Feet
Details
- Parcel number: 202228471417040
- Zoning: R-3
- Special conditions: None
Construction
Type & style
- Home type: Townhouse
- Property subtype: Townhouse
Materials
- Block, Stucco
- Foundation: Slab
- Roof: Shingle
Condition
- New construction: No
- Year built: 1986
Utilities & green energy
- Sewer: Public Sewer
- Water: Public
- Utilities for property: Electricity Connected, Other
Community & HOA
Community
- Features: Boat Slip, Community Boat Ramp, Fishing, Private Boat Ramp, Water Access, Park, Pool, Tennis Court(s)
- Pet fee: $0 monthly
- Subdivision: LAKE OLYMPIC TWNHS
HOA
- Has HOA: Yes
- Amenities included: Park, Pool, Tennis Court(s)
- Services included: Community Pool, Maintenance Structure, Maintenance Grounds, Pool Maintenance, Recreational Facilities, Trash
- HOA fee: $310 monthly
- HOA name: Lake Olympic Townhomes
- HOA phone: 168-922-2881
Location
- Region: Ocoee
Financial & listing details
- Price per square foot: $204/sqft
- Annual tax amount: $3,009
- Date on market: 9/25/2026
- Cumulative days on market: 20 days
- Listing terms: Cash,Conventional,FHA,VA Loan
- Ownership: Fee Simple
- Total actual rent: 0
- Electric utility on property: Yes
- Road surface type: Asphalt
Estimated market value
$271,200
$258,000 - $285,000
$2,156/mo
Price history
| Date | Event | Price |
|---|---|---|
| 10/4/2026 | Price change | $274,999-1.8%$204/sqft |
Source:  Stellar MLS #TB8544574 Report a problem Stellar MLS #TB8544574 Report a problem | ||
| 9/25/2026 | Listed for sale | $280,000$208/sqft |
Source: Stellar MLS #TB8544574 Report a problem | ||
Public tax history
Tax history is unavailable.
Monthly payment
Est. payment
Payment breakdown
Explore the cost of this home by adjusting the details. Changes won't be saved.Climate risks
Neighborhood: 34761

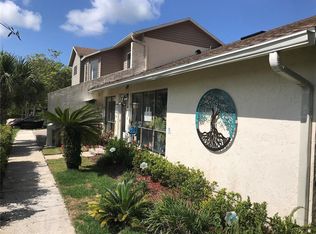
Similar homes
- $239,5002 bd2 ba1.2k sqft618 OLYMPIC DRIVE #6A, OCOEE, FL 34761For Sale
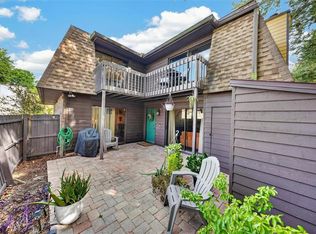
 MLS ID #O6443204, Tameka Conley, CHARLES RUTENBERG REALTY ORLANDO. Stellar MLS
 - $249,9003 bd2 ba1.4k sqft736 OLYMPIC CIRCLE #B1, OCOEE, FL 34761For Sale
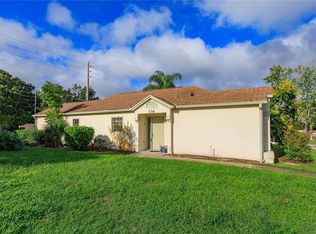 MLS ID #G5118266, Kristi Lowery, OLYMPUS EXECUTIVE REALTY INC. Stellar MLS
 - $279,9993 bd3 ba1.5k sqft2307 ALOHA BAY COURT, OCOEE, FL 34761For Sale
 MLS ID #TB8536435, Philip Bach, PA, IMPACT REALTY TAMPA BAY. Stellar MLS
 - $279,0003 bd3 ba1.4k sqft650 S LAKEWOOD AVENUE, OCOEE, FL 34761For Sale
 MLS ID #O6415486, Tami Klingenberg, LPT REALTY, LLC. Stellar MLS
 - $315,0003 bd2 ba1k sqft601 RIDGEFIELD AVENUE, OCOEE, FL 34761For SaleMLS ID #O6445636, Amaal Barakat, KELLER WILLIAMS ADVANTAGE III. Stellar MLS
- $249,9993 bd2 ba975 sqft903 FLEWELLING AVENUE, OCOEE, FL 34761For SaleMLS ID #O6444865, Anthony Moreno, BROKER HUB REALTY GROUP LLC. Stellar MLS
- $329,9003 bd2 ba1.2k sqft430 3RD STREET, OCOEE, FL 34761For SaleMLS ID #O6448143, Wade Darius, CITY CAPITAL GROUP INC. Stellar MLS
- $275,0003 bd2 ba1k sqft1069 MILDRED DIXON WAY, WINTER GARDEN, FL 34787For SaleMLS ID #O6441839, Robert Christiano, COLDWELL BANKER REALTY. Stellar MLS
- $265,0002 bd3 ba1.2k sqft1748 FRITWELL COURT, OCOEE, FL 34761For SaleMLS ID #O6412633, Eugene Phillip, EXP REALTY LLC. Stellar MLS
- $289,0003 bd1 ba1k sqft464 NEW MEADOWS COURT, OCOEE, FL 34761For SaleMLS ID #O6419587, Dela Armstrong, PA, C BRENNER INC. Stellar MLS
- $350,0004 bd2 ba1.7k sqft1206 STONEWATER CIRCLE, OCOEE, FL 34761For SaleMLS ID #TB8556142, Joshua Nogowski, TAH FLORIDA LLC. Stellar MLS
- $285,0004 bd2 ba1.1k sqft1005 KIMBALL DRIVE, OCOEE, FL 34761For SaleMLS ID #O6410673, Guelda Severe, EXP REALTY LLC. Stellar MLS
- $237,5003 bd2 ba1.2k sqft1995 ERVING CIRCLE #208, OCOEE, FL 34761For SaleMLS ID #O6402902, Laura Bautista, DJ & LINDSEY REAL ESTATE. Stellar MLS
- $318,0003 bd2 ba1.3k sqft602 SULLIVAN AVENUE, OCOEE, FL 34761For SaleMLS ID #O6416829, Aileen Frauman, COLEDEV REAL ESTATE LLC. Stellar MLS
- $320,0003 bd3 ba1.5k sqft2319 ALOHA BAY COURT, OCOEE, FL 34761For SaleMLS ID #O6376462, Manny Arce, Jr, THE CARVAJAL GROUP. Stellar MLS
- $299,0002 bd3 ba1.3k sqft755 MAROTTA LOOP, OCOEE, FL 34761For SaleMLS ID #O6420984, Nick Nastase, TROPICAL SPRINGS REALTY. Stellar MLS
- $325,0003 bd3 ba1.9k sqft1320 GLENLEIGH DRIVE, OCOEE, FL 34761For SaleMLS ID #O6417998, Nivia Baijnath, REALTY OF AMERICA. Stellar MLS
- $225,0002 bd3 ba977 sqft404 E ORLANDO AVENUE #11B, OCOEE, FL 34761For SaleMLS ID #S5149229, Melissa Flores, LPT REALTY, LLC. Stellar MLS
- $146,0004 bd2 ba1.7k sqft1101 WURST ROAD, OCOEE, FL 34761For SaleMLS ID #O6449155, Steven Koleno, BEYCOME OF FLORIDA LLC. Stellar MLS
