BEAUTIFULLY REMODELED • SPACIOUS FLOOR PLAN • PRIVATE BACKYARD • DESIRABLE CORNER LOT • PRIME SOUTHWEST LOCATION!
Don't miss this fantastic opportunity to own a beautifully updated home in Southwest Las Vegas!
Discover this beautifully remodeled, move-in-ready home situated on a desirable corner lot in the highly sought-after Southwest Las Vegas area!
This beautiful property features new laminate flooring throughout, fresh interior paint, new blinds, and brand-new ceiling fans, creating a fresh, modern, and inviting atmosphere.
The spacious and versatile floor plan offers 4 bedrooms, a large loft, and the potential for up to 6 bedrooms with an optional garage conversion, providing excellent flexibility for a variety of lifestyles and needs.
Step outside to enjoy a private backyard, ideal for relaxing, entertaining, and outdoor gatherings. The desirable corner lot offers added privacy and outdoor space.
PRIME LOCATION:
Approximately 15–20 minutes from the Las Vegas Strip
Approximately 15 minutes from Harry Reid International Airport
Conveniently located near shopping, dining, schools, and major highways.
Active
$499,900
6560 Horatio Ct, Las Vegas, NV 89141
4beds
2,444sqft
Single Family Residence
Built in 2007
3,049 Square Feet Lot
$-- Zestimate®
$205/sqft
$141/mo HOA
What's special
Desirable corner lotPrivate backyardSpacious floor planBeautifully remodeledNew laminate flooring throughoutLarge loftBrand-new ceiling fans
- 4 days
- 248
- 32
Zillow last checked:
Listing updated:
Listed by:
Arik Shina S.0066870 arikshina@gmail.com,
Vegas One Realty
Source: LVR,MLS#: 2826286 Originating MLS: Greater Las Vegas Association of Realtors Inc
Facts & features
Interior
Bedrooms & bathrooms
- Bedrooms: 4
- Bathrooms: 3
- Full bathrooms: 3
Primary bedroom
- Description: Ceiling Fan,Ceiling Light,Pbr Separate From Other,Upstairs,Walk-In Closet(s)
- Dimensions: 20X12
Bedroom 2
- Description: Ceiling Fan,Ceiling Light,Closet,Downstairs
- Dimensions: 11X11
Bedroom 2
- Description: Ceiling Fan,Ceiling Light,Closet,Upstairs
- Dimensions: 11X11
Bedroom 3
- Description: Ceiling Fan,Ceiling Light,Closet,Upstairs
- Dimensions: 11X11
Primary bathroom
- Description: Double Sink,Separate Shower,Separate Tub
Dining room
- Description: Formal Dining Room
- Dimensions: 13X13
Family room
- Description: Ceiling Fan,Downstairs
- Dimensions: 16X12
Great room
- Description: Upstairs
- Dimensions: 12X7
Kitchen
- Description: Breakfast Bar/Counter,Breakfast Nook/Eating Area,Granite Countertops,Island,Laminate Countertops,Lighting Recessed,Man Made Woodor Laminate Flooring,Pantry,Stainless Steel Appliances
Living room
- Description: Formal,Front
- Dimensions: 11X11
Loft
- Description: Ceiling Fan,Great Room
- Dimensions: 12X12
Heating
- Central, Gas
Cooling
- Central Air, Electric
Appliances
- Included: Electric Range, Gas Cooktop, Disposal, Microwave, Refrigerator
- Laundry: Gas Dryer Hookup, Laundry Room, Upper Level
Features
- Bathroom on Main Level, Bedroom on Main Level, Ceiling Fan(s), Window Treatments
- Flooring: Laminate
- Windows: Blinds
- Number of fireplaces: 1
- Fireplace features: Gas, Glass Doors, Living Room, Multi-Sided
Interior area
- Total structure area: 2,444
- Total interior livable area: 2,444 sqft
Video & virtual tour
Property
Parking
- Total spaces: 2
- Parking features: Attached, Garage, Private
- Attached garage spaces: 2
Features
- Stories: 2
- Exterior features: Private Yard
- Fencing: Back Yard,Vinyl
Lot
- Size: 3,049 Square Feet
- Features: Desert Landscaping, Landscaped, < 1/4 Acre
Details
- Parcel number: 17635111031
- Zoning description: Single Family
- Horse amenities: None
Construction
Type & style
- Home type: SingleFamily
- Architectural style: Two Story
- Property subtype: Single Family Residence
Materials
- Roof: Tile
Condition
- Resale
- Year built: 2007
Utilities & green energy
- Electric: Photovoltaics None
- Sewer: Public Sewer
- Water: Public
- Utilities for property: Underground Utilities
Community & HOA
Community
- Subdivision: Cactus Sorrell
HOA
- Has HOA: Yes
- Services included: Association Management
- HOA fee: $141 monthly
- HOA name: Elsinore
- HOA phone: 702-515-2042
Location
- Region: Las Vegas
Financial & listing details
- Price per square foot: $205/sqft
- Tax assessed value: $398,243
- Annual tax amount: $2,844
- Date on market: 10/15/2026
- Listing agreement: Exclusive Agency
- Listing terms: Cash,Conventional,FHA
Estimated market value
Not available
Estimated sales range
Not available
Not available
Price history
| Date | Event | Price |
|---|---|---|
| 10/15/2026 | Listed for sale | $499,900+50.8%$205/sqft |
Source:  LVR #2826286 Report a problem | ||
| 8/30/2022 | Sold | $331,557+5.3%$136/sqft |
Source: Public Record Report a problem | ||
| 1/17/2019 | Sold | $315,000-2.8%$129/sqft |
Source: LVR #2023649 Report a problem | ||
| 12/10/2018 | Pending sale | $324,000$133/sqft |
Source: Berkshire Hathaway HomeServices Nevada Properties #2023649 Report a problem | ||
| 11/6/2018 | Price change | $324,000-1.8%$133/sqft |
Source: Berkshire Hathaway HomeServices Nevada Properties #2023649 Report a problem | ||
| 10/27/2018 | Price change | $330,000-2.9%$135/sqft |
Source: Berkshire Hathaway HomeServices Nevada Properties #2023649 Report a problem | ||
| 9/24/2018 | Price change | $339,999-2.9%$139/sqft |
Source: Southwest Branch #2023649 Report a problem | ||
| 8/20/2018 | Listed for sale | $349,999+28.3%$143/sqft |
Source: Southwest Branch #2023649 Report a problem | ||
| 9/30/2016 | Sold | $272,900$112/sqft |
Source: LVR #1810137 Report a problem | ||
| 7/26/2016 | Price change | $272,900-4.2%$112/sqft |
Source: Gavish Real Estate #1810137 Report a problem | ||
| 6/27/2016 | Listed for sale | $284,900+7.5%$117/sqft |
Source: Gavish Real Estate #1810137 Report a problem | ||
| 3/8/2016 | Sold | $265,000-14.5%$108/sqft |
Source: Public Record Report a problem | ||
| 11/27/2007 | Sold | $310,065$127/sqft |
Source: Public Record Report a problem | ||
Public tax history
| Year | Property taxes | Tax assessment |
|---|---|---|
| 2026 | $2,847 +8% | $139,385 -1% |
| 2025 | $2,636 +8% | $140,734 +7% |
| 2024 | $2,442 +8% | $131,539 +13.4% |
| 2023 | $2,261 +8% | $116,045 +5.9% |
| 2022 | $2,094 +7.7% | $109,612 +0.8% |
| 2021 | $1,944 +6.7% | $108,760 +5.7% |
| 2020 | $1,821 -8.9% | $102,865 +11.8% |
| 2019 | $1,998 +9.9% | $92,029 |
| 2018 | $1,818 | $92,029 +5% |
| 2017 | $1,818 | $87,622 +11.4% |
| 2016 | $1,818 +12.1% | $78,644 +18.5% |
| 2015 | $1,622 +3% | $66,349 +24.9% |
| 2014 | $1,574 | $53,117 |
| 2013 | -- | $53,117 +5% |
| 2012 | -- | $50,565 -36.1% |
| 2011 | -- | $79,114 +17.8% |
| 2010 | -- | $67,158 -23.3% |
| 2009 | -- | $87,553 |
| 2008 | -- | $87,553 |
Find assessor info on the county website
Monthly payment
Est. payment
Payment breakdown
Explore the cost of this home by adjusting the details. Changes won't be saved.Climate risks
Neighborhood: Enterprise
Nearby schools
Schools provided by the listing agent
- Elementary: Frias, Charles & Phyllis,Frias, Charles & Phyllis
- Middle: Tarkanian
- High: Desert Oasis
Source: LVR. This data may not be complete. We recommend contacting the local school district to confirm school assignments for this home.


Similar homes
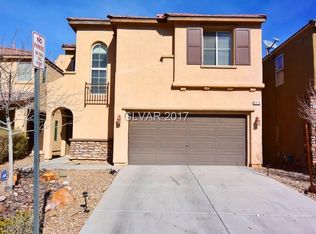
- $515,0004 bd3 ba2.3k sqft6034 Genovese Ave, Las Vegas, NV 89141For Sale
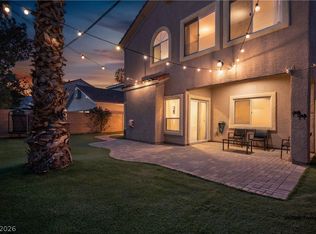 MLS ID #2825423, Charles E. Humphrey, Local Realty. LVR
- $499,0003 bd3 ba2.4k sqft11005 Jordyn Hill St, Enterprise, NV 89141For Sale
 MLS ID #2826096, Joefrey G. Revilla, Keller Williams VIP. LVR
- $455,0003 bd3 ba2.1k sqft10576 Verona Wood St, Las Vegas, NV 89141For Sale
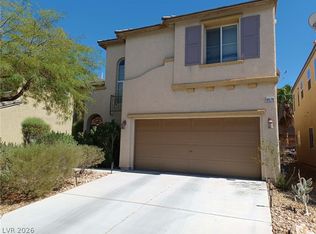 MLS ID #2823135, Julie A. Aguilar Banez, Keller Williams VIP. LVR
- $499,9003 bd3 ba2.2k sqft6912 Grand Junction Ave, Las Vegas, NV 89179For Sale
 MLS ID #2801637, Kurt E Brauner, Metropolitan Real Estate Group. LVR
