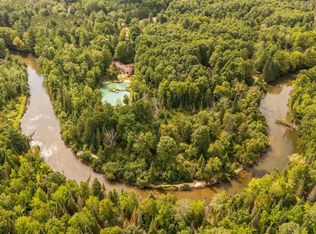
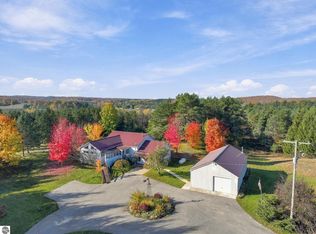
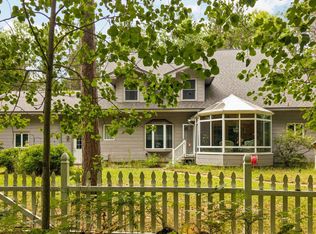
A MANISTEE RIVER LEGACY 46 +/- Acres | 1,000+ Feet of River Frontage | Kalkaska County, Michigan There was a time when the best days were measured in stories around the table, cards by the fire, and the quiet satisfaction of tying a fly before dawn. Along Michigan’s legendary Manistee River, that time still feels within reach. This rare 46-acre sporting property features over 1,000 feet of frontage along clear, cool currents, exceptional fly-fishing opportunities, and outstanding upland hunting. and buck hunting. Open a cherished Richardson fly box, reach for a Paul H. Young, Bob Summers, Wagner, or E. Jeska cane rod, and head down to the river in pursuit of a lunker brown trout or the Rem 760 in mid November deer season. The fish and game are here. When autumn paints the woods gold, amber, and crimson, imagine slipping through the uplands with a trusted bird dog and a classic Winchester Model 21 or A.H. Fox Sterlingworth side-by-side. It’s a sporting tradition built on craftsmanship, companionship, and memories made afield. Adventure continues through every season, with snowmobile and SXS trail riding, hiking, wildlife watching. Traverse City and Grand Traverse Bay are within reach for dining, shopping, and waterfront attractions. The three-bedroom, three-bath residence offers a welcoming place for family gatherings, home-cooked meals, card games, and stories that last long into the evening. A substantial barn offers room for a travel bus, recreational vehicles, boats, trailers, and workshop projects. Off-grid capabilities, a generator, and a free-flowing artesian well add appeal for buyers seeking greaterself-reliance and a secluded retreat. A place for anglers, hunters, trail riders, collectors, and generations of family to come together. Bring your favorite cane rod. Take your cherished side-by-side afield. Fire up the SXS or kayak, canoe or tub float. Gather your family around the table. RETURN TO THE TRADITIONS THAT MATTER. FIND YOUR PLACE ON THE MANISTEE.
For sale
$989,900
6562 Riverview Rd SE, Fife Lake, MI 49633
3beds
2,338sqft
Single Family Residence
Built in 1995
42 Acres Lot
$928,600 Zestimate®
$423/sqft
$-- HOA
What's special
Clear cool currentsThree-bedroom three-bath residence
- 16 days
- 894
- 68
Zillow last checked:
Listing updated:
Listed by:
Rick Matley 231-564-2600,
The Difference Real Estate 231-564-2600
Source: NGLRMLS,MLS#: 1951553
Facts & features
Interior
Bedrooms & bathrooms
- Bedrooms: 3
- Bathrooms: 3
- Full bathrooms: 2
- 3/4 bathrooms: 1
- Main level bathrooms: 3
- Main level bedrooms: 2
Rooms
- Room types: Great Room, Workshop
Primary bedroom
- Level: Main
- Area: 227.5
- Dimensions: 17.5 x 13
Bedroom 2
- Area: 132
- Dimensions: 12 x 11
Bedroom 3
- Level: Main
- Area: 168
- Dimensions: 12 x 14
Primary bathroom
- Features: Private
Dining room
- Level: Main
- Area: 168
- Dimensions: 14 x 12
Kitchen
- Level: Main
- Area: 168
- Dimensions: 12 x 14
Living room
- Level: Main
- Area: 340
- Dimensions: 20 x 17
Heating
- Forced Air, Hot Water, Propane, Wood, Geothermal, Fireplace(s)
Appliances
- Included: Refrigerator, Oven/Range, Washer, Dryer
- Laundry: Main Level
Features
- Cathedral Ceiling(s), Walk-In Closet(s), Pantry, Den/Study, Drywall
- Basement: Full,Walk-Out Access,Exterior Entry,Unfinished,Interior Entry
- Has fireplace: Yes
- Fireplace features: Wood Burning, Masonry
Interior area
- Total structure area: 2,338
- Total interior livable area: 2,338 sqft
- Finished area above ground: 2,338
- Finished area below ground: 0
Property
Parking
- Total spaces: 2
- Parking features: Attached, Concrete Floors, RV Access/Parking, Stone, Gravel, Private
- Attached garage spaces: 2
- Details: RV Parking
Accessibility
- Accessibility features: None
Features
- Levels: One
- Stories: 1
- Patio & porch: Deck, Patio
- Exterior features: Sprinkler System, Dock
- Has view: Yes
- View description: Water
- Water view: Water
- Waterfront features: River, Rocky Shoreline, Gradual Slope to Water, Bluff (less than 10ft), Vegetation to Water Edge, Stony Bottom
- Body of water: Manistee River
- Frontage type: Waterfront
- Frontage length: 1220
Lot
- Size: 42 Acres
- Dimensions: 2745 x 748 x 2605 x 1500
- Features: Wooded-Hardwoods, Wooded, Evergreens, Some Lowland Areas, Level, Rolling Slope, Sloped, Landscaped, Metes and Bounds
Details
- Additional structures: Pole Building(s), Workshop
- Parcel number: 4000710400800
- Zoning description: Forest/Recreational,Horses Allowed,Deed Restrictions,Outbuildings Allowed,Natural Rivers Act
- Wooded area: 90
- Horses can be raised: Yes
Construction
Type & style
- Home type: SingleFamily
- Architectural style: Ranch
- Property subtype: Single Family Residence
Materials
- Frame, Aluminum Siding, Wood Siding
- Foundation: Block
- Roof: Asphalt
Condition
- New construction: No
- Year built: 1995
Utilities & green energy
- Sewer: Private Sewer
- Water: Private
Community & HOA
Community
- Features: None
- Subdivision: NA
HOA
- Services included: None
Location
- Region: Fife Lake
Financial & listing details
- Price per square foot: $423/sqft
- Tax assessed value: $139,894
- Annual tax amount: $3,230
- Price range: $989.9K - $989.9K
- Date on market: 10/13/2026
- Cumulative days on market: 16 days
- Listing agreement: Exclusive Right Sell
- Listing terms: Conventional,Cash
- Ownership type: Private Owner
- Road surface type: Gravel
Estimated market value
$928,600
$882,000 - $975,000
$2,640/mo
Price history
| Date | Event | Price |
|---|---|---|
| 10/13/2026 | Listed for sale | $989,900$423/sqft |
Source:  NGLRMLS #1951553 Report a problem | ||
Public tax history
| Year | Property taxes | Tax assessment |
|---|---|---|
| 2025 | $3,230 +1% | $217,500 +11.7% |
| 2024 | $3,197 +7.5% | $194,800 -8.6% |
| 2023 | $2,974 +5.2% | $213,100 +27.5% |
| 2022 | $2,826 | $167,100 +8% |
| 2021 | -- | $154,700 +24.5% |
| 2020 | -- | $124,300 +1.9% |
| 2019 | -- | $122,000 +5% |
| 2018 | -- | $116,200 +8.1% |
| 2016 | -- | $107,500 -8.1% |
| 2015 | -- | $117,000 +3.4% |
| 2014 | -- | $113,200 -1.9% |
| 2013 | -- | $115,450 -0.9% |
| 2012 | -- | $116,450 +2.5% |
| 2011 | -- | $113,650 |
Find assessor info on the county website
Monthly payment
Est. payment
Payment breakdown
Explore the cost of this home by adjusting the details. Changes won't be saved.Climate risks
Neighborhood: 49633
Nearby schools
Schools provided by the listing agent
- District: Kalkaska Public Schools
Source: NGLRMLS. This data may not be complete. We recommend contacting the local school district to confirm school assignments for this home.
Similar homes
- $895,0003 bd3 ba1.8k sqft347 Boardman Rd SW, South Boardman, MI 49680For Sale
 MLS ID #1946951, Chad Anderson. NGLRMLS
- $549,9004 bd4 ba2.7k sqft13045 Coster Rd SW, Fife Lake, MI 49633For Sale
 MLS ID #1949726, Christina Ingersoll. NGLRMLS
- $529,9003 bd3 ba2.6k sqft10605 W Cutcheon Rd, Manton, MI 49663For Sale
 MLS ID #1951957, Trevor Knapp. NGLRMLS
- $799,0004 bd5 ba3.1k sqft4207 Twin Trl SW, South Boardman, MI 49680For Sale
 MLS ID #1951414, Dean Baker. NGLRMLS
- $550,0003 bd4 ba1.3k sqft6258 Ginafred Shores Dr SW, Fife Lake, MI 49633For Sale
 MLS ID #50205980, Ashley Haack, Realteam Real Estate. MiRealSource
- $975,0004 bd2 ba1.8k sqft103A Jones Ave, Roscommon, MI 48653For Sale
 MLS ID #201842413, Donald Wegener Jr., RE/MAX of Higgins Lake. WWMLS
- $799,9003 bd3 ba1.9k sqft4082 County Road 612 NE, Kalkaska, MI 49646For Sale
 MLS ID #20261061664, Jeff Glover, KW Professionals. Realcomp II
- $719,9003 bd2 ba1.9k sqft421 Clare Blvd, Roscommon, MI 48653For SaleMLS ID #201840478, Corey Bohnsack, NextHome Up North. WWMLS
- $699,0005 bd3 ba2k sqft12739 E Houghton Lake Dr, Houghton Lake, MI 48629For SaleMLS ID #201839273, Mary Lou Cagle, Houghton Lake Realty. WWMLS
- $1,269,0003 bd2 ba1.6k sqft101A Kenmore Ave, Roscommon, MI 48653For SaleMLS ID #201842334, Jeri Ann Janisse, RE/MAX of Higgins Lake. WWMLS
