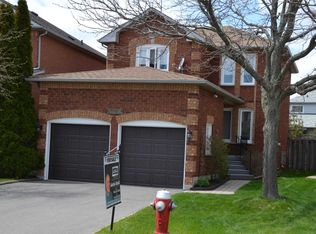
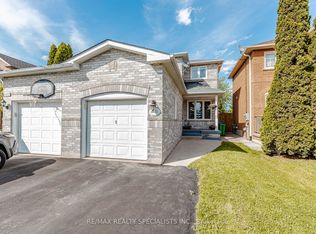
Welcome to 6563 Sapling Trail, a beautifully maintained family home nestled on a family friendly court, in the highly sought-after Lisgar community. From the moment you step inside, you'll appreciate the pride of ownership, meticulous care, and thoughtful updates that make this home truly move-in ready. Designed with family living in mind, this inviting home offers 3 spacious bedrooms and 3 bathrooms, including two beautifully renovated baths and a low-maintenance Bath Fitter tub in the main bathroom. Hardwood flooring flows throughout the main level and staircase, while the renovated kitchen, skylight, and bright open-concept finished basement create warm, functional spaces perfect for everyday living and entertaining. Step outside to a professionally landscaped backyard retreat featuring a stamped concrete patio and walkway, a perennial garden, and a hydro-equipped shed-ideal for storage, hobbies, or a workshop.** Room to park 3 cars in driveway**, and lots of two tier storage in the garage. Located in one of Mississauga's most family-friendly neighbourhoods, you'll enjoy access to top-rated schools, including St. Simon Stock Catholic School and Osprey Woods Public School with French Immersion. Commuters will appreciate being just minutes from Lisgar GO Station and Highways 401 and 407, while nearby big box shopping and the state-of-the-art Erin Meadows Community Centre offer endless conveniences, recreation, swimming, soccer, basketball, fitness programs, and activities for the whole family.This is the home you've been waiting for. Book your private showing today-you won't be disappointed!
Under contract
C$899,900
6563 Sapling Trl, Mississauga, ON L5N 7J3
3beds
3baths
Single Family Residence
Built in ----
3,600 Square Feet Lot
$-- Zestimate®
C$--/sqft
C$-- HOA
What's special
Family friendly courtTwo beautifully renovated bathsRenovated kitchenBright open-concept finished basementProfessionally landscaped backyard retreatPerennial garden
- 8 days |
- 32 |
- 1 |
Zillow last checked:
Listing updated:
Listed by:
Royal LePage Real Estate Associates
Source: TRREB,MLS®#: W13504946 Originating MLS®#: Toronto Regional Real Estate Board
Originating MLS®#: Toronto Regional Real Estate BoardFacts & features
Interior
Bedrooms & bathrooms
- Bedrooms: 3
- Bathrooms: 3
Primary bedroom
- Level: Second
- Dimensions: 4.26 x 3.59
Bedroom 2
- Level: Second
- Dimensions: 4.6 x 3.08
Bedroom 3
- Level: Second
- Dimensions: 3.96 x 2.59
Dining room
- Level: Ground
- Dimensions: 2.78 x 3.32
Foyer
- Level: Ground
- Dimensions: 1.86 x 1.25
Kitchen
- Level: Ground
- Dimensions: 2.56 x 3.32
Living room
- Level: Ground
- Dimensions: 5.36 x 2.77
Recreation
- Level: Lower
- Dimensions: 8.29 x 5.36
Heating
- Forced Air, Gas
Cooling
- Central Air
Features
- None
- Basement: Finished
- Has fireplace: No
Interior area
- Living area range: 1100-1500 null
Video & virtual tour
Property
Parking
- Total spaces: 4
- Parking features: Garage
- Has garage: Yes
Features
- Stories: 2
- Patio & porch: Patio
- Pool features: None
Lot
- Size: 3,600 Square Feet
Details
- Parcel number: 135251344
Construction
Type & style
- Home type: SingleFamily
- Property subtype: Single Family Residence
Materials
- Brick, Aluminum Siding
- Foundation: Insulated Concrete Form
- Roof: Asphalt Shingle
Utilities & green energy
- Sewer: Sewer
Community & HOA
Location
- Region: Mississauga
Financial & listing details
- Annual tax amount: C$5,045
- Date on market: 6/30/2026
Royal LePage Real Estate Associates
Royal LePage Real Estate Associates
By pressing Contact Agent, you agree that the real estate professional identified above may call/text you about your search, which may involve use of automated means and pre-recorded/artificial voices. You don't need to consent as a condition of buying any property, goods, or services. Message/data rates may apply. You also agree to our Terms of Use. Zillow does not endorse any real estate professionals. We may share information about your recent and future site activity with your agent to help them understand what you're looking for in a home.
Price history
Price history is unavailable.
Public tax history
Tax history is unavailable.
Climate risks
Neighborhood: Lisgar
Nearby schools
GreatSchools rating
No schools nearby
We couldn't find any schools near this home.



- Ontario
- Peel Regional Municipality
- Mississauga
- L5N 7J3
- Lisgar
- 6563 Sapling Trl
Nearby cities
Nearby neighborhoods
Nearby zip codes
Other Mississauga Topics
