Rare, brand-new construction in Manhattan Beach's cherished Tree Section, 657 27th Street pairs refined architecture and exceptional craftsmanship with relaxed sophistication. Thoughtfully designed for modern coastal living, the residence offers a wonderful balance of comfort and proximity to local dining, downtown shopping, and the beach. Inside, warm, contemporary interiors are defined by natural materials, precise detailing, and an inviting sense of scale. Casement windows bring abundant natural light throughout the home, while Ma Maison Taupe oak flooring adds warmth to the interiors. Handsome white oak beam ceiling accents bring architectural character, complemented by custom armoire-style cabinetry and thoughtfully crafted finishes. The kitchen is both elegant and highly functional, appointed with Miele appliances, two dishwashers, sophisticated quartzite countertops and backsplash, and a sculptural center island and custom range hood with reeded oak detailing. Light-filled primary retreat aerie with ensuite bath featuring sophisticated finishes and fixtures that complement the home's contemporary aesthetic. Five bedrooms and four-and-a-half baths provide a versatile layout, with the first floor bedroom offering flexibility as a private guest suite or home office. Control4 home automation. Outdoor BBQ with fridge and ice maker and covered porch with integrated overhead heaters for dining al dente on Fall and Winter nights. An artfully built oasis in one of Manhattan Beach's most cherished neighborhoods, with unparalleled amenities, serenity and style.
Under contract
$6,195,000
657 27th St, Manhattan Beach, CA 90266
5beds
3,361sqft
Residential
Built in 2026
4,800 Square Feet Lot
$6,042,400 Zestimate®
$1,843/sqft
$-- HOA
What's special
- 10 days
- 1,455
- 127
Zillow last checked:
Listing updated:
Listed by:
Todd Baker DRE # 01446166 310-801-1475,
Coldwell Banker Realty 310-820-6651
Source: CLAW,MLS#: 26999255
Facts & features
Interior
Bedrooms & bathrooms
- Bedrooms: 5
- Bathrooms: 5
- Full bathrooms: 2
- 3/4 bathrooms: 2
- 1/2 bathrooms: 1
Rooms
- Room types: Walk-In Closet, Walk-In Pantry, Patio Covered, Great Room, Powder
Kitchen
- Features: Marble Counters, Open to Family Room
Heating
- Central
Cooling
- Central Air
Appliances
- Included: Dishwasher, Ice Maker, Exhaust Fan, Freezer, Disposal, Barbeque, Microwave
- Laundry: Upper Level, Gas Dryer Hookup
Features
- Built-in Features, Built-Ins
- Flooring: Hardwood, Marble, Stone Tile
- Number of fireplaces: 2
- Fireplace features: Great Room
Interior area
- Total structure area: 3,361
- Total interior livable area: 3,361 sqft
Video & virtual tour
Property
Parking
- Total spaces: 4
- Parking features: Attached, Driveway, Garage - 2 Car
- Attached garage spaces: 2
- Uncovered spaces: 2
Features
- Levels: Two
- Stories: 2
- Pool features: None
- Spa features: None
- Has view: Yes
- View description: Tree Top
Lot
- Size: 4,800 Square Feet
- Dimensions: 40 x 120
Details
- Additional structures: None
- Parcel number: 4174016022
- Zoning: MNRS
- Special conditions: Standard
Construction
Type & style
- Home type: SingleFamily
- Architectural style: Farm House
- Property subtype: Residential
Condition
- Year built: 2026
Utilities & green energy
- Sewer: In Street
Community & HOA
Community
- Security: Alarm System
HOA
- Has HOA: No
Location
- Region: Manhattan Beach
Financial & listing details
- Price per square foot: $1,843/sqft
- Tax assessed value: $2,448,000
- Date on market: 10/12/2026
Estimated market value
$6,042,400
$5.74M - $6.34M
Not available
Price history
| Date | Event | Price |
|---|---|---|
| 10/20/2026 | Contingent | $6,195,000$1,843/sqft |
Source:  CLAW #26999255 Report a problem | ||
| 10/12/2026 | Listed for sale | $6,195,000+5.9%$1,843/sqft |
Source: CLAW #26999255 Report a problem | ||
| 10/1/2026 | Sold | $5,850,000+143.8%$1,741/sqft |
Source:  CRMLS #SB26214028 Report a problem | ||
| 7/22/2024 | Sold | $2,400,000$714/sqft |
Source: Public Record Report a problem | ||
| 7/3/2024 | Pending sale | $2,400,000$714/sqft |
Source: CLAW #24-396453 Report a problem | ||
| 6/27/2024 | Contingent | $2,400,000$714/sqft |
Source: CLAW #24-396453 Report a problem | ||
| 6/18/2024 | Price change | $2,400,000-5.9%$714/sqft |
Source: CLAW #24-396453 Report a problem | ||
| 6/4/2024 | Listed for sale | $2,550,000$759/sqft |
Source: CLAW #24-396453 Report a problem | ||
Public tax history
| Year | Property taxes | Tax assessment |
|---|---|---|
| 2026 | -- | $2,448,000 +2% |
| 2025 | $27,199 +1106.5% | $2,400,000 +1223.3% |
| 2024 | $2,254 +4.5% | $181,365 +2% |
| 2023 | $2,157 +1.6% | $177,810 +2% |
| 2022 | $2,123 -1% | $174,325 +2% |
| 2021 | $2,145 +0.9% | $170,908 +1% |
| 2020 | $2,125 | $169,157 +2% |
| 2019 | $2,125 +5.2% | $165,841 +2% |
| 2018 | $2,019 | $162,590 +2% |
| 2017 | $2,019 +1.8% | $159,403 +2% |
| 2016 | $1,983 +4.6% | $156,278 +1.5% |
| 2015 | $1,896 +2.8% | $153,932 +2% |
| 2014 | $1,844 | $150,917 +2.5% |
| 2012 | -- | $147,291 +2% |
| 2011 | -- | $144,403 +0.8% |
| 2010 | -- | $143,325 -0.2% |
| 2009 | -- | $143,666 +2% |
| 2008 | -- | $140,850 +2% |
| 2007 | -- | $138,089 +2% |
| 2006 | -- | $135,382 |
| 2005 | -- | $135,382 +4% |
| 2004 | -- | $130,127 +1.9% |
| 2003 | -- | $127,743 +2% |
| 2002 | -- | $125,239 +26.3% |
| 2000 | -- | $99,137 |
Find assessor info on the county website
Monthly payment
Est. payment
Payment breakdown
Explore the cost of this home by adjusting the details. Changes won't be saved.Climate risks
Neighborhood: 90266

Similar homes
- $4,499,0005 bd4 ba3.2k sqft3005 N Poinsettia Ave, Manhattan Beach, CA 90266For Sale
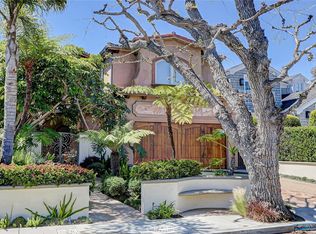 MLS ID #SB26198952, Robert Freedman, DOMO Real Estate. CRMLS
- $7,399,0006 bd8 ba5k sqft640 33rd St, Manhattan Beach, CA 90266New Construction
 MLS ID #SB26160315, J. Gregory Maffei, Vista Sotheby’s International Realty. CRMLS
- $5,195,0004 bd4 ba2.5k sqft405 10th St, Manhattan Beach, CA 90266For Sale
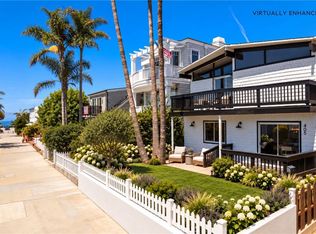 MLS ID #SB26181115, Lauren Forbes, Compass. CRMLS
- $4,750,0004 bd4 ba2.2k sqft108 Morningside Dr, Manhattan Beach, CA 90266For Sale
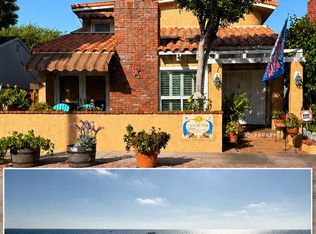 MLS ID #SB26164126, Jo Ann Rodda, A Jo Ann Rodda Real Estate Co.. CRMLS
Local buyer's agents are ready to help
