One-owner 4-bedroom, 3 full bath home situated on 1.14 acres offering space, functionality, and thoughtful updates throughout. The main level features convenient first-floor laundry and a spacious family room with access to a large covered patio—perfect for entertaining or relaxing outdoors in any season. The home includes a newer boiler and a whole house fan for added comfort and efficiency. All appliances stay, making this a truly move-in-ready opportunity. Outdoor living is a highlight with a generous patio area complete with a covered roof. Additional features include gutter guards and a versatile 576 sq. ft. outbuilding equipped with kennels—ideal for hobby use, storage, or animal care. A rare find with acreage, usable outbuildings, and well-maintained systems—all in a one-owner property.
Under contract
$250,000
657 Appian Ave, Napoleon, OH 43545
4beds
2,488sqft
Single Family Residence
Built in 1984
1.15 Acres Lot
$238,800 Zestimate®
$100/sqft
$-- HOA
What's special
- 151 days
- 46
- 0
Likely to sell faster than
Zillow last checked:
Listing updated:
Listed by:
Kay W. Rasmus 419-467-9330,
The Danberry Co.,
Alison Rasmus Krieger 419-467-2439,
The Danberry Co.
Source: NORIS,MLS#: 10006640
Facts & features
Interior
Bedrooms & bathrooms
- Bedrooms: 4
- Bathrooms: 3
- Full bathrooms: 3
Bedroom 2
- Features: Ceiling Fan(s)
- Level: Upper
- Dimensions: 14 x 10
Bedroom 3
- Features: Ceiling Fan(s)
- Level: Upper
- Dimensions: 12 x 10
Bedroom 4
- Features: Ceiling Fan(s)
- Level: Upper
- Dimensions: 9 x 9
Other
- Features: Ceiling Fan(s)
- Level: Upper
- Dimensions: 20 x 15
Dining room
- Level: Main
- Dimensions: 12 x 12
Other
- Level: Main
- Dimensions: 9 x 5
Family room
- Features: Ceiling Fan(s)
- Level: Main
- Dimensions: 30 x 15
Kitchen
- Level: Main
- Dimensions: 12 x 10
Laundry
- Level: Main
- Dimensions: 10 x 10
Living room
- Features: Ceiling Fan(s)
- Level: Main
- Dimensions: 20 x 11
Heating
- Boiler
Cooling
- Window Unit(s)
Appliances
- Included: Microwave, Water Heater, Disposal, Dryer, Electric Cooktop, Electric Oven, Electric Range, Refrigerator, Washer
- Laundry: Electric Dryer Hookup, Main Level, Washer Hookup
Features
- Entrance Foyer, Primary Bathroom
- Flooring: Carpet, Laminate
- Has basement: No
- Has fireplace: No
- Common walls with other units/homes: No Common Walls
Interior area
- Total structure area: 2,488
- Total interior livable area: 2,488 sqft
Video & virtual tour
Property
Parking
- Total spaces: 1
- Parking features: Concrete, Driveway
- Garage spaces: 1
- Has uncovered spaces: Yes
Features
- Patio & porch: Covered Porch
Lot
- Size: 1.15 Acres
- Dimensions: 250 x 200
Details
- Additional structures: Outbuilding
- Parcel number: 24199301.0560
Construction
Type & style
- Home type: SingleFamily
- Architectural style: Traditional
- Property subtype: Single Family Residence
Materials
- Vinyl Siding
- Foundation: Crawl Space
- Roof: Shingle
Condition
- New construction: No
- Year built: 1984
Utilities & green energy
- Sewer: Public Sewer
- Water: Public
- Utilities for property: Cable Connected, Electricity Connected, Sewer Connected, Water Connected
Community & HOA
Community
- Subdivision: None
HOA
- Has HOA: No
Location
- Region: Napoleon
Financial & listing details
- Price per square foot: $100/sqft
- Tax assessed value: $234,320
- Annual tax amount: $3,102
- Date on market: 4/23/2026
- Listing terms: Cash,Conventional
- Electric utility on property: Yes
- Road surface type: Asphalt
Estimated market value
$238,800
$227,000 - $251,000
$2,362/mo
Price history
| Date | Event | Price |
|---|---|---|
| 6/8/2026 | Contingent | $250,000$100/sqft |
Source: NORIS #10006640 Report a problem | ||
| 6/1/2026 | Price change | $250,000-9.1%$100/sqft |
Source: NORIS #10006640 Report a problem | ||
| 4/23/2026 | Listed for sale | $275,000$111/sqft |
Source: NORIS #10006640 Report a problem | ||
Public tax history
| Year | Property taxes | Tax assessment |
|---|---|---|
| 2024 | $3,102 +10.7% | $82,010 |
| 2023 | $2,802 -15.2% | $82,010 +3.1% |
| 2022 | $3,303 -4.8% | $79,550 |
| 2021 | $3,469 +20.6% | $79,550 |
| 2020 | $2,875 | $79,550 +20.8% |
| 2019 | $2,875 +2.4% | $65,860 |
| 2018 | $2,807 +3.8% | $65,860 |
| 2017 | $2,705 +6% | $65,860 +7.5% |
| 2016 | $2,553 +1.7% | $61,280 |
| 2015 | $2,510 -12.1% | $61,280 |
| 2014 | $2,857 | $61,280 -4.4% |
| 2013 | $2,857 +4.4% | $64,070 |
| 2012 | $2,736 +13.5% | $64,070 |
| 2011 | $2,410 | $64,070 |
Find assessor info on the county website
Monthly payment
Est. payment
Payment breakdown
Explore the cost of this home by adjusting the details. Changes won't be saved.Climate risks
Neighborhood: 43545
Nearby schools
Similar homes
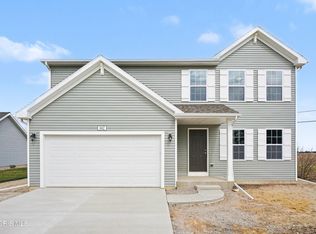
- $--4 bd2 ba1.8k sqft638 Leonard St, Napoleon, OH 43545Auction
 ServiceLink Auction
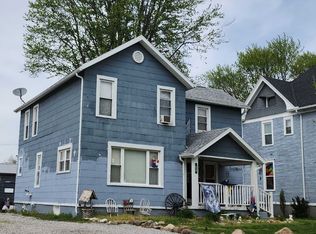
 - $219,9003 bd2 ba1.6k sqft216 E Washington St, Napoleon, OH 43545For Sale
 MLS ID #10012621, Wendy Gericke, Howard Hanna. NORIS
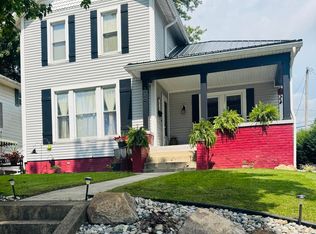
 - $239,9003 bd2 ba1.9k sqft11555 Manore Rd, Grand Rapids, OH 43522For Sale
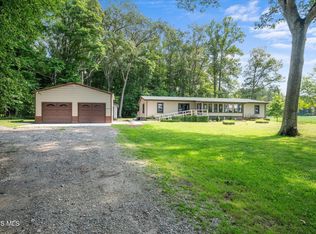 MLS ID #10013367, Jane P. Lumbrezer, Oak Valley. Ltd.. NORIS
 - $199,9003 bd2 ba1.4k sqft609 Strong St, Napoleon, OH 43545For Sale
 MLS ID #10012931, Stefani Burkholder, The Danberry Co. NORIS
