No homes behind you, only preserve. 657 Moonlit Stream Pass is a single-story Taylor Morrison home in Headwaters, built in 2023 on a 0.186-acre homesite that backs to greenbelt, with Hill Country trees and open sky beyond a fenced backyard. Life here centers on the back of the house. A 12 by 8 foot sliding glass wall opens the family room to a broad covered, elevated patio with a powered retractable screen and ceiling fan, so time outside is easy in any season, and the same preserve view carries from the family room into the main-level primary suite. The value is just as clear: more than $146,000 in builder selections were installed at construction and the owners have since added further improvements, so the finish work new construction still requires is already complete. Inside, 2,632 square feet hold an open floor plan with 4 bedrooms, 3.5 baths, a home office, and a flex room in a split layout. The primary suite offers two separate walk-in closets, a soaking tub, frameless glass shower, and double vanity, and a guest bedroom has its own walk-in closet. The gourmet kitchen includes a Café appliance package, 5-burner gas cooktop under a vented hood, quartz countertops, a farmhouse sink, a walk-in pantry, and a large island facing the living area. A floor-to-ceiling limestone gas log fireplace with a Douglas fir mantel and built-ins anchors the family room. Wood floors, raised ceilings, 8 foot doors, plantation shutters, a mahogany entry door, built-in speakers, sound insulation, and an epoxy floor in the two-car garage complete the details, with landscaping and hardscape finished. Headwaters is built around community, with miles of trails and open space, resident events through the year that bring neighbors together, a clubhouse, fitness center, and pool, and the 300-acre Rathgeber Natural Resource Park planned beside it. Dripping Springs ISD. Schedule a private showing and see the patio at sunset.
Active
$674,900
657 Moonlit Stream Pass, Dripping Springs, TX 78620
4beds
2,632sqft
Single Family Residence
Built in 2023
8,102 Square Feet Lot
$-- Zestimate®
$256/sqft
$153/mo HOA
What's special
Wood floorsQuartz countertopsFarmhouse sinkFenced backyardRaised ceilingsSound insulationWalk-in pantry
- 10 days
- 550
- 62
Likely to sell faster than
Zillow last checked:
Listing updated:
Listed by:
Jacquelyn Foreman 5128666165,
eXp Realty, LLC (888) 519-7431,
Daniel Foreman (512) 554-8293,
eXp Realty, LLC
Source: Unlock MLS,MLS#: 6773002
Facts & features
Interior
Bedrooms & bathrooms
- Bedrooms: 4
- Bathrooms: 4
- Full bathrooms: 3
- 1/2 bathrooms: 1
- Main level bedrooms: 4
Heating
- Central, Natural Gas, Zoned
Cooling
- Central Air, Electric, Zoned
Appliances
- Included: See Remarks, Built-In Electric Oven, Dishwasher, Disposal, Gas Cooktop, Microwave, RNGHD, Stainless Steel Appliance(s), Vented Exhaust Fan, Tankless Water Heater, Water Softener Rented
Features
- Built-in Features, Ceiling Fan(s), High Ceilings, Quartz Counters, Double Vanity, Electric Dryer Hookup, French Doors, Kitchen Island, No Interior Steps, Open Floorplan, Pantry, Primary Bedroom on Main, Recessed Lighting, Soaking Tub, Study/Home Office, Walk-In Closet(s), Washer Hookup, Wired for Data, Wired for Sound
- Flooring: Tile, Wood
- Windows: Double Pane Windows, Plantation Shutters, Vinyl Windows, Window Coverings
- Number of fireplaces: 1
- Fireplace features: Family Room, Gas Log, Stone
Interior area
- Total interior livable area: 2,632 sqft
Video & virtual tour
Property
Parking
- Total spaces: 2
- Parking features: Attached, Door-Single, Driveway, Garage, Garage Door Opener, Garage Faces Front, Inside Entrance, Kitchen Level
- Attached garage spaces: 2
Accessibility
- Accessibility features: Visitable
Features
- Levels: One
- Stories: 1
- Patio & porch: See Remarks, Covered, Front Porch, Patio, Rear Porch
- Exterior features: Exterior Steps, Gutters Full, Lighting, Private Yard
- Pool features: None
- Spa features: None
- Fencing: Fenced, Privacy, Wood, Wrought Iron
- Has view: Yes
- View description: Hill Country, Panoramic, Park/Greenbelt, Trees/Woods
- Waterfront features: None
Lot
- Size: 8,102 Square Feet
- Dimensions: 60 x 125
- Features: Back to Park/Greenbelt, Back Yard, Curbs, Front Yard, Gentle Sloping, Interior Lot, Landscaped, Public Maintained Road, Sprinkler - Automatic, Sprinkler - Back Yard, Sprinklers In Front, Sprinkler - In-ground, Sprinkler - Side Yard, Trees-Moderate, Views
Details
- Additional structures: None
- Parcel number: 113740000E060004
- Special conditions: Standard
Construction
Type & style
- Home type: SingleFamily
- Property subtype: Single Family Residence
Materials
- Foundation: Slab
- Roof: Composition
Condition
- Resale
- New construction: No
- Year built: 2023
Details
- Builder name: Taylor Morrison
Utilities & green energy
- Sewer: Municipal Utility District (MUD)
- Water: Municipal Utility District (MUD)
- Utilities for property: Cable Available, Electricity Connected, Internet-Cable, Natural Gas Connected, Sewer Connected, Underground Utilities, Water Connected
Community & HOA
Community
- Features: Clubhouse, Cluster Mailbox, Fitness Center, Park, Pool
- Subdivision: Headwaters At Barton Creek Ph 4 Sec 4
HOA
- Has HOA: Yes
- Services included: Common Area Maintenance, Internet
- HOA fee: $459 quarterly
- HOA name: Headwaters Residential Master Association
Location
- Region: Dripping Springs
Financial & listing details
- Price per square foot: $256/sqft
- Tax assessed value: $627,720
- Annual tax amount: $13,400
- Date on market: 11/10/2026
- Listing terms: Cash
- Electric utility on property: Yes
Estimated market value
Not available
Estimated sales range
Not available
Not available
Price history
| Date | Event | Price |
|---|---|---|
| 11/10/2026 | Listed for sale | $674,900-10.1%$256/sqft |
Source:  Unlock MLS #6773002 Report a problem | ||
| 6/13/2023 | Listing removed | -- |
Source: Unlock MLS #7223829 Report a problem | ||
| 1/22/2023 | Pending sale | $750,373$285/sqft |
Source: Unlock MLS #7223829 Report a problem | ||
| 10/17/2022 | Price change | $750,373-7%$285/sqft |
Source: Unlock MLS #7223829 Report a problem | ||
| 9/10/2022 | Price change | $806,578-5.3%$306/sqft |
Source: Unlock MLS #7223829 Report a problem | ||
| 7/18/2022 | Price change | $851,383+8.4%$323/sqft |
Source: Unlock MLS #7223829 Report a problem | ||
| 6/23/2022 | Listed for sale | $785,379$298/sqft |
Source: Unlock MLS #7223829 Report a problem | ||
Public tax history
| Year | Property taxes | Tax assessment |
|---|---|---|
| 2025 | $13,041 -9.3% | $627,720 -4.2% |
| 2024 | $14,380 +30.1% | $655,250 +42.8% |
| 2023 | $11,056 +216.1% | $458,730 +241.7% |
| 2022 | $3,498 +29.5% | $134,250 +34.6% |
| 2021 | $2,701 | $99,750 |
Find assessor info on the county website
Monthly payment
Est. payment
Payment breakdown
Explore the cost of this home by adjusting the details. Changes won't be saved.Climate risks
Neighborhood: 78620
Nearby schools
Schools provided by the listing agent
- Elementary: WildwoodSprings
- Middle: Dripping Springs Middle
- High: Dripping Springs
- District: Dripping Springs ISD
Source: Unlock MLS. This data may not be complete. We recommend contacting the local school district to confirm school assignments for this home.
- $628,5004 bd2 ba2k sqft647 Moonlit Stream Pass, Dripping Springs, TX 78620Off Market
- $691,3004 bd4 ba3.2k sqft667 Moonlit Stream Pass, Dripping Springs, TX 78620Off Market
- $--4 bd4 ba2.6k sqft679 Moonlit Stream Pass, Dripping Springs, TX 78620Sold
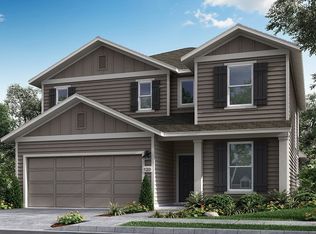
- $620,8005 bd4 ba2.9k sqft652 Moonlit Stream Pass, Dripping Springs, TX 78620Off Market
Similar homes
- $725,0003 bd3 ba2.8k sqft18321 Shepherds Corral, Dripping Springs, TX 78620Active
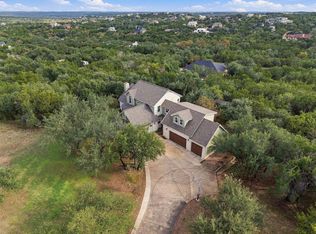
 MLS ID #7704654, Gina Limon, Compass RE Texas, LLC. Unlock MLS
- $619,0004 bd3 ba3.1k sqft533 Founders Rdg, Dripping Springs, TX 78620Active
 MLS ID #5769033, Rebekah Gatlin, Compass RE Texas, LLC. Unlock MLS
- $590,0004 bd3 ba2.6k sqft724 Dayridge Dr, Dripping Springs, TX 78620Active
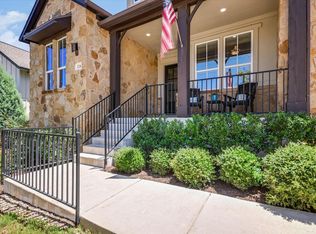 MLS ID #8794947, JoAnne Nabors, Violet Crown Realty. Unlock MLS
- $529,9003 bd2 ba1.8k sqft170 Bunker Ranch Blvd #30, Dripping Springs, TX 78620Active
 MLS ID #9074351, Ashley Darnell, Christies Intl Real Estate Lone Star. Unlock MLS
- $574,9994 bd3 ba2.6k sqft1130 Arrowhead Ranch Blvd, Dripping Springs, TX 78620ActiveMLS ID #7871681, Rachel Trimble, NestHaven Properties. Unlock MLS
- $499,9005 bd4 ba2.8k sqft318 Victoria Peak Loop, Dripping Springs, TX 78620ActiveMLS ID #8894636, Amy Runyan, Mercer Street Group, LLC. Unlock MLS
- $570,0004 bd3 ba2.5k sqft418 Quartz Dr, Dripping Springs, TX 78620ActiveMLS ID #8200368, Ashley Major, Keller Williams Realty. Unlock MLS
- $600,0004 bd3 ba1.8k sqft1805 Spring Valley Dr, Dripping Springs, TX 78620ActiveMLS ID #9282019, Benjamin Woolfolk, Twelve Rivers Realty. Unlock MLS
- $799,9994 bd4 ba3k sqft689 Pink Granite Blvd, Dripping Springs, TX 78620ActiveMLS ID #3502887, Ashley Tullis, Keller Williams Realty. Unlock MLS
- $540,0004 bd3 ba2.1k sqft421 Comfort Maple Ln, Dripping Springs, TX 78620ActiveMLS ID #2856239, Garance Jones Allen, Christies Intl Real Estate Lone Star. Unlock MLS
- $929,0004 bd3 ba2.7k sqft302 High Plains Dr, Dripping Springs, TX 78620ActiveMLS ID #4063532, Wanda Vazquez, Jimmy Gilmore & Co. Unlock MLS
- $895,0003 bd2 ba3.6k sqft190 Steamboat Xing, Dripping Springs, TX 78620ActiveMLS ID #6230279, Amy Seely, The Seely Group LLC. Unlock MLS
- $749,9004 bd3 ba2.9k sqft16720 Horondelle Dr, Austin, TX 78738ActiveMLS ID #1093975, Megan Mrazek, Keller Williams - Lake Travis. Unlock MLS
- $599,0003 bd3 ba2.2k sqft293 Barn Hill Loop, Dripping Springs, TX 78620ActiveMLS ID #7061614, Clark Gray, Mercer Street Group, LLC. Unlock MLS
- $450,0003 bd3 ba1.8k sqft10409 Little Creek Cir, Dripping Springs, TX 78620ActiveMLS ID #9084366, James DeLoney, Haven Path Realty LLC. Unlock MLS
- $825,0005 bd5 ba3.5k sqft159 Fireside Rd, Austin, TX 78737ActiveMLS ID #4483063, Ashley Stucki, Ashley Austin Homes. Unlock MLS
- $684,0003 bd2 ba2k sqft907 Kemp Hills Dr, Austin, TX 78737ActiveMLS ID #9811967, Justin Cofield, Real Broker, LLC. Unlock MLS
- $399,0004 bd2 ba1.7k sqft162 El Capitan Loop, Dripping Springs, TX 78620ActiveMLS ID #3762592, Sarah Cavner, Compass RE Texas, LLC. Unlock MLS
- $694,4003 bd3 ba1.9k sqft211 Honey Creek Ct #6, Lakeway, TX 78738ActiveMLS ID #1325042, Cathy Henry, JBGoodwin REALTORS NW. Unlock MLS
