Privately poѕіtіoned on аn elеvated homesite, wіthin thе guard-gated, country club community, MacDonald Highlands. Secluded at the end of a quiet cul-de-sac, with no neighbor on one side. World class views of the Las Vegas Strip and entire valley. Thoughtfully designed to live primarily as a single story, modern opulence is woven through the home from the moment you enter. The entry level showcases an expansive kitchen, dining, and living area, an isolated primary suite, additional guest suite, executive office, wine cellar, wet bar, laundry room, oversized terrace w/ built in bbq, beautiful glass railing & 40ft pocket slider. Designed for effortless living with endless amenities. Enjoy unrivaled views from the entire floor! The lower level is a natural extension of the home, offering a private Jr. primary suite alongside another guest bedroom, state of the art home theater, huge secondary bar, additional laundry room, and grand living space, equally well-suited for entertaining or extended guest stays. The home elevator & striking floating staircase seamlessly connect both levels. Complemented by other must-have upgrades such as the integrated surround sound, custom lighting, automated shades, entire home soft water system & smart home technology system. This refined residence balances sophisticated design with exceptional functionality, privacy & remarkable Strip views. Enjoy access to the exclusive DragonRidge Country Club, featuring championship golf, 3 restaurants, tennis, pickleball, resort-style pool, spa center & state-of-the-art fitness center. A sophisticated approach to Las Vegas living, where privacy, convenience & lifestyle come together exceptionally well.
Active
$6,999,990
657 Ridgestone Rim Ct, Henderson, NV 89012
4beds
6,775sqft
Single Family Residence
Built in 2018
0.29 Acres Lot
$6,495,100 Zestimate®
$1,033/sqft
$330/mo HOA
What's special
Home elevatorAdditional guest suiteAnother guest bedroomExecutive officeWet barWine cellarStriking floating staircase
- 46 days
- 551
- 58
Zillow last checked:
Listing updated:
Listed by:
Chase Gentry S.0190939 (760)403-2862,
eXp Realty
Source: LVR,MLS#: 2810650 Originating MLS: Greater Las Vegas Association of Realtors Inc
Originating MLS: Greater Las Vegas Association of Realtors IncFacts & features
Interior
Bedrooms & bathrooms
- Bedrooms: 4
- Bathrooms: 6
- Full bathrooms: 2
- 3/4 bathrooms: 2
- 1/2 bathrooms: 2
Primary bedroom
- Description: Closet,Custom Closet,Pbr Separate From Other,Walk-In Closet(s)
- Dimensions: 24x18
Bedroom 2
- Description: Closet,Custom Closet,Upstairs,Walk-In Closet(s),With Bath
- Dimensions: 16x15
Bedroom 3
- Description: Closet,Custom Closet,Downstairs,Walk-In Closet(s),With Bath
- Dimensions: 18x16
Bedroom 4
- Description: Closet,Custom Closet,Downstairs,Walk-In Closet(s),With Bath
- Dimensions: 16x15
Kitchen
- Description: Breakfast Bar/Counter,Custom Cabinets,Island,Lighting Recessed,Pantry,Quartz Countertops,Stainless Steel Appliances,Tile Flooring,Walk-in Pantry
- Dimensions: 22x17
Heating
- Central, Gas, Zoned
Cooling
- Central Air, Electric, 2 Units
Appliances
- Included: Built-In Gas Oven, Double Oven, Dryer, Dishwasher, Disposal, Microwave, Refrigerator, Water Purifier, Wine Refrigerator, Washer
- Laundry: Cabinets, Gas Dryer Hookup, Laundry Room, Sink
Features
- Bedroom on Main Level, Ceiling Fan(s), Primary Downstairs, Window Treatments, Programmable Thermostat
- Flooring: Carpet, Luxury Vinyl Plank, Tile
- Windows: Double Pane Windows, Tinted Windows, Window Treatments
- Number of fireplaces: 1
- Fireplace features: Gas, Living Room
Interior area
- Total structure area: 6,775
- Total interior livable area: 6,775 sqft
Video & virtual tour
Property
Parking
- Total spaces: 3
- Parking features: Attached, Epoxy Flooring, Finished Garage, Garage, Golf Cart Garage, Inside Entrance, Private, Shelves, Storage, Workshop in Garage
- Attached garage spaces: 3
Features
- Stories: 2
- Patio & porch: Balcony, Covered, Deck, Patio
- Exterior features: Built-in Barbecue, Balcony, Barbecue, Deck, Patio, Private Yard, Shed, Sprinkler/Irrigation
- Has private pool: Yes
- Pool features: Heated, In Ground, Negative Edge, Private, Pool/Spa Combo, Association, Community
- Has spa: Yes
- Fencing: Block,Back Yard
- Has view: Yes
- View description: City, Golf Course, Mountain(s), Strip View
Lot
- Size: 0.29 Acres
- Features: 1/4 to 1 Acre Lot, Drip Irrigation/Bubblers, Desert Landscaping, Sprinklers In Rear, Sprinklers In Front, Landscaped, Rocks, Synthetic Grass
Details
- Additional structures: Shed(s)
- Parcel number: 17827714009
- Zoning description: Single Family
- Horse amenities: None
Construction
Type & style
- Home type: SingleFamily
- Architectural style: Two Story
- Property subtype: Single Family Residence
Materials
- Drywall
- Roof: Flat
Condition
- Resale
- Year built: 2018
Utilities & green energy
- Electric: Photovoltaics None
- Sewer: Public Sewer
- Water: Public
- Utilities for property: Underground Utilities
Green energy
- Energy efficient items: Windows
Community & HOA
Community
- Features: Pool
- Security: Prewired, Fire Sprinkler System, Gated Community
- Subdivision: Macdonald Highlands Planning Areas 20 & 18 Phase 1
HOA
- Has HOA: Yes
- Amenities included: Basketball Court, Country Club, Clubhouse, Dog Park, Fitness Center, Golf Course, Gated, Playground, Pickleball, Park, Pool, Guard, Spa/Hot Tub, Security, Tennis Court(s)
- Services included: Maintenance Grounds, Recreation Facilities, Security
- HOA fee: $330 monthly
- HOA name: Foothills at MacRan
- HOA phone: 702-614-9100
Location
- Region: Henderson
Financial & listing details
- Price per square foot: $1,033/sqft
- Tax assessed value: $4,052,077
- Annual tax amount: $25,958
- Date on market: 8/21/2026
- Listing agreement: Exclusive Right To Sell
- Listing terms: Cash,Conventional
Estimated market value
$6,495,100
$6.17M - $6.82M
Not available
Price history
| Date | Event | Price |
|---|---|---|
| 8/21/2026 | Listed for sale | $6,999,990+42.9%$1,033/sqft |
Source:  LVR #2810650 Report a problem LVR #2810650 Report a problem | ||
| 3/11/2022 | Sold | $4,900,000-3.9%$723/sqft |
Source: LVR #2348636 Report a problem | ||
| 12/16/2021 | Pending sale | $5,100,000$753/sqft |
Source: LVR #2348636 Report a problem | ||
| 11/19/2021 | Listed for sale | $5,100,000+37.8%$753/sqft |
Source: LVR #2348636 Report a problem | ||
| 11/13/2018 | Sold | $3,700,000-7.4%$546/sqft |
Source: LVR #1997012 Report a problem | ||
| 9/7/2018 | Price change | $3,995,000-2.6%$590/sqft |
Source: Smith Bros Realty #1997012 Report a problem | ||
| 5/30/2018 | Listed for sale | $4,099,990+17.5%$605/sqft |
Source: Smith Bros Realty #1997012 Report a problem | ||
| 2/15/2018 | Listing removed | $3,490,000$515/sqft |
Source: Synergy Sotheby's International Realty #1929072 Report a problem | ||
| 2/10/2018 | Listed for sale | $3,490,000+534.5%$515/sqft |
Source: Synergy Sotheby's International Realty #1929072 Report a problem | ||
| 10/27/2016 | Sold | $550,000$81/sqft |
Source: LVR #1818861 Report a problem | ||
Public tax history
| Year | Property taxes | Tax assessment |
|---|---|---|
| 2026 | $25,961 +3% | $1,418,227 -0.1% |
| 2025 | $25,205 +3% | $1,420,326 +7.4% |
| 2024 | $24,471 +3% | $1,321,984 +8.9% |
| 2023 | $23,758 +3% | $1,214,462 +10.7% |
| 2022 | $23,066 +7.7% | $1,097,020 +4.2% |
| 2021 | $21,417 +6.7% | $1,053,003 +30.3% |
| 2020 | $20,072 +7.9% | $807,834 +338.6% |
| 2019 | $18,601 +2387.7% | $184,196 |
| 2018 | $748 | $184,196 +7.4% |
| 2017 | $748 | $171,500 +96% |
| 2016 | $748 +0.4% | $87,500 |
| 2015 | $744 | $87,500 |
Find assessor info on the county website
Monthly payment
Est. payment
Payment breakdown
Explore the cost of this home by adjusting the details. Changes won't be saved.Climate risks
Neighborhood: MacDonald Ranch
Nearby schools
Schools provided by the listing agent
- Elementary: Vanderburg, John C.,Vanderburg, John C.
- Middle: Miller Bob
- High: Foothill
Source: LVR. This data may not be complete. We recommend contacting the local school district to confirm school assignments for this home.
Similar homes

- $5,499,0004 bd6 ba5.6k sqft677 Tranquil Rim Ct, Henderson, NV 89012For Sale
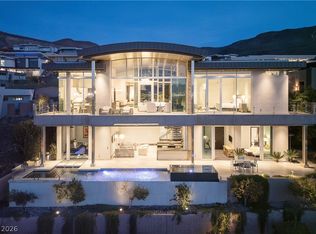 MLS ID #2819352, Gavin Ernstone, Simply Vegas. LVR
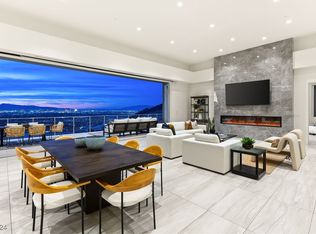
 - $5,999,0005 bd8 ba9.2k sqft1793 Anelli Ct, Henderson, NV 89012For Sale
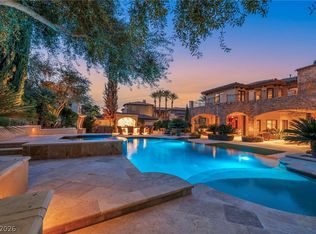 MLS ID #2822319, Darin Marques, Virtue Real Estate Group. LVR
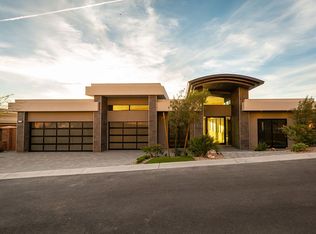
 - $6,695,0005 bd6 ba6.1k sqft668 Dragon Peak Dr, Henderson, NV 89012For Sale
 MLS ID #2814588, Evangelina Duke-Petroni, IS Luxury. LVR
 - $6,800,0004 bd6 ba5.1k sqft619 Overlook Rim Dr, Henderson, NV 89012New Construction
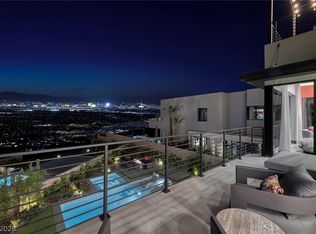 MLS ID #2766075, Kimberly Stuhmer, Christopher Homes Realty. LVR
