Beautiful 5 Bedroom 3.5 bath Colonial located in a the highly sought after North Canton area, tucked within a beautiful development while remianing just minutes from major shopping, highways, schools, dining and everyday conveniences. The home offers over 4500 square feet with a recently finished basement and oversized master suite. Updates include new hardwood flooring throughout the entire first floor, new baseboards and freshly high-quality paint throughout. The gourmet kitchen featues brand new cabinetry, mosiac backslpash, quartz countertops and new stainless steel appliances. All bedrooms have new carpet. Additional improvements include painting two-tier deck, all new LED lighting throughout and new front door. There is an office space, abundant storage and 3 car-garage located on nearly 1/2 acre lot. Offers the perfect combination of neighborhood living, modern updates, space and convenience. This home is truly move in ready - don't miss out!
Pending
Price cut: $10K (9/15)
$489,900
6572 Birchbark Ave NE, Canton, OH 44721
5beds
4,500sqft
Single Family Residence
Built in 2013
0.49 Acres Lot
$-- Zestimate®
$109/sqft
$38/mo HOA
What's special
Office spaceRecently finished basementTwo-tier deckBrand new cabinetryOversized master suiteFreshly high-quality paint throughoutNew stainless steel appliances
- 65 days
- 421
- 19
Zillow last checked:
Listing updated:
Listed by:
Tracey L Touma 330-396-6159 ejkaram@aol.com,
The Idea Realty
Source: MLS Now,MLS#: 5237070 Originating MLS: Akron Cleveland Association of REALTORS
Originating MLS: Akron Cleveland Association of REALTORSFacts & features
Interior
Bedrooms & bathrooms
- Bedrooms: 5
- Bathrooms: 4
- Full bathrooms: 3
- 1/2 bathrooms: 1
- Main level bathrooms: 1
- Main level bedrooms: 1
Other
- Dimensions: ND x ND
Heating
- Fireplace(s), Gas
Cooling
- Central Air
Features
- Basement: Finished
- Number of fireplaces: 1
Interior area
- Total structure area: 4,500
- Total interior livable area: 4,500 sqft
- Finished area above ground: 3,250
- Finished area below ground: 1,250
Video & virtual tour
Property
Parking
- Total spaces: 3
- Parking features: Attached, Concrete, Driveway, Garage
- Attached garage spaces: 3
Features
- Levels: Two
- Stories: 2
Lot
- Size: 0.49 Acres
Details
- Parcel number: 10016998
- Special conditions: Standard
Construction
Type & style
- Home type: SingleFamily
- Architectural style: Colonial
- Property subtype: Single Family Residence
Materials
- Brick, Concrete
- Roof: Shingle
Condition
- Updated/Remodeled
- Year built: 2013
Details
- Warranty included: Yes
Utilities & green energy
- Sewer: Public Sewer
- Water: Public
Community & HOA
HOA
- Has HOA: Yes
- Services included: None
- HOA fee: $450 annually
- HOA name: Lexington Farm
Location
- Region: Canton
Financial & listing details
- Price per square foot: $109/sqft
- Tax assessed value: $478,500
- Annual tax amount: $6,715
- Date on market: 8/18/2026
- Cumulative days on market: 65 days
Estimated market value
Not available
Estimated sales range
Not available
Not available
Price history
| Date | Event | Price |
|---|---|---|
| 10/2/2026 | Pending sale | $489,900$109/sqft |
Source:  MLS Now #5237070 Report a problem MLS Now #5237070 Report a problem | ||
| 9/15/2026 | Price change | $489,900-2%$109/sqft |
Source: MLS Now #5237070 Report a problem | ||
| 9/5/2026 | Price change | $499,900-3.8%$111/sqft |
Source: MLS Now #5237070 Report a problem | ||
| 8/29/2026 | Price change | $519,900-1.9%$116/sqft |
Source: MLS Now #5237070 Report a problem | ||
| 8/26/2026 | Price change | $529,900-1.9%$118/sqft |
Source: MLS Now #5237070 Report a problem | ||
| 8/24/2026 | Price change | $539,900-1.8%$120/sqft |
Source: MLS Now #5237070 Report a problem | ||
| 8/18/2026 | Listed for sale | $549,900+57.1%$122/sqft |
Source: MLS Now #5237070 Report a problem | ||
| 4/17/2026 | Sold | $350,000-12.5%$78/sqft |
Source: MLS Now #5197325 Report a problem | ||
| 4/1/2026 | Pending sale | $400,000$89/sqft |
Source: MLS Now #5197325 Report a problem | ||
| 4/1/2026 | Price change | $400,000-9.1%$89/sqft |
Source: MLS Now #5197325 Report a problem | ||
| 3/30/2026 | Listed for sale | $440,000+66.1%$98/sqft |
Source: MLS Now #5197325 Report a problem | ||
| 10/14/2016 | Sold | $264,900-3.7%$59/sqft |
Source: MLS Now #3738101 Report a problem | ||
| 10/1/2016 | Listed for sale | $275,000+3.8%$61/sqft |
Source: Howard Hanna - Canton #3848940 Report a problem | ||
| 12/12/2015 | Listing removed | $264,900$59/sqft |
Source: Howard Hanna - Canton #3738101 Report a problem | ||
| 10/25/2015 | Price change | $264,900-1.9%$59/sqft |
Source: Howard Hanna - Canton #3738101 Report a problem | ||
| 8/14/2015 | Listed for sale | $269,900+4%$60/sqft |
Source: Howard Hanna - Canton #3738101 Report a problem | ||
| 7/1/2013 | Sold | $259,500+641.4%$58/sqft |
Source: Public Record Report a problem | ||
| 4/11/2013 | Sold | $35,000$8/sqft |
Source: Public Record Report a problem | ||
Public tax history
| Year | Property taxes | Tax assessment |
|---|---|---|
| 2024 | $6,435 +15.1% | $167,480 +40.9% |
| 2023 | $5,590 -5.8% | $118,860 -5.7% |
| 2022 | $5,931 +0.1% | $126,080 |
| 2021 | $5,927 -1.3% | $126,080 +7.2% |
| 2020 | $6,007 | $117,570 -0.7% |
| 2019 | $6,007 | $118,450 |
| 2018 | $6,007 +0.4% | $118,450 +9.8% |
| 2017 | $5,981 +9.9% | $107,880 +10.3% |
| 2016 | $5,443 +3.2% | $97,840 |
| 2015 | $5,277 | $97,840 +19.1% |
| 2014 | $5,277 +1249.6% | $82,160 +529.1% |
| 2013 | $391 | $13,060 +150.2% |
| 2012 | -- | $5,220 +23.1% |
| 2011 | -- | $4,240 -0.7% |
| 2010 | -- | $4,270 |
| 2009 | $218 +20.4% | -- |
| 2008 | $181 -1.1% | -- |
| 2007 | $183 | -- |
Find assessor info on the county website
Monthly payment
Est. payment
Payment breakdown
Explore the cost of this home by adjusting the details. Changes won't be saved.Climate risks
Neighborhood: 44721
Nearby schools
Schools provided by the listing agent
- District: Plain LSD - 7615
Source: MLS Now. This data may not be complete. We recommend contacting the local school district to confirm school assignments for this home.

Similar homes
- $409,8884 bd3 ba2.4k sqft7181 Stonegate Cir NE, Canton, OH 44721For Sale
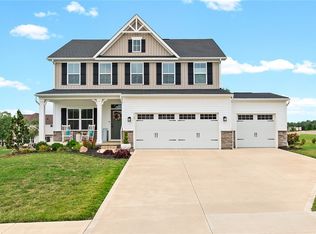 MLS ID #5233777, Angela M Margida, Rustic Roots Real Estate. MLS Now
 - $499,9004 bd3 ba4.4k sqft5216 East Blvd NW, Canton, OH 44718For Sale
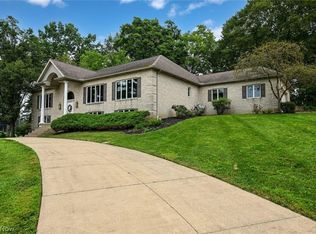 MLS ID #5251428, Peggy S Skakun, Cutler Real Estate. MLS Now
 - $470,0005 bd4 ba3.6k sqft3790 Falcon Chase St NW, Uniontown, OH 44685For Sale
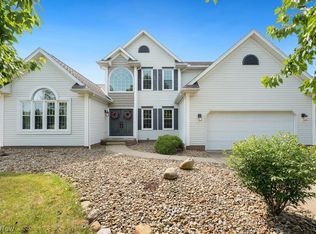 MLS ID #5254512, Nathan McFarland, Howard Hanna. MLS Now
 - $424,9004 bd3 ba2.4k sqft1038 Dell Cir NW, North Canton, OH 44720For Sale
 MLS ID #10014894, Brenda Adams, Regina Vent Realty. NORIS
