Prepare to be WOWED with this amazing home! Updated in every way and decorator perfect throughout (the photos will tell the story!) 4-bedroom, 3.5 bath, 3 car garage+++ Gourmet kitchen by John Morgan with top-of-the-line stainless steel appliances, quartzite island and counter tops and Perspectives cabinetry. Primary suite boasts walk-in California Closet, spa-like bath with oversized glass shower, and double Restoration Hardware vanities and mirrors. Fabulous hall bath with free standing soaking tub and glass shower. Spacious great room with custom direct vent fireplace, vaulted ceiling and wall of windows. Hardwood floors, recessed lighting, and custom millwork throughout first floor. Note grand staircase with hardwood and wrought iron spindles. The lower level adds an additional 1600 square feet of living and entertaining space with full bath, exercise room with rubber mat floor tiles and spacious family room! Expansive paver patio with firepit surrounded by lush grounds. Note 3-car attached garage, sprinkler system, whole house generator, tankless water heater, Hardie Plank cement siding, Renewal by Anderson windows, the list goes on and on. Don’t miss this one.
Pending
$749,000
6577 Crabapple Dr, Troy, MI 48098
4beds
4,502sqft
:
Get pre-qualified$5,215/mo
Single Family Residence
Built in 1990
0.31 Acres Lot
$759,900 Zestimate®
$166/sqft
$17/mo HOA
What's special
- 23 days |
- 204 |
- 5 |
Likely to sell faster than
Zillow last checked:
Listing updated:
Listed by:
Madelon Ward 248-703-9532,
KW Domain 248-590-0800,
Kimberly K Fortin 248-590-0800,
KW Domain
Source: Realcomp II,MLS#: 20261040095
Facts & features
Interior
Bedrooms & bathrooms
- Bedrooms: 4
- Bathrooms: 4
- Full bathrooms: 3
- 1/2 bathrooms: 1
Primary bedroom
- Level: Second
- Area: 228
- Dimensions: 19 X 12
Bedroom
- Level: Second
- Area: 132
- Dimensions: 12 X 11
Bedroom
- Level: Second
- Area: 168
- Dimensions: 14 X 12
Bedroom
- Level: Second
- Area: 132
- Dimensions: 12 X 11
Primary bathroom
- Level: Second
- Area: 72
- Dimensions: 8 X 9
Other
- Level: Second
- Area: 60
- Dimensions: 6 X 10
Other
- Level: Basement
- Area: 48
- Dimensions: 6 X 8
Other
- Level: Entry
- Area: 30
- Dimensions: 5 X 6
Dining room
- Level: Entry
- Area: 156
- Dimensions: 13 X 12
Family room
- Level: Basement
- Area: 380
- Dimensions: 20 X 19
Great room
- Level: Entry
- Area: 380
- Dimensions: 20 X 19
Kitchen
- Level: Entry
- Area: 312
- Dimensions: 24 X 13
Laundry
- Level: Entry
- Area: 48
- Dimensions: 8 X 6
Library
- Level: Entry
- Area: 144
- Dimensions: 12 X 12
Living room
- Level: Entry
- Area: 192
- Dimensions: 16 X 12
Heating
- Forced Air, Natural Gas
Cooling
- Ceiling Fans, Central Air
Appliances
- Laundry: Laundry Room
Features
- High Speed Internet
- Basement: Finished
- Has fireplace: Yes
- Fireplace features: Family Room, Gas, Wood Burning
Interior area
- Total interior livable area: 4,502 sqft
- Finished area above ground: 2,898
- Finished area below ground: 1,604
Property
Parking
- Total spaces: 3
- Parking features: Three Car Garage, Attached, Direct Access, Driveway, Electricityin Garage, Garage Door Opener, Side Entrance
- Garage spaces: 3
Features
- Levels: Two
- Stories: 2
- Entry location: GroundLevel
- Patio & porch: Deck
- Exterior features: Lighting
- Pool features: None
Lot
- Size: 0.31 Acres
- Dimensions: 90 x 150
- Features: Sprinklers, Wooded
Details
- Parcel number: 2005177007
- Special conditions: Short Sale No,Standard
Construction
Type & style
- Home type: SingleFamily
- Architectural style: Colonial
- Property subtype: Single Family Residence
Materials
- Brick, Other
- Foundation: Basement, Poured
- Roof: Asphalt
Condition
- New construction: No
- Year built: 1990
Utilities & green energy
- Sewer: Public Sewer
- Water: Public
Community & HOA
Community
- Security: Security System Owned
- Subdivision: FOREST CREEKNO 3
HOA
- Has HOA: Yes
- HOA fee: $208 annually
- HOA phone: 517-545-3900
Location
- Region: Troy
Financial & listing details
- Price per square foot: $166/sqft
- Tax assessed value: $203,610
- Annual tax amount: $7,077
- Date on market: 6/17/2026
- Cumulative days on market: 24 days
- Listing agreement: Exclusive Right To Sell
- Listing terms: Cash,Conventional
Estimated market value
$759,900
$722,000 - $798,000
$4,417/mo
Price history
| Date | Event | Price |
|---|---|---|
| 6/25/2026 | Pending sale | $749,000$166/sqft |
Source:  Realcomp II #20261040095 Report a problem Realcomp II #20261040095 Report a problem | ||
| 6/17/2026 | Listed for sale | $749,000+45.4%$166/sqft |
Source: Realcomp II #20261040095 Report a problem | ||
| 9/22/2004 | Sold | $515,000$114/sqft |
Source: Public Record Report a problem | ||
Public tax history
| Year | Property taxes | Tax assessment |
|---|---|---|
| 2025 | -- | $268,110 +8.3% |
| 2024 | -- | $247,570 +8.2% |
| 2023 | -- | $228,740 +8% |
| 2022 | -- | $211,740 +4.2% |
| 2021 | -- | $203,150 +5.7% |
| 2020 | -- | $192,130 +0.3% |
| 2019 | -- | $191,630 +2.7% |
| 2015 | -- | $186,550 +9.9% |
| 2014 | -- | $169,690 +15.1% |
| 2011 | -- | $147,440 |
| 2010 | -- | $147,440 -25.5% |
| 2009 | -- | $197,780 -9.9% |
| 2003 | -- | $219,460 +5.5% |
| 2002 | -- | $208,010 +45.8% |
| 2001 | $4,917 +7.2% | $142,640 +3.2% |
| 2000 | $4,588 | $138,220 |
Find assessor info on the county website
Monthly payment
Est. payment
Payment breakdown
Explore the cost of this home by adjusting the details. Changes won't be saved.Climate risks
Neighborhood: 48098
Nearby schools
GreatSchools rating
- 7/10Deerfield Elementary SchoolGrades: K-5Distance: 0.9 mi
- 5/10Avondale Middle SchoolGrades: 6-8Distance: 1.6 mi
- 6/10Avondale High SchoolGrades: 9-12Distance: 2.9 mi
- $583,5004 bd3 ba2.7k sqft6569 Crabapple Dr, Troy, MI 48098Off Market
- $---- bd-- ba-- sqft6569 Crabapple, Troy, MI 48098Off Market
- $696,4004 bd2 ba3.4k sqft6585 Crabapple Dr, Troy, MI 48098Off Market
- $620,8003 bd2 ba2.8k sqft6580 Tamarack Ct, Troy, MI 48098Off Market
- $809,8004 bd2 ba3.4k sqft6582 Tamarack Ct, Troy, MI 48098Off Market
- $634,2004 bd3 ba2.9k sqft6561 Crabapple Dr, Troy, MI 48098Off Market
- $677,9003 bd4 ba2.7k sqft6593 Crabapple Dr, Troy, MI 48098Off Market
- $894,1004 bd4 ba5.5k sqft6578 Tamarack Ct, Troy, MI 48098Off Market
A local agent can set up tours, give advice and negotiate with sellers.
Similar homes
- $899,0005 bd5 ba4.5k sqft88 Aspinwall Dr, Troy, MI 48098For Sale

 MLS ID #50208837, Kristen Rys, Real Estate One Inc-Shelby. MiRealSource
 - $839,9994 bd4 ba5.1k sqft1966 Mapleridge Rd, Rochester Hills, MI 48309For Sale
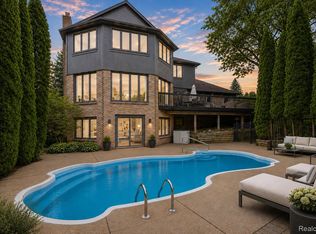
 MLS ID #20261048194, Tushar V Vakhariya, KW Domain. Realcomp II
 - $700,0004 bd3 ba3.3k sqft25080 Glynholm Ct, Bloomfield Hills, MI 48301For Sale
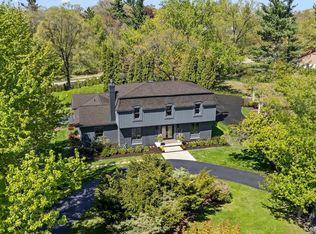 MLS ID #20261057603, Deborah Falzon, KW Domain. Realcomp II
 - $799,9995 bd4 ba3.6k sqft1370 Fieldway Dr, Bloomfield Hills, MI 48302For Sale
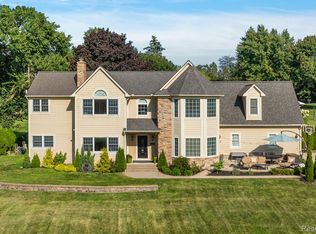 MLS ID #20261047777, Kate Hayman, KW Domain. Realcomp II
 - $769,0005 bd4 ba2.7k sqft1850 Dorchester Rd, Birmingham, MI 48009For SaleMLS ID #20261048416, Christine Lynn, The Agency Hall & Hunter. Realcomp II
- $749,9004 bd4 ba4.4k sqft1712 Wood Trl, Oxford, MI 48371For SaleMLS ID #50206813, Donna Caumartin, Berkshire Hathaway HomeServices Kee Realty. MiRealSource
- $774,0005 bd5 ba5.2k sqft2337 Horseshoe Dr, West Bloomfield, MI 48322For SaleMLS ID #20261047761, Alan Amcheslavsky, Home One Realty LLC. Realcomp II
- $559,9005 bd3 ba2.7k sqft1174 Player Dr, Troy, MI 48085For SaleMLS ID #20261050976, Hari K Kakumanu, Community Choice Realty Associates, LLC. Realcomp II
- $614,5004 bd3 ba3.6k sqft871 Spartan Dr, Rochester Hills, MI 48309For SaleMLS ID #20261042010, Michael T Moore, NextHome The Boulevard. Realcomp II
- $798,0004 bd3 ba2.8k sqft68960 Silver Fox Ln, Washington, MI 48095For SaleMLS ID #20261048411, Jacob Fortner, @properties Christie's Int'l R E Rochester. Realcomp II
- $829,9004 bd4 ba5.3k sqft4896 Brookside Ln, Washington, MI 48094For SaleMLS ID #50211980, Dana Falkenhagen, KW Platinum. MiRealSource
- $799,9004 bd4 ba5.3k sqft4417 Island View Dr, Waterford, MI 48328For SaleMLS ID #20261048728, James M Horn, KW Domain. Realcomp II
- $1,015,0004 bd5 ba4k sqft4831 Goodison Place Dr, Rochester, MI 48306For SaleMLS ID #20261056420, Jeanne F Mecca, England Real Estate Company. Realcomp II
- $590,0003 bd3 ba4.1k sqft2679 Larch Dr, Sterling Heights, MI 48314For SaleMLS ID #50212472, Mwood Nafsou, Keller Williams Realty Lakeside. MiRealSource
- $699,9004 bd3 ba3.5k sqft9100 Pine Knob Rd, Clarkston, MI 48348For SaleMLS ID #20261043849, Emily A Ford, @properties Christie's Int'l R E Clarkston. Realcomp II
- $675,0004 bd3 ba4.6k sqft549 Grixdale Ln, Waterford, MI 48328For SaleMLS ID #20251062221, Tricia Kortes, Berkshire Hathaway HomeServices Kee Realty Clinton. Realcomp II
- $598,9003 bd3 ba2.7k sqft3803 Linwood Ave, Royal Oak, MI 48073For SaleMLS ID #20261056754, Manette Klein, The Agency Hall & Hunter. Realcomp II
- $875,0003 bd4 ba2.8k sqft2872 Manchester Rd, Birmingham, MI 48009For SaleMLS ID #20261043957, Avrohom Knopf, KW Domain. Realcomp II
- $765,0005 bd4 ba2.8k sqft1834 Fairview Ave, Birmingham, MI 48009For SaleMLS ID #20261020602, Michael Perna, EXP Realty The Perna Team. Realcomp II
- $649,9004 bd4 ba4.2k sqft53816 Cherrywood Dr, Shelby Township, MI 48315For SaleMLS ID #50214014, Salvatore Delisi, Select RE Prof - James Ray & Associates. MiRealSource
