Set on a quiet, private lot just minutes from Route 78, this well-maintained 4-bedroom, 2.5-bath home offers a comfortable layout with great everyday living space. The large family room with a fireplace is the heart of the home, paired with a formal living room that offers flexible use as an office, quiet retreat, or additional gathering space.Step outside to an inground pool, paver patio, and a backyard designed for relaxing or entertaining. A whole-house generator adds peace of mind and year-round reliability. This is a solid, well-cared-for property in a convenient location with the space and features that you will truly want to make your home.
Under contract
$735,000
658 Main St, Union Twp., NJ 08802
4beds
--sqft
Single Family Residence
Built in 1985
3.14 Acres Lot
$749,200 Zestimate®
$--/sqft
$-- HOA
What's special
Inground poolQuiet private lotPaver patio
- 49 days
- 217
- 7
Zillow last checked:
Listing updated:
Listed by:
Donna Snyder 908-399-7155,
Weichert Realtors
Source: GSMLS,MLS#: 4055870
Facts & features
Interior
Bedrooms & bathrooms
- Bedrooms: 4
- Bathrooms: 3
- Full bathrooms: 2
- 1/2 bathrooms: 1
Bedroom 1
- Level: Second
- Area: 216
- Dimensions: 12 x 18
Bedroom 2
- Level: Second
- Area: 121
- Dimensions: 11 x 11
Bedroom 3
- Level: Second
- Area: 150
- Dimensions: 15 x 10
Bedroom 4
- Level: Second
- Area: 156
- Dimensions: 12 x 13
Primary bathroom
- Features: Stall Shower
Dining room
- Features: Formal Dining Room
- Level: First
- Area: 156
- Dimensions: 12 x 13
Family room
- Level: First
- Area: 368
- Dimensions: 16 x 23
Kitchen
- Features: Eat-in Kitchen
- Level: First
- Area: 240
- Dimensions: 10 x 24
Living room
- Level: First
- Area: 204
- Dimensions: 17 x 12
Heating
- Forced Air, Gas-Propane Leased
Cooling
- Central Air
Appliances
- Included: Carbon Monoxide Detector, Dishwasher, Dryer, Microwave, Range/Oven-Gas, Refrigerator, Washer, Gas Water Heater
- Laundry: Laundry Room, Level 1
Features
- Flooring: Carpet, Tile, Wood
- Basement: Yes,Full,Unfinished
- Number of fireplaces: 1
- Fireplace features: Family Room, Wood Burning
Property
Parking
- Total spaces: 2
- Parking features: Asphalt, Attached Garage
- Attached garage spaces: 2
Features
- Patio & porch: Patio
- Has private pool: Yes
- Pool features: In Ground
Lot
- Size: 3.14 Acres
- Dimensions: 3.14
- Features: Level
Details
- Additional structures: Storage Shed
- Parcel number: 1925000150000000070004
Construction
Type & style
- Home type: SingleFamily
- Architectural style: Colonial
- Property subtype: Single Family Residence
Materials
- Vinyl Siding
- Roof: Asphalt Shingle
Condition
- Year built: 1985
Utilities & green energy
- Gas: Gas-Propane
- Sewer: Septic 4 Bedroom Town Verified
- Water: Well
- Utilities for property: Electricity Connected, Propane
Community & HOA
Community
- Security: Carbon Monoxide Detector
Location
- Region: Asbury
Financial & listing details
- Tax assessed value: $522,300
- Annual tax amount: $11,474
- Date on market: 9/30/2026
- Exclusions: Light fixtures in kitchen and dining room.
- Ownership type: Fee Simple
- Electric utility on property: Yes
Estimated market value
$749,200
$712,000 - $787,000
$4,097/mo
Price history
| Date | Event | Price |
|---|---|---|
| 10/15/2026 | Pending sale | $735,000 |
Source:  GSMLS #4055870 Report a problem | ||
| 9/30/2026 | Listed for sale | $735,000+236.4% |
Source: GSMLS #4055870 Report a problem | ||
| 10/21/1986 | Sold | $218,500 |
Source: Agent Provided Report a problem | ||
Public tax history
| Year | Property taxes | Tax assessment |
|---|---|---|
| 2026 | $11,475 +3.7% | $522,300 |
| 2025 | $11,068 | $522,300 |
| 2024 | $11,068 -1% | $522,300 |
| 2023 | $11,176 +2.6% | $522,300 +43.3% |
| 2022 | $10,896 +2% | $364,400 |
| 2021 | $10,684 +2.6% | $364,400 |
| 2020 | $10,415 +4.4% | $364,400 |
| 2019 | $9,977 +3.4% | $364,400 |
| 2018 | $9,646 +1.8% | $364,400 |
| 2017 | $9,478 -1.3% | $364,400 |
| 2016 | $9,602 -0.6% | $364,400 |
| 2015 | $9,657 -1.3% | $364,400 |
| 2014 | $9,781 +0.7% | $364,400 |
| 2013 | $9,715 -3.7% | $364,400 |
| 2012 | $10,090 0% | $364,400 |
| 2011 | $10,094 +0.1% | $364,400 |
| 2010 | $10,087 +3.2% | $364,400 |
| 2009 | $9,777 +2.8% | $364,400 |
| 2008 | $9,511 +4.8% | $364,400 |
| 2007 | $9,074 | $364,400 |
| 2006 | -- | $364,400 |
| 2005 | -- | $364,400 |
Find assessor info on the county website
Monthly payment
Est. payment
Payment breakdown
Explore the cost of this home by adjusting the details. Changes won't be saved.Climate risks
Neighborhood: 08802
Nearby schools
Schools provided by the listing agent
- Elementary: Union Twp
- Middle: Union Twp
- High: N.hunterdn
Source: GSMLS. This data may not be complete. We recommend contacting the local school district to confirm school assignments for this home.

Similar homes
- $750,0004 bd3 ba-- sqft20 Halls Mill Rd, Franklin Twp., NJ 08802For Sale
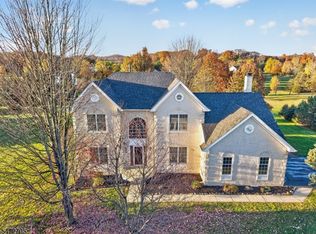 MLS ID #4063338, Ryan Cahill, Weichert Realtors. GSMLS
- $699,0003 bd3 ba-- sqft415 Route579, Union Twp., NJ 08802For Sale
 MLS ID #4059291, Susan Depalma, Coldwell Banker Realty. GSMLS
- $650,0004 bd3 ba-- sqft530 Bellwood Park Rd, Bethlehem Twp., NJ 08802For Sale
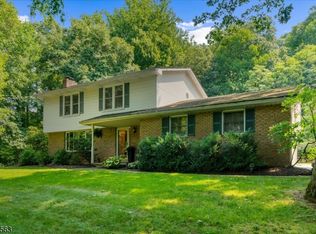 MLS ID #4043933, Carol Curtis, Coldwell Banker Realty. GSMLS
- $734,0004 bd2 ba-- sqft137 Perryville Rd, Union Twp., NJ 08827For Sale
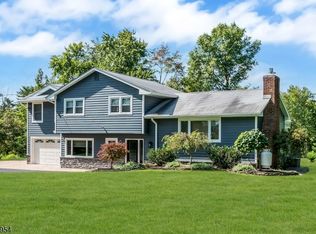 MLS ID #4057390, Craig Metz, Coldwell Banker Realty. GSMLS
