BRAND-NEW CONSTRUCTION WITHOUT THE WAIT! Why settle for builder-grade when you can have a practically brand-new 2026 home with upgrades already in place?! PREFERRED LENDER OFFERING A FREE 1% RATE REDUCTION BUY DOWN FOR THE 1ST YEAR ON THIS PROPERTY Welcome to this stunning CORNER LOT 5-bedroom, 2.5-bathroom home offering 2,389 sq/ft of thoughtfully designed living space in the highly desirable community of New Port Corners! What truly sets this home apart are the added upgrades and improvements that go beyond standard builder offerings! Enjoy luxury vinyl flooring throughout the main living areas (Aug. 2026), a brand-new water softener (Aug. 2026), an updated front entry door (Aug. 2026), a fully fenced backyard (Aug. 2026), and an updated half bathroom featuring fresh paint and a new vanity (Aug. 2026). You'll also love the gorgeous custom built-in media wall featuring an electric fireplace and built-in shelving (Aug. 2026) — the perfect focal point for relaxing or entertaining! This beautiful two-story home offers the perfect blend of modern style, functionality, and comfort. The first floor features an open-concept layout connecting the kitchen, dining, and living areas, making it ideal for everyday living and entertaining. The spacious kitchen boasts a generous island, brand-new stainless steel appliances, and plenty of room to gather. Privately situated on the first floor, the owner's suite offers a peaceful retreat complete with an ensuite bathroom. Upstairs, you'll find four additional bedrooms and a versatile loft, providing plenty of space for family, guests, a home office, or a playroom. And the lifestyle doesn't stop at your front door! New Port Corners offers fantastic community amenities, including a resort-style clubhouse and pool, fitness center, pickleball courts, and a playground. Even better, high-speed internet is included in the HOA! Why wait months for new construction when you can move right into a beautifully upgraded home with the space, features, and community lifestyle you've been looking for? This one is a must-see! Schedule your private showing today!
For sale
Price cut: $5K (11/5)
$462,900
6582 PORCH LIGHT DRIVE, NEW PORT RICHEY, FL 34655
5beds
2,389sqft
Single Family Residence
Built in 2026
4,800 Square Feet Lot
$465,000 Zestimate®
$194/sqft
$145/mo HOA
What's special
Versatile loftUpdated front entry doorCorner lotBrand-new stainless steel appliancesFully fenced backyard
- 33 days
- 2,071
- 64
Zillow last checked:
Listing updated:
Listed by:
Cortney Bain 727-207-2860,
CHARLES RUTENBERG REALTY INC 727-538-9200
Source: Stellar MLS,MLS#: W7890031 Originating MLS: Suncoast Tampa
Facts & features
Interior
Bedrooms & bathrooms
- Bedrooms: 5
- Bathrooms: 3
- Full bathrooms: 2
- 1/2 bathrooms: 1
Primary bedroom
- Features: Walk-In Closet(s)
- Level: First
- Area: 208 Square Feet
- Dimensions: 13x16
Bedroom 2
- Features: Built-in Closet
- Level: Second
- Area: 132 Square Feet
- Dimensions: 12x11
Bedroom 3
- Features: Built-in Closet
- Level: Second
- Area: 132 Square Feet
- Dimensions: 12x11
Bedroom 4
- Features: Built-in Closet
- Level: Second
- Area: 143 Square Feet
- Dimensions: 11x13
Bedroom 5
- Features: Built-in Closet
- Level: Second
- Area: 144 Square Feet
- Dimensions: 12x12
Dining room
- Level: First
- Area: 112 Square Feet
- Dimensions: 8x14
Kitchen
- Level: First
- Area: 126 Square Feet
- Dimensions: 9x14
Living room
- Level: First
- Area: 240 Square Feet
- Dimensions: 15x16
Loft
- Level: Second
- Area: 192 Square Feet
- Dimensions: 12x16
Heating
- Central
Cooling
- Central Air
Appliances
- Included: Dishwasher, Disposal, Microwave, Range, Refrigerator, Water Softener
- Laundry: Laundry Room
Features
- Ceiling Fan(s), Open Floorplan, Primary Bedroom Main Floor
- Flooring: Carpet, Ceramic Tile, Luxury Vinyl
- Has fireplace: No
Interior area
- Total structure area: 2,789
- Total interior livable area: 2,389 sqft
Video & virtual tour
Property
Parking
- Total spaces: 2
- Parking features: Garage - Attached
- Attached garage spaces: 2
- Details: Garage Dimensions: 19X20
Features
- Levels: Two
- Stories: 2
- Exterior features: Other
Lot
- Size: 4,800 Square Feet
Details
- Parcel number: 0226160220041000010
- Zoning: PUD
- Special conditions: None
Construction
Type & style
- Home type: SingleFamily
- Property subtype: Single Family Residence
Materials
- Block, Stucco
- Foundation: Block, Slab
- Roof: Shingle
Condition
- Completed
- New construction: No
- Year built: 2026
Details
- Builder model: COLUMBIA
- Builder name: LENNAR
Utilities & green energy
- Sewer: Public Sewer
- Water: Public
- Utilities for property: Cable Available, Public
Community & HOA
Community
- Features: Clubhouse, Deed Restrictions, Fitness Center, Playground, Pool, Sidewalks
- Pet fee: $0 monthly
- Subdivision: NEW PORT CORNERS
HOA
- Has HOA: Yes
- Services included: Internet
- HOA fee: $145 monthly
- HOA name: OO
Location
- Region: New Port Richey
Financial & listing details
- Price per square foot: $194/sqft
- Tax assessed value: $50,400
- Annual tax amount: $1,900
- Date on market: 10/4/2026
- Cumulative days on market: 34 days
- Listing terms: Cash,Conventional,FHA,VA Loan
- Ownership: Fee Simple
- Total actual rent: 0
- Road surface type: Paved
Estimated market value
$465,000
$442,000 - $488,000
$2,974/mo
Price history
| Date | Event | Price |
|---|---|---|
| 11/5/2026 | Price change | $462,900-1.1%$194/sqft |
Source:  Stellar MLS #W7890031 Report a problem | ||
| 10/28/2026 | Price change | $467,900-0.4%$196/sqft |
Source: Stellar MLS #W7890031 Report a problem | ||
| 10/4/2026 | Listed for sale | $469,900+5%$197/sqft |
Source: Stellar MLS #W7890031 Report a problem | ||
| 6/9/2026 | Sold | $447,400$187/sqft |
Source: Public Record Report a problem | ||
| 4/19/2026 | Price change | $447,400+0.3%$187/sqft |
Source:  Lennar Homes Report a problem | ||
| 4/12/2026 | Price change | $445,900+0.1%$187/sqft |
Source: Lennar Homes Report a problem | ||
| 4/10/2026 | Listed for sale | $445,400$186/sqft |
Source: Lennar Homes Report a problem | ||
Public tax history
| Year | Property taxes | Tax assessment |
|---|---|---|
| 2025 | $1,980 | $50,400 |
Find assessor info on the county website
Monthly payment
Est. payment
Payment breakdown
Explore the cost of this home by adjusting the details. Changes won't be saved.Climate risks
Neighborhood: 34655
Nearby schools
Schools provided by the listing agent
- Elementary: Deer Park Elementary-PO
- Middle: River Ridge Middle-PO
- High: River Ridge High-PO
Source: Stellar MLS. This data may not be complete. We recommend contacting the local school district to confirm school assignments for this home.
Similar homes
- $490,0005 bd4 ba2.4k sqft8683 WINNING FIELDS ROAD, NEW PORT RICHEY, FL 34655For Sale
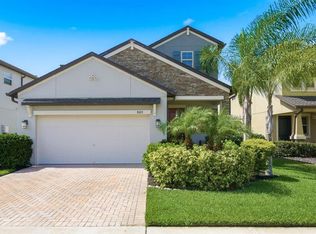
 MLS ID #TB8513026, Sandy Papadakis, KELLER WILLIAMS REALTY- PALM HARBOR. Stellar MLS
- $399,0004 bd3 ba2.2k sqft2401 MOON SHADOW ROAD, NEW PORT RICHEY, FL 34655For Sale
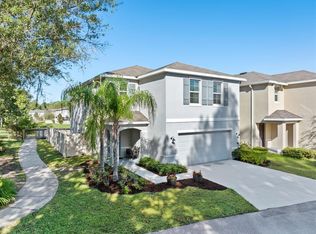 MLS ID #TB8559352, Christina Probeyahn, COASTAL PROPERTIES GROUP INTERNATIONAL. Stellar MLS
- $603,6854 bd3 ba2k sqft10667 STEINAHATCHEE LANE, NEW PORT RICHEY, FL 34655New Construction
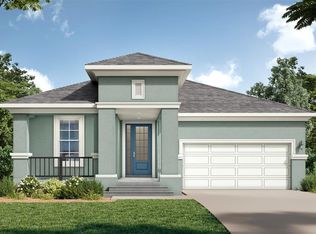 Stellar MLS
- $474,9994 bd3 ba2.8k sqft18576 OBREGAN DRIVE, SPRING HILL, FL 34610For Sale
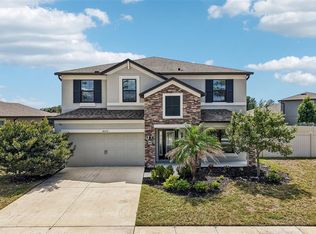 MLS ID #W7889593, MATT Bullwinkel, EQUITY PARTNERS REAL EST LLC. Stellar MLS
- $387,0004 bd3 ba2k sqft10711 OLD SYCAMORE LOOP, LAND O LAKES, FL 34638For SaleMLS ID #TB8564010, Megan Pargov, LIPPLY REAL ESTATE. Stellar MLS
- $463,9995 bd3 ba2.3k sqft22141 STORYBOOK CABIN WAY, LAND O LAKES, FL 34637For SaleMLS ID #TB8539505, Laurie Dykeman, PA, KELLER WILLIAMS TAMPA PROPERTIES. Stellar MLS
- $484,9994 bd4 ba2.3k sqft13729 RANGELAND BOULEVARD, ODESSA, FL 33556For SaleMLS ID #TB8520170, Danielle Cash, LPT REALTY, LLC. Stellar MLS
- $465,0003 bd3 ba2.3k sqft25147 GEDDY DRIVE, LAND O LAKES, FL 34639For SaleMLS ID #TB8561884, Vincent Moreno, PA, KELLER WILLIAMS TAMPA PROPERTIES. Stellar MLS
- $344,9003 bd2 ba1.4k sqft7907 DEER FOOT DRIVE, NEW PORT RICHEY, FL 34653For SaleMLS ID #TB8537293, Samantha Bowers, EXP REALTY LLC. Stellar MLS
- $599,0004 bd3 ba2k sqft5416 JOBETH DRIVE, NEW PORT RICHEY, FL 34652For SaleMLS ID #TB8526616, John Koutroumanis, RE/MAX ELITE REALTY. Stellar MLS
- $449,0004 bd3 ba2.5k sqft6473 BURNING OPAL BEND, LAND O LAKES, FL 34638For SaleMLS ID #TB8537283, Tamily Abdo, EXP REALTY LLC. Stellar MLS
- $479,0004 bd3 ba2.1k sqft18056 AERO AVENUE, LAND O LAKES, FL 34638For SaleMLS ID #TB8479436, Chad Leonberg, EXP REALTY LLC. Stellar MLS
- $369,9995 bd3 ba2.3k sqft13721 SEA BRIDGE DRIVE, HUDSON, FL 34669For SaleMLS ID #TB8560093, Cristian Pelaez, COMPASS FLORIDA, LLC. Stellar MLS
- $499,9903 bd3 ba1.9k sqft2831 CRIMSON CAP STREET, ODESSA, FL 33556New ConstructionStellar MLS
- $437,7104 bd3 ba2.4k sqft14152 HARVEST PINES LANE, HUDSON, FL 34669New ConstructionStellar MLS
- $515,0005 bd4 ba2.2k sqft12542 CANDLEBERRY CIRCLE, TAMPA, FL 33635For SaleMLS ID #TB8547673, Jessica Roman, EXP REALTY LLC. Stellar MLS
- $414,9993 bd3 ba1.9k sqft18928 HAMPSTEAD HEATH COURT, LAND O LAKES, FL 34638For SaleMLS ID #TB8551915, Sarah Stone, COASTAL PROPERTIES GROUP INTERNATIONAL. Stellar MLS
- $399,0005 bd3 ba2.3k sqft11069 FLOURISH DRIVE, LAND O LAKES, FL 34637For SaleMLS ID #TB8556975, Megan Pargov, LIPPLY REAL ESTATE. Stellar MLS
- $495,0007 bd4 ba3.3k sqft9530 NATHANIEL LANE, LAND O LAKES, FL 34638For SaleMLS ID #TB8541086, Mariana Murillo Carvajal, COMPASS FLORIDA LLC. Stellar MLS
