Welcome to easy, comfortable living in this beautifully updated 2-bedroom, 2-bath second-floor condo in Downers Grove! Step inside to a bright, open-concept layout where the kitchen, dining area, and living room flow seamlessly together-perfect for everyday living or entertaining friends and family. Gorgeous hardwood floors extend throughout most of the home, complemented by updated lighting and a warm, inviting feel. The kitchen features granite countertops, newer stainless-steel appliances, plenty of cabinet space, and a convenient pantry. Just beyond the living area, step outside onto the spacious private balcony and enjoy beautiful views overlooking the park. With plenty of room for outdoor furniture, it's the perfect spot for morning tea, an evening glass of wine, or simply relaxing outdoors. The spacious primary suite offers soft carpeting, fabulous custom closet organizers, and a private bath featuring a granite-topped vanity and oversized walk-in shower with a built-in bench and grab bar. The second bedroom features hardwood flooring and additional closet organizers, while the second full bath offers a tub/shower combination with grab bars for added convenience. An in-unit washer and dryer makes everyday living even easier. The building offers even more to enjoy, including a private outdoor pool, party room, personal storage locker, and covered parking. All of this in a fantastic Downers Grove location with easy access to downtown, restaurants, shopping, parks, and everything this vibrant community has to offer. Enjoy the space and comfort of home without the upkeep-this is condo living made easy!
Contingent
$295,000
6585 Main St APT 202, Downers Grove, IL 60516
2beds
1,134sqft
Condominium, Single Family Residence
Built in 1973
-- sqft lot
$-- Zestimate®
$260/sqft
$468/mo HOA
What's special
Spacious private balconyPrivate outdoor poolWarm inviting feelPlenty of cabinet spaceIn-unit washer and dryerKitchen features granite countertopsConvenient pantry
- --
- 431
- views
- 34
- saves
Zillow last checked:
Listing updated:
Listed by:
Wendy Pusczan (630)561-4488,
Keller Williams Infinity
Source: MRED as distributed by MLS GRID,MLS#: 12746050
Facts & features
Interior
Bedrooms & bathrooms
- Bedrooms: 2
- Bathrooms: 2
- Full bathrooms: 2
Rooms
- Room types: Balcony/Porch/Lanai, Foyer
Primary bedroom
- Features: Flooring (Carpet), Bathroom (Full)
- Level: Main
- Area: 204 Square Feet
- Dimensions: 12X17
Bedroom 2
- Level: Main
- Area: 140 Square Feet
- Dimensions: 10X14
Balcony porch lanai
- Level: Main
- Area: 120 Square Feet
- Dimensions: 20X6
Dining room
- Level: Main
- Area: 150 Square Feet
- Dimensions: 10X15
Foyer
- Level: Main
- Area: 48 Square Feet
- Dimensions: 4X12
Kitchen
- Features: Kitchen (Eating Area-Table Space, Pantry-Closet)
- Level: Main
- Area: 144 Square Feet
- Dimensions: 12X12
Living room
- Level: Main
- Area: 238 Square Feet
- Dimensions: 17X14
Heating
- Natural Gas, Forced Air
Cooling
- Central Air
Appliances
- Included: Range, Microwave, Dishwasher, Refrigerator, Washer, Dryer
- Laundry: Main Level, Washer Hookup, In Unit
Features
- Elevator, 1st Floor Bedroom, 1st Floor Full Bath, Storage
- Basement: None
Interior area
- Total structure area: 1,134
- Total interior livable area: 1,134 sqft
Property
Parking
- Total spaces: 1
- Parking features: Yes, Garage Owned, Attached, Garage
- Attached garage spaces: 1
Accessibility
- Accessibility features: Bath Grab Bars, No Interior Steps, Disability Access
Details
- Parcel number: 0920123074
- Special conditions: None
Construction
Type & style
- Home type: Condo
- Property subtype: Condominium, Single Family Residence
Materials
- Brick
Condition
- New construction: No
- Year built: 1973
Utilities & green energy
- Electric: Circuit Breakers, 100 Amp Service
- Sewer: Public Sewer
- Water: Lake Michigan, Public
Community & HOA
Community
- Subdivision: Kensington Courts
HOA
- Has HOA: Yes
- Amenities included: Bike Room/Bike Trails, Elevator in Residence, Storage, Party Room, Pool, Security Door Lock(s)
- Services included: Water, Insurance, Security, Pool, Exterior Maintenance, Lawn Care, Scavenger, Snow Removal
- HOA fee: $468 monthly
Location
- Region: Downers Grove
Financial & listing details
- Price per square foot: $260/sqft
- Tax assessed value: $73,216
- Annual tax amount: $2,119
- Date on market: 9/26/2026
- Ownership: Condo
Estimated market value
Not available
Estimated sales range
Not available
Not available
Price history
| Date | Event | Price |
|---|---|---|
| 8/28/2018 | Sold | $206,000+40.6%$182/sqft |
Source: Agent Provided Report a problem | ||
| 11/2/2017 | Sold | $146,500-4.8%$129/sqft |
Source:  MRED as distributed by MLS GRID #09733972 Report a problem MRED as distributed by MLS GRID #09733972 Report a problem | ||
| 11/2/2017 | Listed for sale | $153,900$136/sqft |
Source: Platinum Partners Realtors #09733972 Report a problem | ||
| 10/5/2017 | Pending sale | $153,900$136/sqft |
Source: Platinum Partners Realtors #09733972 Report a problem | ||
| 9/21/2017 | Price change | $153,900-1.9%$136/sqft |
Source: Platinum Partners Realtors #09733972 Report a problem | ||
| 9/7/2017 | Price change | $156,900-1.9%$138/sqft |
Source: Platinum Partners Realtors #09733972 Report a problem | ||
| 8/28/2017 | Listed for sale | $159,900$141/sqft |
Source: Platinum Partners Realtors #09733972 Report a problem | ||
Public tax history
| Year | Property taxes | Tax assessment |
|---|---|---|
| 2025 | $2,119 -1% | $73,216 +7.9% |
| 2024 | $2,142 -3.7% | $67,856 +8.8% |
| 2023 | $2,224 -10.9% | $62,380 +8.6% |
| 2022 | $2,496 +5.6% | $57,440 +1.1% |
| 2021 | $2,364 -0.2% | $56,790 +2% |
| 2020 | $2,369 -1.1% | $55,670 |
| 2019 | $2,395 -10.6% | -- |
| 2018 | $2,678 +18.9% | $46,850 +3.9% |
| 2017 | $2,251 +2.5% | $45,080 +4.8% |
| 2016 | $2,196 +1.8% | $43,030 +6.3% |
| 2015 | $2,157 -0.8% | $40,480 -9.5% |
| 2014 | $2,174 -4.4% | $44,720 -4.5% |
| 2013 | $2,275 -9.8% | $46,850 -4.3% |
| 2012 | $2,523 +1.1% | $48,960 -6.1% |
| 2011 | $2,496 -5.1% | $52,140 -10.9% |
| 2010 | $2,631 +1% | $58,500 -5.8% |
| 2009 | $2,606 +3.2% | $62,090 |
| 2008 | $2,525 +4% | $62,090 +5.9% |
| 2007 | $2,428 +11.3% | $58,630 +12.4% |
| 2006 | $2,182 +5% | $52,180 +7.7% |
| 2005 | $2,079 +3.5% | $48,450 +7% |
| 2004 | $2,008 +2.4% | $45,280 +10% |
| 2003 | $1,960 +7% | $41,160 +9.8% |
| 2002 | $1,832 +4% | $37,470 +6.8% |
| 2001 | $1,762 +9.5% | $35,090 +3.5% |
| 2000 | $1,608 | $33,900 |
Find assessor info on the county website
Monthly payment
Est. payment
Payment breakdown
Explore the cost of this home by adjusting the details. Changes won't be saved.Climate risks
Neighborhood: 60516
Nearby schools
Schools provided by the listing agent
- Elementary: El Sierra Elementary School
- Middle: O Neill Middle School
- High: South High School
- District: 58
Source: MRED as distributed by MLS GRID. This data may not be complete. We recommend contacting the local school district to confirm school assignments for this home.
- $265,0002 bd2 ba1.1k sqft6525 Main St APT 207, Downers Grove, IL 60516Off Market
- $258,0002 bd2 ba1.1k sqft6525 Main St APT 301, Downers Grove, IL 60516Off Market
- $258,0002 bd2 ba1.1k sqft6525 Main St APT 302, Downers Grove, IL 60516Sold
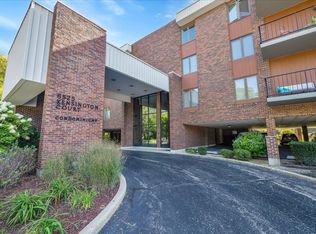
- $271,0002 bd2 ba1.1k sqft6525 Main St APT 304, Downers Grove, IL 60516Off Market
Similar homes
- $225,0002 bd2 ba1k sqft512 Redondo Dr APT 411, Downers Grove, IL 60516New
 MLS ID #12779877, Deneen Ruffolo, CNC,CSC, Realty Executives Midwest. MRED as distributed by MLS GRID
 - $250,0002 bd2 ba968 sqft7353 Blackburn Ave #K-106, Downers Grove, IL 60516Active
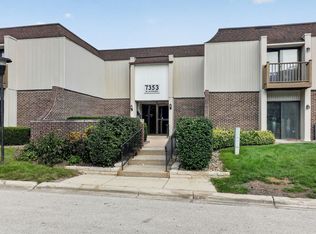 MLS ID #12768522, Tina Marie Mateja, Jameson Sotheby's International Realty. MRED as distributed by MLS GRID
 - $259,9002 bd2 ba968 sqft7300 Fairview Ave APT 206, Downers Grove, IL 60516Active
 MLS ID #12748997, Dan Cuckovic, Enterprise Realty Brokers Inc. MRED as distributed by MLS GRID
 - $258,5002 bd2 ba968 sqft521 73rd St APT 105, Downers Grove, IL 60516Active
 MLS ID #12755252, Alexander Ozadovsky, Invest Smart Realty Inc.. MRED as distributed by MLS GRID
