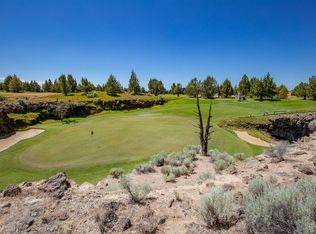
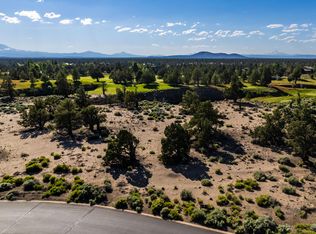
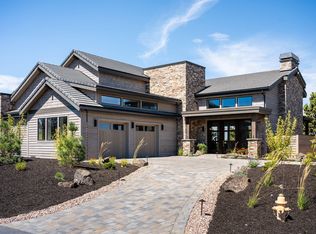
A Modern Farmhouse Masterpiece at Juniper Preserve Resort a Gated Community! Discover refined desert living in this stunning proposed new construction Modern Farmhouse, thoughtfully designed at 3,800 square feet within the prestigious Juniper Preserve Resort Community. This 5-bedroom, 4.5-bathroom residence blends clean contemporary lines with warm farmhouse character — creating a home that is as inviting as it is impressive. The open-concept floor plan is crafted for both everyday living and effortless entertainment, with generous living spaces bathed in natural light. The chef-inspired kitchen anchors the home's social spaces, while the luxurious primary suite offers a private retreat with spa-caliber amenities. Four additional bedrooms provide flexible space for family, guests, or a dedicated home office — each finished with the same attention to detail and quality craftsmanship throughout. Home also includes separate Mother-In-Law quarters with it's own entry and garage. Swimming pool may be an upgrade option. Backyard with Firepit! Step outside to your personal sanctuary, where Central Oregon's dramatic sunsets, mountain views, and two world-class golf courses, the Jack Nicklaus Signature Course and the Tom Fazio Championship Course as your backyard backdrop. This homesite sits above the signature #8 Hole Tom Fazio Golf Course. LIFETIME TRANSFERABLE GOLF MEMBERSHIP INCLUDED! The community offers an unmatched lifestyle with dining, outdoor recreation, and resort-caliber amenities just steps from your door. This is more than a home — it's a lifestyle waiting to be built. BUILDER WILL CONSIDER BUILDING PLAN CHANGE FOR THE RIGHT BUYER!
Active
$1,789,800
65867 Sage Canyon Ct, Bend, OR 97701
5beds
3,800sqft
Residential, Single Family Residence
Built in 2026
0.6 Acres Lot
$-- Zestimate®
$471/sqft
$310/mo HOA
What's special
Backyard with firepitModern farmhouseMountain viewsChef-inspired kitchenOpen-concept floor plan
- 88 days
- 288
- 7
Likely to sell faster than
Zillow last checked:
Listing updated:
Listed by:
Mark Warmanen 503-799-9290,
Berkshire Hathaway HomeServices NW Real Estate
Source: RMLS (OR),MLS#: 391169758
Facts & features
Interior
Bedrooms & bathrooms
- Bedrooms: 5
- Bathrooms: 5
- Full bathrooms: 5
- Main level bathrooms: 4
Rooms
- Room types: Bedroom 4, Guest Quarters, Bedroom 2, Bedroom 3, Dining Room, Family Room, Kitchen, Living Room, Primary Bedroom
Primary bedroom
- Level: Main
Bedroom 2
- Level: Main
Bedroom 3
- Level: Main
Bedroom 4
- Level: Main
Dining room
- Level: Main
Family room
- Level: Main
Kitchen
- Level: Main
Living room
- Level: Main
Heating
- Forced Air
Cooling
- Central Air
Appliances
- Included: Built-In Range, Dishwasher, Disposal, Microwave, Range Hood, Stainless Steel Appliance(s), Gas Water Heater
Features
- Cook Island, Granite
- Flooring: Hardwood, Tile, Wall to Wall Carpet
- Windows: Vinyl Frames
- Basement: Crawl Space
- Number of fireplaces: 1
- Fireplace features: Gas
Interior area
- Total structure area: 3,800
- Total interior livable area: 3,800 sqft
Video & virtual tour
Property
Parking
- Total spaces: 3
- Parking features: Driveway, Parking Pad, Attached, Extra Deep Garage
- Attached garage spaces: 3
- Has uncovered spaces: Yes
Features
- Stories: 1
- Has view: Yes
- View description: Golf Course, Mountain(s), Territorial
Lot
- Size: 0.6 Acres
- Features: Golf Course, Level, Private, SqFt 20000 to Acres1
Details
- Parcel number: 242351
Construction
Type & style
- Home type: SingleFamily
- Architectural style: Farmhouse
- Property subtype: Residential, Single Family Residence
Materials
- Brick, Cement Siding, Stone, Stucco, Wood Siding
- Foundation: Concrete Perimeter
- Roof: Metal
Condition
- Proposed
- New construction: Yes
- Year built: 2026
Utilities & green energy
- Gas: Gas
- Sewer: Public Sewer
- Water: Public
Community & HOA
HOA
- Has HOA: Yes
- HOA fee: $310 monthly
Location
- Region: Bend
Financial & listing details
- Price per square foot: $471/sqft
- Tax assessed value: $145,000
- Annual tax amount: $2,344
- Date on market: 7/1/2026
- Listing terms: Cash,Conventional
- Road surface type: Paved
Estimated market value
Not available
Estimated sales range
Not available
Not available
Price history
| Date | Event | Price |
|---|---|---|
| 7/1/2026 | Listed for sale | $1,789,800+5.9%$471/sqft |
Source:  RMLS (OR) #391169758 Report a problem RMLS (OR) #391169758 Report a problem | ||
| 9/27/2025 | Listing removed | -- |
Source: Owner Report a problem | ||
| 6/29/2025 | Listed for sale | $1,689,800+1049.5%$445/sqft |
Source: Owner Report a problem | ||
| 5/30/2024 | Sold | $147,000-62.7%$39/sqft |
Source: Public Record Report a problem | ||
| 1/5/2017 | Sold | $394,000$104/sqft |
Source:  Oregon Datashare #201611552 Report a problem Oregon Datashare #201611552 Report a problem | ||
Public tax history
| Year | Property taxes | Tax assessment |
|---|---|---|
| 2025 | $2,345 +1.6% | $145,000 |
| 2024 | $2,307 +1.9% | $145,000 |
| 2023 | $2,263 +6.1% | $145,000 |
| 2022 | $2,133 -1.2% | $145,000 +3.6% |
| 2021 | $2,160 | $140,000 |
| 2020 | -- | $140,000 -20% |
| 2019 | $2,470 | $175,000 |
| 2018 | $2,470 -0.5% | $175,000 |
| 2017 | $2,484 -2.6% | $175,000 |
| 2016 | $2,549 | $175,000 +1650% |
| 2015 | $2,549 +1648.1% | $10,000 |
| 2014 | $146 | $10,000 -50% |
| 2013 | -- | $20,000 |
| 2012 | -- | $20,000 -82.6% |
| 2011 | -- | $115,000 -57.1% |
| 2010 | -- | $268,100 -34.6% |
| 2009 | -- | $410,230 +3% |
| 2008 | -- | $398,290 |
Find assessor info on the county website
Monthly payment
Est. payment
Payment breakdown
Explore the cost of this home by adjusting the details. Changes won't be saved.Climate risks
Neighborhood: 97701
Nearby schools
Schools provided by the listing agent
- Elementary: Tumalo
- Middle: Obsidian
- High: Ridgeview
Source: RMLS (OR). This data may not be complete. We recommend contacting the local school district to confirm school assignments for this home.
Similar homes
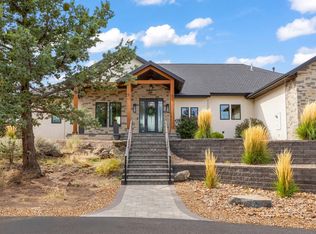
- $2,670,0004 bd5 ba3.7k sqft62825 Montara Dr, Bend, OR 97701For Sale
 MLS ID #220229024, Brett A Veatch, Berkshire Hathaway HomeService. Oregon Datashare
 - $1,999,0005 bd4 ba4.1k sqft24166 Dodds Rd, Bend, OR 97701For Sale
 MLS ID #220201667, Tiffany J Paulin, LivOregon Real Estate LLC. Oregon Datashare
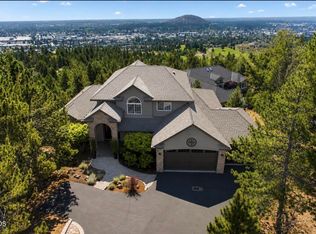
 - $1,695,0005 bd4 ba3.5k sqft1019 NW Hale Ct, Bend, OR 97703For Sale
 MLS ID #220225331, Sarah A. Brown, Cascade Hasson SIR. Oregon Datashare
 - $2,350,0003 bd4 ba3.2k sqft22936 Ghost Tree Ln, Bend, OR 97701New Construction
 MLS ID #220209774, Lynn Larkin, Cascade Hasson SIR. Oregon Datashare
 - $1,950,0005 bd4 ba3.4k sqft2244 NW Lolo Dr, Bend, OR 97703For SaleMLS ID #220228564, Sonja Kathleen Porter, Harcourts The Garner Group Real Estate. Oregon Datashare
- $1,850,0004 bd3 ba2.2k sqft18840 Tumalo Reservoir Rd, Bend, OR 97703For SaleMLS ID #220228274, Tiffany J Paulin, LivOregon Real Estate LLC. Oregon Datashare
- $1,599,9004 bd3 ba2.9k sqft61885 Ward Rd, Bend, OR 97702For SaleMLS ID #220221453, Jaclyn Oakland, Cascade Hasson SIR. Oregon Datashare
- $1,690,0004 bd3 ba2.7k sqft16214 SW Brasada Ranch Rd, Powell Butte, OR 97753For SaleMLS ID #220224439, Michelle Marie Loggins, Redfin. Oregon Datashare
- $1,900,0003 bd3 ba2.7k sqft61487 Hackleman Ct, Bend, OR 97702For SaleMLS ID #220222275, Eleanor L Anderson, Cascade Hasson SIR. Oregon Datashare
- $2,200,0004 bd4 ba3.7k sqft60870 Billadeau Rd, Bend, OR 97702For SaleMLS ID #220227279, Tammy Caruso, eXp Realty, LLC. Oregon Datashare
- $1,950,0004 bd4 ba3.4k sqft61737 Broken Top Dr, Bend, OR 97702For SaleMLS ID #220221388, Eleanor L Anderson, Cascade Hasson SIR. Oregon Datashare
- $1,550,0003 bd3 ba2.8k sqft14407 SW Spirit Rock Dr, Powell Butte, OR 97753For SaleMLS ID #220228454, Tracy A Chung, MORE Realty, Inc.. Oregon Datashare
- $1,494,0004 bd3 ba3.1k sqft15722 SW Brasada Ranch Rd, Powell Butte, OR 97753For SaleMLS ID #220220714, Susanna Abrahamson, Duke Warner Realty ERA Powered. Oregon Datashare
- $1,925,0003 bd4 ba3k sqft61475 Meeks Trl, Bend, OR 97702For SaleMLS ID #220217906, Jake Moorhead, RE/MAX Key Properties. Oregon Datashare
- $1,795,0004 bd3 ba2.5k sqft3154 NW Strickland Way, Bend, OR 97703For SaleMLS ID #220228085, Natalie Elizabeth Nolte, Engel & Voelkers Bend. Oregon Datashare
- $1,849,0005 bd5 ba3.6k sqft1548 NW Elgin Ave #1 & 2, Bend, OR 97703New ConstructionMLS ID #220228281, Annie M Willis, Cascade Hasson SIR. Oregon Datashare
- $1,949,0003 bd4 ba3.6k sqft15598 SW Caballo Ct, Powell Butte, OR 97753For SaleMLS ID #220223850, Alan Cornelius, Brasada Ranch Real Estate. Oregon Datashare
- $1,825,0004 bd4 ba3.1k sqft3122 NW Crossing Dr, Bend, OR 97703New ConstructionMLS ID #220212928, Molly Sheahan Brundage, Stellar Realty Northwest. Oregon Datashare
