This turnkey 4-bedroom, 2.5-bathroom split level home offers plenty of living space in Douglasville, GA, blending commuter convenience with suburban comfort. Being located just 10 minutes from downtown Douglasville, 30 minutes from downtown Atlanta, and under 45 minutes from Hartsfield-Jackson International Airport, you will enjoy effortless travel with immediate access to the I-20 corridor. Step inside to discover a bright, open-concept floor plan boasting newer flooring, and fresh neutral paint throughout. The cozy kitchen features classic cabinetry and countertops, with a breakfast area that sits opposite of the dedicated dining area. The upgrades offer total peace of mind, including a one year old roof and a newly constructed front porch that enhances the home's exceptional curb appeal. The outdoor living layout is truly unique, featuring TWO expansive rear decks-one for each level of the home-providing the perfect setup for dual-level entertaining or private relaxation. Downstairs, a massive and versatile bonus room located inside the garage offers a clean slate for your specific lifestyle needs, whether you want to build a high-performance home gym, a private remote-work office, or a massive storage space. Don't miss this rare opportunity to secure a spacious, updated home in a prime Metro Atlanta location!
Pending
$250,000
6588 Snowbird Ln, Douglasville, GA 30134
4beds
2,069sqft
:
Get pre-qualified$1,713/mo
Single Family Residence, Residential
Built in 2003
6,011 Square Feet Lot
$251,400 Zestimate®
$121/sqft
$38/mo HOA
What's special
- 71 days |
- 767 |
- 77 |
Zillow last checked:
Listing updated:
Listed by:
Adam Lewis,
Keller Williams Realty Atl Partners 678-480-8716
Source: FMLS GA,MLS#: 7772817
Facts & features
Interior
Bedrooms & bathrooms
- Bedrooms: 4
- Bathrooms: 3
- Full bathrooms: 2
- 1/2 bathrooms: 1
Rooms
- Room types: Attic, Bedroom, Bonus Room, Exercise Room, Living Room, Other
Primary bedroom
- Features: Other
- Level: Other
Bedroom
- Features: Other
Primary bathroom
- Features: Tub/Shower Combo
Dining room
- Features: Open Concept
Kitchen
- Features: Eat-in Kitchen, Pantry, Solid Surface Counters
Heating
- Central
Cooling
- Central Air
Appliances
- Included: Dishwasher, Dryer, Electric Oven, Electric Range, Electric Water Heater, Refrigerator, Washer
- Laundry: In Hall, Laundry Closet, Lower Level
Features
- Other, Vaulted Ceiling(s)
- Flooring: Carpet, Laminate
- Windows: Double Pane Windows
- Basement: None
- Number of fireplaces: 1
- Fireplace features: Living Room
- Common walls with other units/homes: No Common Walls
Interior area
- Total structure area: 2,069
- Total interior livable area: 2,069 sqft
- Finished area above ground: 1,461
- Finished area below ground: 608
Video & virtual tour
Property
Parking
- Total spaces: 2
- Parking features: Garage, Garage Door Opener
- Garage spaces: 2
Accessibility
- Accessibility features: None
Features
- Levels: Two
- Stories: 2
- Patio & porch: Deck, Front Porch, Rear Porch
- Exterior features: Balcony, Rain Gutters, No Dock
- Pool features: None
- Spa features: None
- Fencing: None
- Has view: Yes
- View description: Other
- Waterfront features: None
- Body of water: None
Lot
- Size: 6,011 Square Feet
- Features: Other, Wooded
Details
- Additional structures: None
- Parcel number: 07370130069
- Other equipment: None
- Horse amenities: None
Construction
Type & style
- Home type: SingleFamily
- Architectural style: Mid-Century Modern,Modern,Other
- Property subtype: Single Family Residence, Residential
Materials
- Vinyl Siding
- Foundation: Slab
- Roof: Composition
Condition
- Resale
- New construction: No
- Year built: 2003
Details
- Warranty included: Yes
Utilities & green energy
- Electric: Other
- Sewer: Public Sewer
- Water: Public
- Utilities for property: Electricity Available, Natural Gas Available, Water Available
Green energy
- Energy efficient items: None
- Energy generation: None
Community & HOA
Community
- Features: Homeowners Assoc, Park
- Security: Carbon Monoxide Detector(s), Smoke Detector(s)
- Subdivision: Avalon
HOA
- Has HOA: Yes
- HOA fee: $460 annually
Location
- Region: Douglasville
Financial & listing details
- Price per square foot: $121/sqft
- Tax assessed value: $268,700
- Date on market: 5/16/2026
- Cumulative days on market: 30 days
- Ownership: Fee Simple
- Electric utility on property: Yes
- Road surface type: Asphalt
Estimated market value
$251,400
$239,000 - $264,000
$2,072/mo
Price history
| Date | Event | Price |
|---|---|---|
| 7/18/2026 | Pending sale | $250,000$121/sqft |
Source:  GAMLS #10766107 Report a problem GAMLS #10766107 Report a problem | ||
| 7/6/2026 | Listed for sale | $250,000$121/sqft |
Source: GAMLS #10766107 Report a problem | ||
| 6/12/2026 | Pending sale | $250,000$121/sqft |
Source: GAMLS #10766107 Report a problem | ||
| 6/5/2026 | Listed for sale | $250,000$121/sqft |
Source: GAMLS #10766107 Report a problem | ||
| 5/22/2026 | Pending sale | $250,000$121/sqft |
Source: GAMLS #10766107 Report a problem | ||
| 5/18/2026 | Listed for sale | $250,000-5.7%$121/sqft |
Source: GAMLS #10766107 Report a problem | ||
| 11/1/2025 | Listing removed | $265,000$128/sqft |
Source:  FMLS GA #7619033 Report a problem FMLS GA #7619033 Report a problem | ||
| 9/30/2025 | Listed for sale | $265,000+101.7%$128/sqft |
Source: FMLS GA #7619033 Report a problem | ||
| 12/11/2003 | Sold | $131,400$64/sqft |
Source: Public Record Report a problem | ||
Public tax history
| Year | Property taxes | Tax assessment |
|---|---|---|
| 2025 | -- | $107,480 +17.3% |
| 2024 | -- | $91,640 |
| 2023 | -- | $91,640 +11.4% |
| 2022 | -- | $82,280 +34.6% |
| 2021 | -- | $61,120 -4.1% |
| 2020 | -- | $63,760 +2.4% |
| 2019 | -- | $62,280 +7.5% |
| 2018 | -- | $57,960 +23.4% |
| 2017 | $1,804 +1.7% | $46,960 +25.2% |
| 2016 | $1,773 +24.9% | $37,520 +26.8% |
| 2015 | $1,420 | $29,600 +29.8% |
| 2014 | $1,420 +72.5% | $22,800 +2.2% |
| 2013 | $823 | $22,320 |
| 2012 | -- | -- |
| 2011 | -- | -- |
| 2010 | -- | -- |
| 2009 | $1,825 +29.3% | -- |
| 2007 | $1,412 +6.3% | -- |
| 2006 | $1,328 +5.9% | -- |
| 2005 | $1,253 | -- |
| 2004 | -- | -- |
| 2003 | $294 | -- |
Find assessor info on the county website
Monthly payment
Est. payment
Payment breakdown
Explore the cost of this home by adjusting the details. Changes won't be saved.Climate risks
Neighborhood: 30134
Nearby schools
GreatSchools rating
- 4/10Burnett Elementary SchoolGrades: PK-5Distance: 1.1 mi
- 3/10Stewart Middle SchoolGrades: 6-8Distance: 0.6 mi
- 5/10Douglas County High SchoolGrades: 9-12Distance: 1.6 mi
Schools provided by the listing agent
- Elementary: Burnett
- Middle: Stewart
- High: Alexander
Source: FMLS GA. This data may not be complete. We recommend contacting the local school district to confirm school assignments for this home.
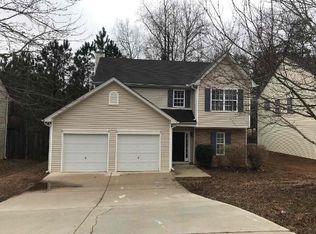
- $263,2003 bd2 ba1.8k sqft6586 Snowbird Ln, Douglasville, GA 30134Off Market
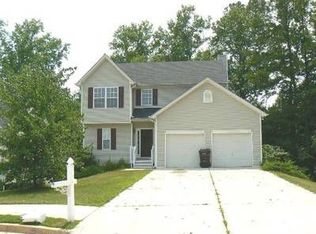
- $249,1003 bd2 ba1.4k sqft6590 Snowbird Ln, Douglasville, GA 30134Off Market
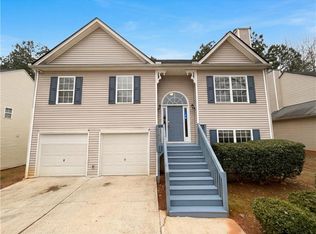
- $250,0003 bd3 ba1.5k sqft6584 Snowbird Ln, Douglasville, GA 30134Sold
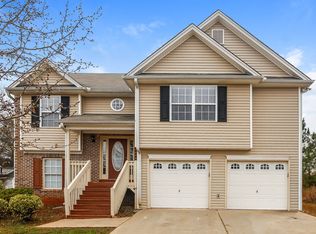
- $2,1405 bd3 ba2.2k sqft6621 Killington Ct, Douglasville, GA 30134For Rent
- $261,2004 bd2 ba1.3k sqft6582 Snowbird Ln, Douglasville, GA 30134Off Market
- $284,4004 bd3 ba1.5k sqft6592 Snowbird Ln, Douglasville, GA 30134Off Market
- $260,0003 bd3 ba1.7k sqft6593 Snowbird Ln, Douglasville, GA 30134Sold
- $311,0004 bd3 ba1.7k sqft6622 Killington Ct, Douglasville, GA 30134Sold
A local agent can set up tours, give advice and negotiate with sellers.
Similar homes
- $268,0004 bd3 ba1.5k sqft6550 Snowbird Ln, Douglasville, GA 30134Active

 MLS ID #10799307, Tanya Pickens, Opendoor Brokerage. GAMLS
 - $275,0003 bd2 ba1.2k sqft6370 Holborne Ln, Douglasville, GA 30134Active
 MLS ID #10804017, Kelly Garland, Keller Williams Northwest. GAMLS
 - $265,0003 bd3 ba1.8k sqft7299 Essex Dr, Douglasville, GA 30134For Sale
 MLS ID #7787859, Jared Scruggs, Heritage Oaks Realty Westside, LLC. FMLS GA
 - $260,0003 bd2 ba1.3k sqft4348 Midway Rd, Douglasville, GA 30134New Construction
 MLS ID #7797551, Aline Saenz, Maximum One Realty Greater ATL.. FMLS GA
 - $230,0003 bd2 ba2k sqft1520 Oxford St, Douglasville, GA 30134For SaleMLS ID #7749776, Clay Thomas, BHGRE Metro Brokers. FMLS GA
- $294,9003 bd2 ba2.4k sqft202 Garretts Dr, Douglasville, GA 30134For SaleMLS ID #7770179, Robert Salmons, Entera Realty, LLC. FMLS GA
- $289,9005 bd3 ba1.5k sqft6085 Cowan Mill Rd, Douglasville, GA 30135For SaleMLS ID #7793471, Robert Salmons, Entera Realty, LLC. FMLS GA
- $210,0003 bd3 ba1.1k sqft8211 Thompson St, Douglasville, GA 30134ActiveMLS ID #10694175, Kait Swafford, Flat Rock Realty. GAMLS
- $299,9005 bd2 ba2.3k sqft3691 Carolyn Farm Rd, Douglasville, GA 30135ActiveMLS ID #10799800, Mary C Tritt, T Tritt Realty, LLC. GAMLS
- $265,0003 bd2 ba1.4k sqft2852 Melanie Ln, Douglasville, GA 30135ActiveMLS ID #10761882, Cynthia McNeal, Rock River Realty LLC. GAMLS
- $255,0003 bd2 ba2.3k sqft163 Pierce Rd, Hiram, GA 30141ActiveMLS ID #10803175, John Mark Woodard, Keller Williams Realty North Atlanta. GAMLS
- $256,0004 bd3 ba2k sqft512 Brady Dr, Villa Rica, GA 30180For SaleMLS ID #7798320, Takisha Woods, Atlanta Communities. FMLS GA
- $287,0003 bd2 ba1.5k sqft3165 Beaver Dr, Douglasville, GA 30135ActiveMLS ID #10808738, Jessica K Rossey, Georgia Life Realty. GAMLS
- $299,0003 bd3 ba2.1k sqft3510 Pope Rd, Douglasville, GA 30135For SaleMLS ID #7783749, NICHOLE PETERMAN, Keller Williams Realty Atl Partners. FMLS GA
- $299,0004 bd3 ba1.5k sqft174 Village Dr, Hiram, GA 30141Active Under ContractMLS ID #10777056, Annalee Dunkerly, Atlanta Communities. GAMLS
- $299,9004 bd3 ba2.6k sqft7830 Capps Ferry Rd, Douglasville, GA 30135For SaleMLS ID #7782888, CHRISTOPHER W BROWN, Ga Classic Realty. FMLS GA
- $295,0004 bd3 ba2k sqft190 Whetstone Way, Villa Rica, GA 30180ActiveMLS ID #10805314, Elizabeth Marcelline, Atlanta Communities. GAMLS
- $325,0002 bd2 ba1.4k sqft5458 Christi Dr, Douglasville, GA 30135For SaleMLS ID #7792716, PAMELA NELL WISE, Sibley Realty and Associates, LLC.. FMLS GA
- $369,9004 bd3 ba2.1k sqft5831 Millers Pond Ln, Powder Springs, GA 30127ActiveMLS ID #10801589, Robert E Salmons Jr., Entera Realty. GAMLS
- $345,0004 bd3 ba2.1k sqft6940 Pompas Ct, Douglasville, GA 30135ActiveMLS ID #10798422, Angelica Lopez, Atlantic Real Estate Brokers. GAMLS
