Well-located up-and-down duplex on St Pauls East Side featuring two large two-story, 2-bedroom units with strong long-term rental appeal. Situated on a quiet dead-end street, the property offers a unique combination of privacy, accessibility, and functional tenant amenities in a stable rental neighborhood with continued demand.
Residents enjoy convenient access to downtown St Paul, public transportation, Mississippi Market Co-Op, and the restaurants, shopping, and entertainment along East 7th Street. The property also includes a large detached garage accessed from the alley, providing valuable off-street tenant parking and additional utility uncommon for similar duplex properties.
Utilities are currently partially owner-paid, with ownership implementing a RUBS utility reimbursement program across the portfolio beginning Q3 2026. Future ownership will have the opportunity to improve NOI through utility cost recovery and operational efficiencies. Excellent opportunity for investors seeking stable cash flow with long-term value-add potential.
Active
Price cut: $60K (8/11)
$345,000
659 Conway St, Saint Paul, MN 55106
4beds
2baths
4,725sqft
Duplex Up and Down
Built in 1880
-- sqft lot
$343,400 Zestimate®
$73/sqft
$-- HOA
What's special
- 147 days
- 189
- 17
Zillow last checked:
Listing updated:
Listed by:
Luke Nilles 651-207-9956,
Gold Group Realty, LLC,
Aaron Goldstein 612-382-4774
Source: NorthstarMLS as distributed by MLS GRID,MLS#: 7074832
Facts & features
Interior
Bedrooms & bathrooms
- Bedrooms: 4
- Bathrooms: 2
Heating
- Boiler, Hot Water, Radiator
Appliances
- Laundry: None
Features
- Basement: Block,Egress Window(s),Finished,Full,Single Tenant Access
Interior area
- Total structure area: 4,725
- Total interior livable area: 4,725 sqft
- Finished area above ground: 3,465
- Finished area below ground: 1,260
Property
Parking
- Total spaces: 2
- Parking features: Detached Garage, Asphalt, Shared Driveway, Gravel, Unassigned
- Garage spaces: 2
- Has uncovered spaces: Yes
- Details: Garage Dimensions (21 x 21)
Accessibility
- Accessibility features: Doors 36"+
Features
- Levels: Two
- Patio & porch: Porch
Lot
- Size: 4,443 Square Feet
- Dimensions: 40 x 115
- Features: Near Public Transit
Details
- Foundation area: 1260
- Parcel number: 322922410021
- Zoning description: Residential-Multi-Family
Construction
Type & style
- Home type: MultiFamily
- Property subtype: Duplex Up and Down
Materials
- Block, Concrete, Frame
- Roof: Age 8 Years or Less,Asphalt,Pitched
Condition
- New construction: No
- Year built: 1880
Utilities & green energy
- Electric: Circuit Breakers
- Gas: Electric, Natural Gas
- Sewer: City Sewer/Connected
- Water: City Water/Connected
Community & HOA
Community
- Subdivision: Dayton Place Add
Location
- Region: Saint Paul
Financial & listing details
- Price per square foot: $73/sqft
- Tax assessed value: $265,100
- Annual tax amount: $5,996
- Date on market: 5/15/2026
- Tenant pays: Electricity, Gas, See Remarks
Estimated market value
$343,400
$326,000 - $361,000
$1,843/mo
Price history
| Date | Event | Price |
|---|---|---|
| 8/11/2026 | Price change | $345,000-14.8%$73/sqft |
Source:  NorthstarMLS as distributed by MLS GRID #7074832 Report a problem NorthstarMLS as distributed by MLS GRID #7074832 Report a problem | ||
| 6/26/2026 | Price change | $405,000-9.5%$86/sqft |
Source: NorthstarMLS as distributed by MLS GRID #7074832 Report a problem | ||
| 5/16/2026 | Listed for sale | $447,450+3967.7%$95/sqft |
Source: NorthstarMLS as distributed by MLS GRID #7074832 Report a problem | ||
| 12/1/1995 | Sold | $11,000$2/sqft |
Source: Agent Provided Report a problem | ||
Public tax history
| Year | Property taxes | Tax assessment |
|---|---|---|
| 2026 | $7,210 +22.6% | $265,100 -7.3% |
| 2025 | $5,882 +3.2% | $285,900 +6.6% |
| 2024 | $5,700 +6.6% | $268,200 +3% |
| 2023 | $5,346 -10.5% | $260,300 +10% |
| 2022 | $5,974 +18.1% | $236,700 +10.3% |
| 2021 | $5,058 +35.6% | $214,600 +9.2% |
| 2020 | $3,730 +15.4% | $196,500 +24.1% |
| 2019 | $3,232 | $158,300 |
| 2018 | $3,232 -9.7% | $158,300 -1.7% |
| 2017 | $3,580 | $161,000 |
| 2016 | $3,580 +15.6% | -- |
| 2015 | $3,096 +30.7% | $130,700 |
| 2014 | $2,368 +7.5% | -- |
| 2013 | $2,202 -21.4% | -- |
| 2012 | $2,800 +11.6% | -- |
| 2011 | $2,508 | -- |
| 2010 | -- | -- |
| 2009 | $2,296 -25% | -- |
| 2008 | $3,062 +12.4% | -- |
| 2007 | $2,724 +15.2% | -- |
| 2006 | $2,364 +15.7% | -- |
| 2005 | $2,044 +9.2% | -- |
| 2004 | $1,872 +6.8% | -- |
| 2003 | $1,752 -3.5% | -- |
| 2002 | $1,816 -5.9% | -- |
| 2001 | $1,930 +23.9% | -- |
| 2000 | $1,557 | -- |
Find assessor info on the county website
Monthly payment
Est. payment
Payment breakdown
Explore the cost of this home by adjusting the details. Changes won't be saved.Climate risks
Neighborhood: Dayton's Bluff
Similar homes
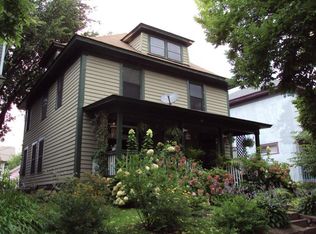
- $345,0002 bd2 ba2.8k sqft682 4th St E, Saint Paul, MN 55106For Sale

 MLS ID #7074606, Luke Nilles, Gold Group Realty, LLC. NorthstarMLS as distributed by MLS GRID
 - $290,0004 bd2 ba3.2k sqft692 4th St E, Saint Paul, MN 55106For Sale
 MLS ID #7074731, Luke Nilles, Gold Group Realty, LLC. NorthstarMLS as distributed by MLS GRID
 - $295,0006 bd2 ba3k sqft701 4th St E, Saint Paul, MN 55106For Sale
 MLS ID #7075026, Luke Nilles, Gold Group Realty, LLC. NorthstarMLS as distributed by MLS GRID
 - $339,9005 bd3 ba3k sqft1149 Minnehaha Ave E, Saint Paul, MN 55106For Sale
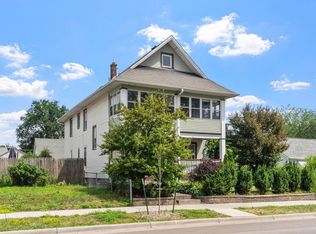 MLS ID #7113268, Paul A Olson, Keller Williams Realty Integrity Lakes. NorthstarMLS as distributed by MLS GRID
 - $299,9007 bd2 ba3.1k sqft891 Hudson Rd, Saint Paul, MN 55106For SaleMLS ID #7126531, John S. Lynden, Lynden Realty, Ltd.. NorthstarMLS as distributed by MLS GRID
- $355,0006 bd3 ba2.6k sqft794 Case Ave, Saint Paul, MN 55106For SaleMLS ID #7056541, Shane M. Montoya, Coldwell Banker Realty. NorthstarMLS as distributed by MLS GRID
- $375,0004 bd2 ba2.6k sqft1680 Burns Ave, Saint Paul, MN 55106For SaleMLS ID #7120656, Dwight W Cravens, Coldwell Banker Realty - Southwest Regional. NorthstarMLS as distributed by MLS GRID
- $305,0005 bd3 ba2.7k sqft902 Hyacinth Ave E, Saint Paul, MN 55106For SaleMLS ID #7146653, David Daniel Theobald, BRIX Real Estate. NorthstarMLS as distributed by MLS GRID
- $339,9004 bd3 ba2.4k sqft281 Sturgis St, Saint Paul, MN 55102For SaleMLS ID #7136326, Brian Seaton, Pemberton RE. NorthstarMLS as distributed by MLS GRID
- $319,9005 bd2 ba2.8k sqft1075 Burr St, Saint Paul, MN 55130For SaleMLS ID #7140993, Emily E Green, Sandy Green Realty, Inc.. NorthstarMLS as distributed by MLS GRID
- $350,0006 bd2 ba2.6k sqft446 Virginia St, Saint Paul, MN 55103For SaleMLS ID #7124151, Kerby & Cristina Real Estate Experts, RE/MAX Results. NorthstarMLS as distributed by MLS GRID
- $350,0003 bd3 ba2.5k sqft855 Hague Ave, Saint Paul, MN 55104For SaleMLS ID #7143253, Tim Devane, Real Broker, LLC. NorthstarMLS as distributed by MLS GRID
- $381,4255 bd2 ba3.1k sqft1259 Charles Ave, Saint Paul, MN 55104For SaleMLS ID #7074984, Luke Nilles, Gold Group Realty, LLC. NorthstarMLS as distributed by MLS GRID
- $244,9995 bd3 ba2.5k sqft895 Rose Ave E, Saint Paul, MN 55106For SaleMLS ID #7137987, Chauncy Williams-Barefield, Coldwell Banker Realty - Lakes. NorthstarMLS as distributed by MLS GRID
- $422,7507 bd4 ba4.4k sqft891 Iglehart Ave, Saint Paul, MN 55104For SaleMLS ID #7074751, Luke Nilles, Gold Group Realty, LLC. NorthstarMLS as distributed by MLS GRID
- $375,0007 bd4 ba3.5k sqft437 Wheeler St N, Saint Paul, MN 55104For SaleMLS ID #7074661, Travis Metzen, Metzen Realty and Associates CO.. NorthstarMLS as distributed by MLS GRID
- $270,0004 bd2 ba2.9k sqft684 Virginia St, Saint Paul, MN 55103For SaleMLS ID #7074600, Luke Nilles, Gold Group Realty, LLC. NorthstarMLS as distributed by MLS GRID
- $475,0004 bd4 ba2.6k sqft661 Payne Ave, Saint Paul, MN 55130For SaleMLS ID #7068786, Hosie, Keller Williams Realty Integrity Lakes. NorthstarMLS as distributed by MLS GRID
- $340,0007 bd3 ba2.5k sqft243 Park St W, South Saint Paul, MN 55075For SaleMLS ID #7127784, Kent Hranicka, RE/MAX Results. NorthstarMLS as distributed by MLS GRID
- $239,9006 bd3 ba3.3k sqft707 Preble St, Saint Paul, MN 55130For SaleMLS ID #7093415, Lisa J. Proechel, Keller Williams Integrity Realty. NorthstarMLS as distributed by MLS GRID
