Move-in ready, freshly painted, and fully updated 3-bedroom, 2-bath home with a 2-car garage! This home features laminate flooring throughout — no carpet here! The kitchen and bathrooms have been beautifully updated with new soft-close cabinets, quartz countertops, and modern fixtures. Open living and dining areas create a comfortable space perfect for everyday living and entertaining. Sliding doors open to a large, fully fenced backyard with plenty of room for kids, pets, gardening, and outdoor gatherings. The home backs up to an open greenspace with no rear neighbors. Located in an established neighborhood with mature trees and recent landscaping, it’s just minutes from I-10 East and Loop 610, offering quick access to shopping, dining, and Downtown Houston. No HOA and never flooded!
For sale
$215,000
659 Grand Oaks Dr, Houston, TX 77015
3beds
1,235sqft
Single Family Residence
Built in 1962
6,573 Square Feet Lot
$211,300 Zestimate®
$174/sqft
$-- HOA
What's special
Modern fixturesFreshly paintedLaminate flooring throughoutQuartz countertopsNew soft-close cabinets
- 54 days
- 364
- 30
Zillow last checked:
Listing updated:
Listed by:
Ruth Kera TREC #0792636 713-503-1159,
Keller Williams Realty The Woodlands
Source: HAR,MLS#: 63059141
Facts & features
Interior
Bedrooms & bathrooms
- Bedrooms: 3
- Bathrooms: 2
- Full bathrooms: 2
Rooms
- Room types: Family Room
Primary bedroom
- Level: First
- Area: 160
- Dimensions: 10 x 16
Bedroom
- Level: First
- Area: 100
- Dimensions: 10 x 10
Bedroom
- Level: First
- Area: 100
- Dimensions: 10 x 10
Dining room
- Level: First
- Area: 130
- Dimensions: 10 x 13
Family room
- Level: First
- Area: 276
- Dimensions: 12 x 23
Kitchen
- Level: First
- Area: 110
- Dimensions: 10 x 11
Heating
- Natural Gas
Cooling
- Ceiling Fan(s), Electric
Appliances
- Included: Gas Oven, Microwave, Gas Range, Dishwasher
- Laundry: Electric Dryer Hookup, Washer Hookup
Features
- All Bedrooms Down
- Flooring: Laminate
- Has fireplace: No
Interior area
- Total structure area: 1,235
- Total interior livable area: 1,235 sqft
Property
Parking
- Total spaces: 2
- Parking features: Attached, Additional Parking, Double-Wide Driveway
- Attached garage spaces: 2
Features
- Stories: 1
- Exterior features: Back Green Space
- Fencing: Full
Lot
- Size: 6,573 Square Feet
- Features: Cleared, Greenbelt, 0 Up To 1/4 Acre
Details
- Parcel number: 0921060000019
Construction
Type & style
- Home type: SingleFamily
- Architectural style: Traditional
- Property subtype: Single Family Residence
Materials
- Brick
- Foundation: Slab
- Roof: Composition
Condition
- New construction: No
- Year built: 1962
Utilities & green energy
- Sewer: Public Sewer
- Water: Public
Community & HOA
Community
- Subdivision: Hidden Forest Sec 01
Location
- Region: Houston
Financial & listing details
- Price per square foot: $174/sqft
- Tax assessed value: $175,630
- Annual tax amount: $4,483
- Date on market: 7/16/2026
- Listing terms: Cash,Conventional,FHA,VA Loan
- Ownership: Full Ownership
- Road surface type: Concrete
Estimated market value
$211,300
$201,000 - $222,000
$1,826/mo
Price history
| Date | Event | Price |
|---|---|---|
| 8/29/2026 | Listed for sale | $215,000$174/sqft |
Source:  HAR #63059141 Report a problem HAR #63059141 Report a problem | ||
| 8/22/2026 | Pending sale | $215,000$174/sqft |
Source: HAR #63059141 Report a problem | ||
| 8/10/2026 | Listed for sale | $215,000$174/sqft |
Source: HAR #63059141 Report a problem | ||
| 7/19/2026 | Pending sale | $215,000$174/sqft |
Source: HAR #63059141 Report a problem | ||
| 7/16/2026 | Listed for sale | $215,000$174/sqft |
Source: HAR #63059141 Report a problem | ||
| 4/24/2023 | Sold | -- |
Source: Public Record Report a problem | ||
Public tax history
| Year | Property taxes | Tax assessment |
|---|---|---|
| 2025 | $1,303 -41.4% | $175,630 +1.3% |
| 2024 | $2,224 +8.4% | $173,369 +1.5% |
| 2023 | $2,051 +8.4% | $170,887 +10.6% |
| 2022 | $1,893 | $154,551 +11.3% |
| 2021 | -- | $138,848 +30.2% |
| 2020 | $1,424 +1.8% | $106,624 +3.9% |
| 2019 | $1,398 -47.4% | $102,590 +7.2% |
| 2018 | $2,658 | $95,660 +6.7% |
| 2017 | $2,658 +14.9% | $89,624 +14.9% |
| 2016 | $2,314 +23.6% | $77,995 +2.1% |
| 2015 | $1,873 | $76,406 +21% |
| 2014 | $1,873 | $63,131 +7.6% |
| 2013 | -- | $58,645 -10.6% |
| 2012 | -- | $65,594 -0.7% |
| 2011 | -- | $66,051 -7.9% |
| 2010 | -- | $71,725 |
| 2009 | -- | $71,725 -8.5% |
| 2007 | -- | $78,381 +1.3% |
| 2006 | -- | $77,392 +5.2% |
| 2005 | -- | $73,588 +2.8% |
| 2004 | -- | $71,600 |
| 2003 | -- | $71,600 +7.3% |
| 2002 | -- | $66,700 +5% |
| 2001 | -- | $63,500 +9.9% |
| 2000 | -- | $57,800 |
Find assessor info on the county website
Monthly payment
Est. payment
Payment breakdown
Explore the cost of this home by adjusting the details. Changes won't be saved.Climate risks
Neighborhood: Northshore
Nearby schools
Schools provided by the listing agent
- Elementary: Cimarron Elementary School (Galena Park)
- Middle: Cunningham Middle School (Galena Park)
- High: North Shore Senior High School
Source: HAR. This data may not be complete. We recommend contacting the local school district to confirm school assignments for this home.
Similar homes
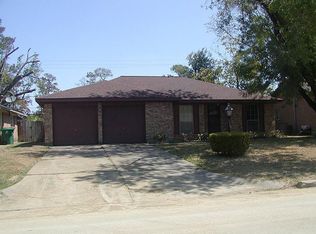
- $210,0003 bd1 ba1k sqft12905 Orleans St, Houston, TX 77015For Sale
 MLS ID #12291614, Maria Salhuana Denegri, Soluna Realty. HAR
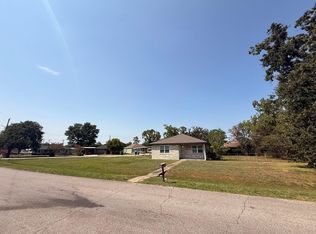
 - $--3 bd1 ba1.3k sqft826 Rosewick St, Houston, TX 77015Auction
 Auction.com 1
 - $180,0003 bd2 ba1.2k sqft919 Grand Oaks Dr, Houston, TX 77015For Sale By Owner
- $230,0004 bd2 ba1.4k sqft12937 Orleans St, Houston, TX 77015For Sale
 MLS ID #53914642, Leticia Baeza, Red Door Realty & Associates. HAR
