Welcome home to this inviting three-bedroom, one-bath ranch, nestled on a large, beautiful end lot. Enjoy the ease of single-level living, with hardwood floors adding warmth and character and a fireplace creating a cozy place to gather. The semi-finished basement offers additional flexible space to make your own, while the one-car garage adds everyday convenience. Outside, the expansive yard provides plenty of room for gardening, entertaining, or simply enjoying a quiet afternoon. Full of charm and possibilities, this lovely home is ready for its next chapter. Some photos are virtually staged.
For sale
$450,000
659 Pike Ave, Attleboro, MA 02703
3beds
1,540sqft
Single Family Residence
Built in 1960
0.38 Acres Lot
$452,400 Zestimate®
$292/sqft
$-- HOA
What's special
Ease of single-level livingLarge beautiful end lotInviting three-bedroom one-bath ranch
- 1 day
- 503
- 80
Zillow last checked:
Listing updated:
Listed by:
Nicole Fortes Samuel 774-219-2493,
eXp Realty LLC - Corporate Office 888-854-7493
Source: MLS PIN,MLS#: 73602344
Facts & features
Interior
Bedrooms & bathrooms
- Bedrooms: 3
- Bathrooms: 1
- Full bathrooms: 1
- Main level bedrooms: 1
Primary bedroom
- Features: Flooring - Wall to Wall Carpet, Lighting - Overhead
- Level: First
- Area: 154
- Dimensions: 14 x 11
Bedroom 2
- Features: Flooring - Wall to Wall Carpet, Lighting - Overhead
- Level: First
- Area: 120.75
- Dimensions: 10.5 x 11.5
Bedroom 3
- Features: Closet, Flooring - Wall to Wall Carpet
- Level: Main,First
- Area: 94.5
- Dimensions: 10.5 x 9
Bathroom 1
- Level: First
Family room
- Features: Flooring - Laminate, Window(s) - Bay/Bow/Box, Exterior Access, Open Floorplan, Lighting - Overhead
- Level: Basement
- Area: 471.5
- Dimensions: 23 x 20.5
Kitchen
- Features: Flooring - Vinyl, Dining Area, Countertops - Stone/Granite/Solid, Countertops - Upgraded, Kitchen Island, Lighting - Overhead
- Level: Main,First
- Area: 115
- Dimensions: 10 x 11.5
Living room
- Features: Flooring - Hardwood, Window(s) - Picture, Lighting - Overhead
- Level: First
- Area: 195.5
- Dimensions: 11.5 x 17
Heating
- Forced Air, Oil
Cooling
- Central Air
Appliances
- Included: Water Heater, Range, Microwave, Refrigerator, Freezer
- Laundry: In Basement
Features
- Flooring: Carpet, Hardwood
- Windows: Insulated Windows
- Basement: Full,Partially Finished,Walk-Out Access,Interior Entry,Bulkhead
- Number of fireplaces: 1
- Fireplace features: Living Room
Interior area
- Total structure area: 1,540
- Total interior livable area: 1,540 sqft
- Finished area above ground: 1,040
- Finished area below ground: 500
Property
Parking
- Total spaces: 4
- Parking features: Attached, Garage Door Opener, Paved Drive, Off Street
- Attached garage spaces: 1
- Uncovered spaces: 3
Features
- Patio & porch: Patio
- Exterior features: Patio
Lot
- Size: 0.38 Acres
- Features: Corner Lot, Cleared, Level
Details
- Parcel number: M:0112 B:0000 L:0031,2763730
- Zoning: R1
Construction
Type & style
- Home type: SingleFamily
- Architectural style: Ranch
- Property subtype: Single Family Residence
- Attached to another structure: Yes
Materials
- Frame, Stone, Vertical Siding
- Foundation: Concrete Perimeter
- Roof: Shingle
Condition
- Year built: 1960
Utilities & green energy
- Sewer: Private Sewer
- Water: Public
- Utilities for property: for Electric Range
Community & HOA
Community
- Features: Public School
HOA
- Has HOA: No
Location
- Region: Attleboro
Financial & listing details
- Price per square foot: $292/sqft
- Tax assessed value: $450,500
- Annual tax amount: $5,496
- Date on market: 11/15/2026
- Listing terms: Assumable
Estimated market value
$452,400
$430,000 - $475,000
$3,036/mo
Price history
| Date | Event | Price |
|---|---|---|
| 11/15/2026 | Listed for sale | $450,000$292/sqft |
Source: MLS PIN #73602344 Report a problem | ||
Public tax history
| Year | Property taxes | Tax assessment |
|---|---|---|
| 2025 | $5,023 +3.7% | $400,200 +5.2% |
| 2024 | $4,842 +5.8% | $380,400 +13.8% |
| 2023 | $4,575 +4.5% | $334,200 +10.3% |
| 2022 | $4,378 +8.4% | $303,000 +11.1% |
| 2021 | $4,037 +2.9% | $272,800 +1.2% |
| 2020 | $3,924 +6.5% | $269,500 +3.6% |
| 2019 | $3,683 +2.4% | $260,100 +7.2% |
| 2018 | $3,595 +7.8% | $242,600 +5.8% |
| 2017 | $3,335 +5.4% | $229,200 +7.4% |
| 2016 | $3,164 +0.1% | $213,500 -0.7% |
| 2015 | $3,161 +7.4% | $214,900 +8.4% |
| 2014 | $2,943 +2.2% | $198,200 -4.5% |
| 2013 | $2,880 +0.5% | $207,500 -6.8% |
| 2012 | $2,867 +2.8% | $222,600 -2.7% |
| 2011 | $2,790 +0.9% | $228,700 -7.3% |
| 2010 | $2,764 +0.8% | $246,800 -9.2% |
| 2009 | $2,742 +1.1% | $271,800 -5.4% |
| 2008 | $2,712 -0.6% | $287,300 +1.8% |
| 2007 | $2,729 +5% | $282,200 +5.7% |
| 2006 | $2,600 +5.3% | $266,900 +9.1% |
| 2005 | $2,469 +10.6% | $244,700 +46.2% |
| 2004 | $2,233 +18.3% | $167,400 +14.9% |
| 2003 | $1,887 +0.4% | $145,700 +22.5% |
| 2001 | $1,879 +3% | $118,900 |
| 2000 | $1,824 +24.8% | $118,900 +3% |
| 1995 | $1,461 | $115,400 |
Find assessor info on the county website
Monthly payment
Est. payment
Payment breakdown
Explore the cost of this home by adjusting the details. Changes won't be saved.Climate risks
Neighborhood: 02703
Nearby schools
Schools provided by the listing agent
- Elementary: Hyman Fine Elementary
- Middle: Wamsutta Middle
- High: Attleboro High
Source: MLS PIN. This data may not be complete. We recommend contacting the local school district to confirm school assignments for this home.

Similar homes
- $469,9003 bd1 ba998 sqft293 Pike Ave, Attleboro, MA 02703For Sale
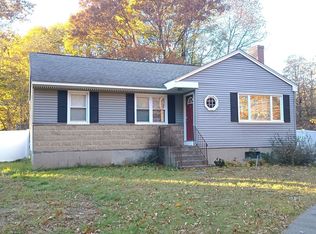 MLS ID #73599378, Joseph Motta III, Keller Williams Elite. MLS PIN
- $432,0003 bd2 ba940 sqft1420 Park St, Attleboro, MA 02703For Sale
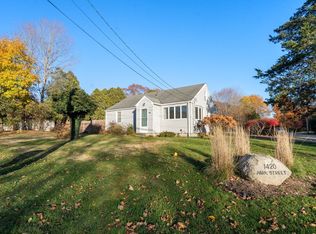 MLS ID #73599587, Wendie Palermo, Coldwell Banker Realty - Franklin. MLS PIN
- $450,0003 bd2 ba1.1k sqft510 Thacher St, Attleboro, MA 02703For Sale
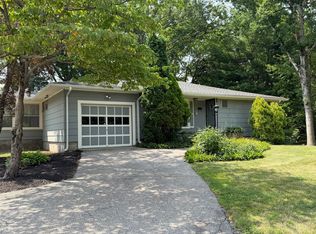 MLS ID #73556009, Susan Lee, Keller Williams Elite. MLS PIN
- $409,9003 bd1 ba1.6k sqft16 Pleasant St, Norton, MA 02766For Sale
 MLS ID #73601858, Julie Etter Team, Berkshire Hathaway HomeServices Evolution Properties. MLS PIN
- $424,9004 bd1 ba1.8k sqft28 Wheeler St, Pawtucket, RI 02861For Sale
 MLS ID #1428333, Jennifer Zagroski, Flagship Real Estate Advisors. StateWide MLS RI
