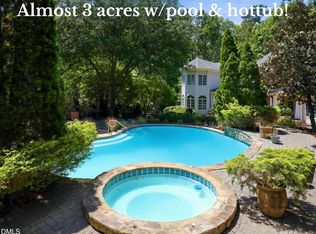
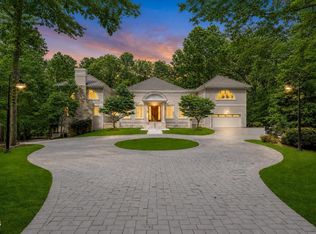
A rare countryside estate in prestigious Wakefield Estates features over 8700 sq ft, this exceptional property offers privacy, luxury and a resort-style setting on 2.36 acres backing to the protected Falls Lake Corps area. Once featured in Southern Living magazine, the five-bedroom, five-bath home is filled with timeless architectural detail and thoughtfully designed spaces for everyday living and entertaining. The main level features a dramatic owner's suite with a spa-inspired bath, an impressive family room with coffered ceilings and a fireplace, and a gourmet kitchen designed to bring everyone together. A screened porch with a stone fireplace creates an inviting place to relax while overlooking the peaceful, wooded surroundings. A private home theater completes the main residence. The nearly 2,000-square-foot pool house was built in 2008 with the same quality and character as the main home. It includes a full kitchen, exercise room, sauna and an expansive home office, offering incredible flexibility for entertaining, working from home or accommodating extended stays. Surrounded by natural beauty and designed with remarkable attention to detail, this one-of-a-kind estate delivers the privacy of country living with the convenience of one of North Raleigh's most desirable communities.
Pending
$2,385,000
6592 Wakefalls Dr, Wake Forest, NC 27587
5beds
6,780sqft
Single Family Residence
Built in 1999
2.36 Acres Lot
$2,341,200 Zestimate®
$352/sqft
$99/mo HOA
What's special
Timeless architectural detailRemarkable attention to detailPrivate home theaterSurrounded by natural beauty
- 31 days
- 1,034
- 64
Likely to sell faster than
Zillow last checked:
Listing updated:
Listed by:
Dana Ellington 919-622-5051,
Compass -- Raleigh
Source: Doorify MLS,MLS#: 10193410
Facts & features
Interior
Bedrooms & bathrooms
- Bedrooms: 5
- Bathrooms: 8
- Full bathrooms: 6
- 1/2 bathrooms: 2
- Main level bedrooms: 1
Primary bedroom
- Level: First
- Area: 292.6 Square Feet
- Dimensions: 15.4 x 19.0
Bedroom 2
- Level: Second
- Area: 203.49 Square Feet
- Dimensions: 13.3 x 15.3
Bedroom 3
- Level: Second
- Area: 316.2 Square Feet
- Dimensions: 17.0 x 18.6
Bedroom 4
- Level: Second
- Area: 198.9 Square Feet
- Dimensions: 13.0 x 15.3
Bedroom 5
- Level: Second
- Area: 206.55 Square Feet
- Dimensions: 13.5 x 15.3
Bonus room
- Level: Second
- Area: 611.82 Square Feet
- Dimensions: 20.6 x 29.7
Bonus room
- Description: Second Floor
- Level: Additional
- Area: 520.2 Square Feet
- Dimensions: 17.0 x 30.6
Breakfast room
- Level: First
- Area: 143.82 Square Feet
- Dimensions: 9.4 x 15.3
Dining room
- Level: First
- Area: 251.6 Square Feet
- Dimensions: 14.8 x 17.0
Other
- Level: First
- Area: 207.7 Square Feet
- Dimensions: 13.4 x 15.5
Exercise room
- Description: First Floor
- Level: Additional
- Area: 180 Square Feet
- Dimensions: 12.0 x 15.0
Family room
- Level: First
- Area: 497.84 Square Feet
- Dimensions: 19.6 x 25.4
Kitchen
- Level: First
- Area: 304 Square Feet
- Dimensions: 16.0 x 19.0
Kitchen
- Description: First Floor
- Level: Additional
- Area: 144.9 Square Feet
- Dimensions: 11.5 x 12.6
Laundry
- Level: First
- Area: 138.03 Square Feet
- Dimensions: 10.7 x 12.9
Living room
- Level: First
- Area: 225 Square Feet
- Dimensions: 15.0 x 15.0
Media room
- Level: Third
- Area: 311.6 Square Feet
- Dimensions: 16.4 x 19.0
Other
- Description: Flex
- Level: Second
- Area: 241.78 Square Feet
- Dimensions: 15.4 x 15.7
Other
- Description: Attic
- Level: Third
- Area: 234 Square Feet
- Dimensions: 9.0 x 26.0
Other
- Description: First Floor Gathering Room
- Level: Additional
- Area: 393.3 Square Feet
- Dimensions: 19.0 x 20.7
Heating
- Forced Air, Natural Gas, None, Zoned
Cooling
- Central Air, Zoned
Appliances
- Included: Gas Range, Gas Water Heater, Microwave, Refrigerator
- Laundry: Laundry Room, Main Level
Features
- Bookcases, Chandelier, Coffered Ceiling(s), Double Vanity, Entrance Foyer, Eat-in Kitchen, Granite Counters, High Ceilings, Kitchen Island, Pantry, Primary Downstairs, Recessed Lighting, Sauna, Wet Bar, Walk-In Closet(s), Butler's Pantry, Separate Shower, Walk-In Shower, Water Closet, Smooth Ceilings
- Flooring: Carpet, Combination, Hardwood, Tile, Wood
- Number of fireplaces: 2
- Fireplace features: Gas Log, Great Room, Wood Burning
Interior area
- Total structure area: 6,780
- Total interior livable area: 6,780 sqft
- Finished area above ground: 6,780
- Finished area below ground: 0
Video & virtual tour
Property
Parking
- Total spaces: 13
- Parking features: Attached, Circular Driveway, Concrete, Detached, Driveway, Garage
- Garage spaces: 5
- Uncovered spaces: 8
Accessibility
- Accessibility features: Accessible Washer/Dryer
Features
- Levels: Three Or More,Two
- Stories: 2
- Patio & porch: Enclosed, Patio, Porch, Screened
- Exterior features: Private Yard, Rain Gutters
- Pool features: Heated, In Ground, Salt Water
- Has spa: Yes
- Spa features: Heated, In Ground, Private
Lot
- Size: 2.36 Acres
- Features: Cul-De-Sac, Landscaped, Hardwood Trees
Details
- Additional structures: Pool House
- Parcel number: 0248573
- Special conditions: Standard
Construction
Type & style
- Home type: SingleFamily
- Architectural style: Traditional,Transitional
- Property subtype: Single Family Residence
Materials
- Brick
- Foundation: Crawlspace
- Roof: Shingle
Condition
- New construction: No
- Year built: 1999
Utilities & green energy
- Sewer: Septic Tank
- Water: Community Water
Community & HOA
Community
- Features: Fitness Center
- Security: Security System
- Subdivision: Wakefield Estates
HOA
- Has HOA: Yes
- Services included: Road Maintenance
- HOA fee: $595 semi-annually
- HOA name: Charleston Management
- HOA phone: 919-847-3003
Location
- Region: Wake Forest
Financial & listing details
- Price per square foot: $352/sqft
- Tax assessed value: $2,129,034
- Annual tax amount: $14,083
- Date on market: 9/18/2026
- Listing agreement: Exclusive Right To Sell
- Listing terms: Cash,Conventional
Estimated market value
$2,341,200
$2.22M - $2.46M
$6,366/mo
Price history
| Date | Event | Price |
|---|---|---|
| 9/26/2026 | Pending sale | $2,385,000$352/sqft |
Source:  Doorify MLS #10193410 Report a problem | ||
| 9/18/2026 | Listed for sale | $2,385,000+14.1%$352/sqft |
Source: Doorify MLS #10193410 Report a problem | ||
| 4/29/2022 | Sold | $2,090,000-4.5%$308/sqft |
Source: Public Record Report a problem | ||
| 2/23/2022 | Pending sale | $2,188,000$323/sqft |
Source: Doorify MLS #2428294 Report a problem | ||
| 2/2/2022 | Contingent | $2,188,000$323/sqft |
Source: Doorify MLS #2428294 Report a problem | ||
| 1/25/2022 | Listed for sale | $2,188,000+28.7%$323/sqft |
Source: Doorify MLS #2428294 Report a problem | ||
| 5/28/2008 | Sold | $1,700,000+58.1%$251/sqft |
Source: Doorify MLS #1000328 Report a problem | ||
| 10/29/1999 | Sold | $1,075,000$159/sqft |
Source: Public Record Report a problem | ||
Public tax history
| Year | Property taxes | Tax assessment |
|---|---|---|
| 2025 | $13,657 +3% | $2,129,034 |
| 2024 | $13,261 +10.7% | $2,129,034 +39.1% |
| 2023 | $11,977 +7.9% | $1,530,924 |
| 2022 | $11,096 +2.8% | $1,530,924 |
| 2021 | $10,798 +1.7% | $1,530,924 |
| 2020 | $10,619 -10.6% | $1,530,924 +5.7% |
| 2019 | $11,873 | $1,448,831 |
| 2018 | $11,873 +14.8% | $1,448,831 |
| 2017 | $10,341 +2.1% | $1,448,831 |
| 2016 | $10,131 -20.4% | $1,448,831 -20.7% |
| 2015 | $12,731 +5.5% | $1,827,389 |
| 2014 | $12,064 | $1,827,389 |
Find assessor info on the county website
Monthly payment
Est. payment
Payment breakdown
Explore the cost of this home by adjusting the details. Changes won't be saved.Climate risks
Neighborhood: 27587
Nearby schools
Schools provided by the listing agent
- Elementary: Wake - Wakefield Elementary
- Middle: Wake - Wakefield Middle
- High: Wake - Wakefield High
Source: Doorify MLS. This data may not be complete. We recommend contacting the local school district to confirm school assignments for this home.
- $1,448,831-- bd1 ba1.9k sqft6592 Wakefalls Dr #B, Wake Forest, NC 27587Off Market
- $1,629,800-- bd3 ba5.2k sqft6588 Wakefalls Dr, Wake Forest, NC 27587Off Market
- $1,230,200-- bd3 ba4.6k sqft6589 Wakefalls Dr, Wake Forest, NC 27587Off Market
- $1,306,1006 bd4 ba5.2k sqft6584 Wakefalls Dr, Wake Forest, NC 27587Off Market
Similar homes
- $2,200,0005 bd5 ba8.4k sqft6324 Wakefalls Dr, Wake Forest, NC 27587For Sale
 MLS ID #10167735, Adrienne Mickels. Doorify MLS
- $2,395,0004 bd5 ba6.6k sqft1009 Linenhall Way, Wake Forest, NC 27587For Sale
 MLS ID #10195134, Carter Kennemur. Doorify MLS
- $2,250,0004 bd5 ba7.2k sqft501 Vista Del Lago Ln, Wake Forest, NC 27587For Sale
 MLS ID #10174742, Phillip Marquis. Doorify MLS
- $2,700,0005 bd9 ba8.9k sqft6309 Wakefalls Dr, Wake Forest, NC 27587For Sale
 MLS ID #10150984, Martin Verdi. Doorify MLS
- $1,850,0005 bd5 ba4.3k sqft1625 Legacy Ridge Ln, Wake Forest, NC 27587For SaleMLS ID #10199007, Tracy Dowling. Doorify MLS
- $2,795,0004 bd5 ba5.5k sqft1625 Morning Mountain Rd, Raleigh, NC 27614For SaleMLS ID #10196841, Sheri Hagerty. Doorify MLS
- $1,595,0006 bd5 ba6.3k sqft7304 Incline Dr, Wake Forest, NC 27587For SaleMLS ID #10188696, Kimberly Conroy. Doorify MLS
- $2,500,0004 bd7 ba6.4k sqft6604 Fifebrew Ln, Raleigh, NC 27614For SaleMLS ID #10190888, Travis Groome. Doorify MLS
- $2,525,0004 bd6 ba6.8k sqft6025 Over Hadden Ct, Raleigh, NC 27614For SaleMLS ID #10190404, Sheri Hagerty. Doorify MLS
- $2,170,0004 bd7 ba5.3k sqft9004 Meadow Pointe Ct, Wake Forest, NC 27587New ConstructionMLS ID #10180049, Morgan Womble. Doorify MLS
- $1,495,0004 bd5 ba4.7k sqft2312 Ballywater Lea Way, Wake Forest, NC 27587For SaleMLS ID #10190720, Alison Malloy Wojnarowski. Doorify MLS
- $1,800,0004 bd5 ba5.5k sqft10752 Trego Trl, Raleigh, NC 27614For SaleMLS ID #10197223, Meredith Mclaurin Little. Doorify MLS
- $2,395,0005 bd6 ba4.7k sqft2508 Brassfield Rd, Raleigh, NC 27614For SaleMLS ID #10188141, Jason Kogok. Doorify MLS
- $1,195,0005 bd3 ba5.2k sqft1117 Bentham Dr, Raleigh, NC 27614For SaleMLS ID #10198782, Tom Menges. Doorify MLS
- $1,890,0004 bd8 ba10k sqft11204 Trescott Ct, Raleigh, NC 27614For SaleMLS ID #10193257, Tina Caul. Doorify MLS
- $2,200,0004 bd4 ba4.9k sqft100/102 Sky Way, Youngsville, NC 27596For Sale
 MLS ID #100606461, Christopher Allan Carrigan, eXp Realty. Hive MLS
- $1,875,0004 bd4 ba4.7k sqftSpeight Built, Wake Forest, NC 27587For SaleMLS ID #10152036, Jamie Welch. Doorify MLS
- $1,399,0004 bd5 ba4.8k sqft7717 Dover Hills Dr, Wake Forest, NC 27587For SaleMLS ID #10193378, Anne Godwin. Doorify MLS
- $2,200,0004 bd4 ba4.9k sqft8900 Barleymoor Dr, Raleigh, NC 27615For SaleMLS ID #10196526, Casey Styers. Doorify MLS
- $1,450,0004 bd5 ba4.4k sqft8108 Fergus Ct, Wake Forest, NC 27587For SaleMLS ID #10180691, Garrett Hazen. Doorify MLS
