Like-new construction without the wait! Move right into this thoughtfully crafted home on 3.70 acres with stunning country views and tremendous lower-level expansion potential. Open floor plan featuring leather granite countertops, farmhouse sink, gas fireplace, and LVP flooring throughout. Spacious primary suite with walk-in closet plus laundry room with half bath. Lower level is partially framed with tub/shower insert. Loaded with upgrades including 400-amp electric, propane heat/central A/C, on-demand propane hot water, 220V EV hookup, and generator transfer switch. Metal roof, rear patio, shed, and more. Convenient location with easy access to Milton, Lewisburg, US Route 15, and I-80.
Pending
Price cut: $25K (6/1)
$549,900
66 Antler Ln, New Columbia, PA 17856
3beds
2,250sqft
:
Get pre-qualified$3,547/mo
Single Family Residence
Built in 2022
3.78 Acres Lot
$541,900 Zestimate®
$244/sqft
$33/mo HOA
What's special
Gas fireplaceOpen floor planFarmhouse sinkRear patioStunning country viewsMetal roofLvp flooring throughout
- 81 days |
- 60 |
- 0 |
Zillow last checked:
Listing updated:
Listed by:
SCOTT M. MERTZ 570-524-2120,
CENTURY 21 MERTZ & ASSOCIATES, Lewisburg 570-524-2120
Source: CSVBOR,MLS#: C-1179
Facts & features
Interior
Bedrooms & bathrooms
- Bedrooms: 3
- Bathrooms: 3
- Full bathrooms: 1
- 3/4 bathrooms: 1
- 1/2 bathrooms: 1
- Main level bedrooms: 3
Primary bedroom
- Level: First
- Area: 252.81 Square Feet
- Dimensions: 15.90 x 15.90
Bedroom 1
- Level: First
- Area: 277.2 Square Feet
- Dimensions: 19.80 x 14.00
Bedroom 2
- Level: First
- Area: 180.7 Square Feet
- Dimensions: 13.90 x 13.00
Primary bathroom
- Level: First
Bathroom
- Level: First
Bathroom
- Description: to be completed
- Level: Basement
Dining room
- Level: First
- Area: 217.6 Square Feet
- Dimensions: 16.00 x 13.60
Kitchen
- Level: First
- Area: 176.28 Square Feet
- Dimensions: 15.60 x 11.30
Laundry
- Description: with half bath
- Level: First
- Area: 68.8 Square Feet
- Dimensions: 8.60 x 8.00
Living room
- Level: First
- Area: 322.77 Square Feet
- Dimensions: 20.30 x 15.90
Sunroom
- Level: First
- Area: 129.36 Square Feet
- Dimensions: 15.40 x 8.40
Heating
- Propane
Cooling
- Central Air
Appliances
- Included: Dishwasher, Microwave, Stove/Range, Water Softener
- Laundry: Laundry Hookup
Features
- Ceiling Fan(s), Walk-In Closet(s)
- Windows: Insulated Windows
- Basement: Concrete,Interior Entry,Pre-Cast
- Has fireplace: Yes
Interior area
- Total structure area: 2,250
- Total interior livable area: 2,250 sqft
- Finished area above ground: 2,250
- Finished area below ground: 0
Property
Parking
- Total spaces: 2
- Parking features: 2 Car
- Has attached garage: Yes
Features
- Patio & porch: Porch, Patio
Lot
- Size: 3.78 Acres
- Dimensions: 3.78
- Topography: No
Details
- Additional structures: Shed(s)
- Parcel number: 014055008.A0004
- Zoning: A
- Zoning description: X
Construction
Type & style
- Home type: SingleFamily
- Architectural style: Ranch
- Property subtype: Single Family Residence
Materials
- Vinyl
- Foundation: None
- Roof: Metal
Condition
- Year built: 2022
Utilities & green energy
- Electric: Other
- Sewer: On Site
- Water: Well
Community & HOA
Community
- Features: Paved Streets, View
- Subdivision: Whitetail Crossing
HOA
- Has HOA: Yes
- HOA fee: $400 annually
Location
- Region: New Columbia
Financial & listing details
- Price per square foot: $244/sqft
- Tax assessed value: $208,500
- Annual tax amount: $4,918
- Date on market: 5/8/2026
Estimated market value
$541,900
$515,000 - $569,000
$2,938/mo
Price history
| Date | Event | Price |
|---|---|---|
| 6/26/2026 | Pending sale | $549,900$244/sqft |
Source: West Branch Valley AOR #WB-103822 Report a problem | ||
| 6/11/2026 | Contingent | $549,900$244/sqft |
Source: West Branch Valley AOR #WB-103822 Report a problem | ||
| 6/11/2026 | Pending sale | $549,900$244/sqft |
Source: CSVBOR #C-1179 Report a problem | ||
| 6/1/2026 | Price change | $549,900-4.3%$244/sqft |
Source: CSVBOR #C-1179 Report a problem | ||
| 5/26/2026 | Price change | $574,900-4%$256/sqft |
Source:  Bright MLS #PAUN2000826 Report a problem Bright MLS #PAUN2000826 Report a problem | ||
| 5/14/2026 | Price change | $599,000-7.7%$266/sqft |
Source: Bright MLS #PAUN2000826 Report a problem | ||
| 5/8/2026 | Listed for sale | $649,000$288/sqft |
Source: CSVBOR #C-1179 Report a problem | ||
Public tax history
| Year | Property taxes | Tax assessment |
|---|---|---|
| 2025 | $4,689 | $208,500 |
| 2024 | $4,689 -1.4% | $208,500 |
| 2023 | $4,758 +653.7% | $208,500 +678% |
| 2022 | $631 | $26,800 |
Find assessor info on the county website
Monthly payment
Est. payment
Payment breakdown
Explore the cost of this home by adjusting the details. Changes won't be saved.Climate risks
Neighborhood: 17856
Nearby schools
GreatSchools rating
- 6/10White Deer El SchoolGrades: 4-5Distance: 3.8 mi
- 7/10Milton Area Middle SchoolGrades: 6-8Distance: 5.8 mi
- 6/10Milton High SchoolGrades: 9-12Distance: 5.8 mi
Schools provided by the listing agent
- District: Milton
Source: CSVBOR. This data may not be complete. We recommend contacting the local school district to confirm school assignments for this home.
- $791,1004 bd3 ba3.9k sqft94 Antler Ln, New Columbia, PA 17856Off Market
- $--4.3 AcresAntler Ln, New Columbia, PA 17856Off Market
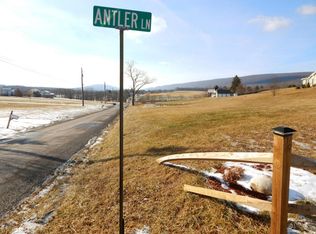
- $687,7005 bd4 ba3k sqftLot 2 Antler Lane, New Columbia, PA 17856Off Market
- $437,4003 bd3 ba1.5k sqft30 Antler Ln, New Columbia, PA 17856Off Market

- $784,6004 bd5 ba3.5k sqft148 Antler Ln, New Columbia, PA 17856Off Market
- $373,0003 bd2 ba1.4k sqft35 Antler Ln, New Columbia, PA 17856Off Market
- $475,7003 bd2 ba2k sqft73 Deerpath Ln, New Columbia, PA 17856Off Market
- $194,9002.1 Acres3244 Ridge Rd, New Columbia, PA 17856Off Market
A local agent can set up tours, give advice and negotiate with sellers.
Similar homes
- $599,9004 bd2 ba1.4k sqft634 S Hill Rd, New Columbia, PA 17856For Sale
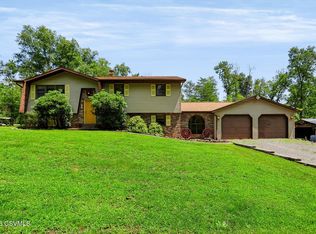 MLS ID #C-2001, DOUGLAS A WERTZ, COLDWELL BANKER PENN ONE REAL ESTATE. CSVBOR
 - $599,9003 bd3 ba2k sqft218 Breininger Ln, South Williamsport, PA 17702For Sale By Owner

- $499,0004 bd3 ba2.7k sqft3 Walnut Rd, Lewisburg, PA 17837For Sale
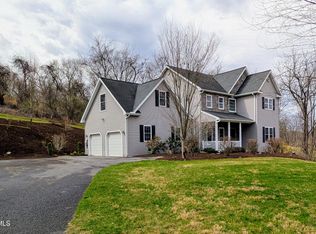 MLS ID #C-832, JESSE W MOORE, Exp Realty LLC. CSVBOR
 - $575,0003 bd3 ba2.1k sqft405 Dornsife Rd, Northumberland, PA 17857For Sale
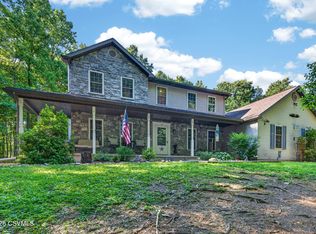 MLS ID #C-1780, DWIGHT D LAUVER, BOWEN AGENCY INC., REALTORS SELINSGROVE. CSVBOR
 - $599,0003 bd3 ba2k sqft5 Panorama Dr, Danville, PA 17821For SaleMLS ID #C-1752, CHRISTINA S SABOLCHICK, BERKSHIRE HATHAWAY HOMESERVICES HODRICK REALTY-DANV. CSVBOR
- $594,9004 bd4 ba3.2k sqft235 Lance Ln, Montoursville, PA 17754For SaleMLS ID #WB-104458, Anne L Steinbacher. West Branch Valley AOR
- $498,0003 bd2 ba1.5k sqft60 Foster J Smith Rd, Lewisburg, PA 17837For SaleMLS ID #C-1744, BRITTANY HUNT-STRAHAN, Iron Valley Real Estate Mid Penn. CSVBOR
- $--4 bd2 ba2.2k sqft1490 Fox Hollow Rd, Williamsport, PA 17701AuctionAuction.com 2
- $--3 bd1 ba1.5k sqft3103 Westbranch Hwy, Lewisburg, PA 17837AuctionAuction.com 2
- $495,0003 bd3 ba2.1k sqft703 Lycoming Mall Rd, Muncy, PA 17756For SaleMLS ID #WB-104406, Amanda Evans. West Branch Valley AOR
- $389,0003 bd2 ba1.5k sqft67 Watson Rd, Allenwood, PA 17810For SaleMLS ID #WB-104471, Jason Ottmann. West Branch Valley AOR
- $499,5003 bd3 ba2.4k sqft510 N 4th St, Mifflinburg, PA 17844For SaleMLS ID #C-1002, JESSE W MOORE, Exp Realty LLC. CSVBOR
- $515,0006 bd2 ba2.9k sqft413 Pheasant Ridge Rd, Lewisburg, PA 17837For SaleMLS ID #C-1322, LISE MARGARET BARRICK, RE/MAX BRIDGES. CSVBOR
- $549,9004 bd3 ba2.5k sqft15 Hemlock Rd, Williamsport, PA 17701For SaleMLS ID #WB-104080, Robert Pierce. West Branch Valley AOR
- $599,9994 bd3 ba2.7k sqft1220 Old 522, Selinsgrove, PA 17870For Sale
 MLS ID #PASY2002644, Moises Trujillo, NextHome Capital Realty. Bright MLS
 - $549,9003 bd2 ba1.5k sqft136 Ridgeway Dr, Lewisburg, PA 17837For SaleMLS ID #C-704, CONNIE K MAY, BERKSHIRE HATHAWAY HOMESERVICES HODRICK REALTY-LEWS. CSVBOR
- $349,9003 bd1 ba1.7k sqft136 Brown Ave, Lewisburg, PA 17837For SaleMLS ID #C-2011, LISA D MAXWELL, BERKSHIRE HATHAWAY HOMESERVICES HODRICK REALTY-LEWS. CSVBOR
- $594,9005 bd4 ba2.9k sqft14 Quarry Dr, Watsontown, PA 17777For SaleMLS ID #C-1425, DOUGLAS A WERTZ, COLDWELL BANKER PENN ONE REAL ESTATE. CSVBOR
- $550,0005 bd2 ba3k sqft25 Blue School Rd, Danville, PA 17821For SaleMLS ID #C-1075, KRISTIN MIKITA PFLEEGOR, PRO Real Estate Services, Inc.. CSVBOR
- $575,0004 bd3 ba2.5k sqft1983 Poco Farm Rd, Williamsport, PA 17701For SaleMLS ID #WB-103416, Missy Magargle. West Branch Valley AOR
