Welcome home to the perfect blend of warmth, comfort, & sophisticated living. Nestled on a sprawling 1.16 acre lot, this beautiful 2 story home offers an exceptional layout. Step through the front door into a 2 story entrance foyer featuring luxurious, heated, porcelain tile flooring. The kitchen, with granite counters, island, & a full compliment of appliances, flows into a breakfast area & spacious 1st floor family room (with gas fireplace) for an appealing open concept design. The primary suite offers a walk-in closet & inviting en suite with soaker tub & separate shower. The 1st floor offers flexibility with either a 4th bedroom or home office/den. Finished lower level with a half bath & large family room. Private rear yard with large patio for al fresco dining & summertime fun! This home offers gas heat and central air. Sellers will have heating and cooling systems serviced prior to closing. The first floor laundry room and entrance foyer flooring have been updated with heated, polished porcelain tile. Much of the home offers beautiful hardwood floors. French doors lead from the breakfast and kitchen area to a large and pleasant rear patio overlooking a private yard and plenty of play area. The wrap-around front porch is the perfect spot to enjoy pleasant sunsets and mountain views.
Pending
$594,900
235 Lance Ln, Montoursville, PA 17754
4beds
3,200sqft
:
Get pre-qualified$3,828/mo
Single Family Residence
Built in 2003
1.16 Acres Lot
$594,800 Zestimate®
$186/sqft
$-- HOA
What's special
First floor laundry roomFull compliment of appliancesBreakfast area
- 21 days |
- 977 |
- 65 |
Likely to sell faster than
Zillow last checked:
Listing updated:
Listed by:
Anne L Steinbacher,
BETTY STEINBACHER, CENTURY 21 570-326-3587
Source: West Branch Valley AOR,MLS#: WB-104458
Facts & features
Interior
Bedrooms & bathrooms
- Bedrooms: 4
- Bathrooms: 4
- Full bathrooms: 2
- 1/2 bathrooms: 2
Rooms
- Room types: Master Bathroom
Primary bedroom
- Description: with walk-in closet & en suite
- Level: Upper
- Area: 223.6
- Dimensions: 17.2 x 13
Bedroom 2
- Level: Upper
- Area: 178.25
- Dimensions: 15.5 x 11.5
Bedroom 3
- Level: Upper
- Area: 135
- Dimensions: 13.5 x 10
Bedroom 4
- Description: or home office, den, guest room
- Level: Main
- Area: 192.72
- Dimensions: 13.2 x 14.6
Bathroom
- Level: Main
- Area: 27.72
- Dimensions: 6.6 x 4.2
Bathroom
- Level: Upper
- Area: 48.96
- Dimensions: 6 x 8.16
Bathroom
- Level: Lower
- Area: 53.32
- Dimensions: 8.6 x 6.2
Other
- Description: open to kitchen & family room
- Level: Main
- Area: 91
- Dimensions: 13 x 7
Dining room
- Level: Main
- Area: 173.8
- Dimensions: 15.8 x 11
Other
- Description: with soaker tub & separate shower
- Level: Upper
- Area: 123.2
- Dimensions: 11.2 x 11
Family room
- Description: with gas fireplace
- Level: Main
- Area: 227.04
- Dimensions: 17.2 x 13.2
Family room
- Level: Lower
- Area: 378
- Dimensions: 27 x 14
Foyer
- Description: open to second floor
- Level: Main
- Area: 128
- Dimensions: 16 x 8
Kitchen
- Description: open to breakfast area & family room
- Level: Main
- Area: 208.56
- Dimensions: 15.8 x 13.2
Laundry
- Level: Main
- Area: 37.2
- Dimensions: 6.2 x 6
Heating
- Natural Gas, Hot Air
Cooling
- Central Air
Appliances
- Included: Gas, Dishwasher, Disposal, Refrigerator, Range, Garage Door Opener, Microwave Built-In, Washer, Dryer
- Laundry: Main Level
Features
- Kitchen Island, Formal Separate, Ceiling Fan(s), Walk-In Closet(s), Open Floorplan, Pantry
- Flooring: Carpet W/W, Tile, Wood, Vinyl, Granite/Quartz/Stone, Hardwood
- Windows: Thermal
- Basement: Partially Finished,Full
- Has fireplace: Yes
- Fireplace features: Family Room
Interior area
- Total structure area: 3,200
- Total interior livable area: 3,200 sqft
- Finished area above ground: 2,400
- Finished area below ground: 800
Property
Parking
- Parking features: Garage - Attached
- Has attached garage: Yes
Features
- Levels: Two
- Patio & porch: Porch, Patio
- Has view: Yes
- View description: Pastoral
- Waterfront features: None
Lot
- Size: 1.16 Acres
- Features: Level, Sloped, Cul-De-Sac
- Topography: Level,Sloping
Details
- Parcel number: 26+,331.0-0214.63-000+
- Zoning: R-U
Construction
Type & style
- Home type: SingleFamily
- Property subtype: Single Family Residence
Materials
- Frame, Vinyl Siding
- Foundation: Block
- Roof: Shingle
Condition
- Year built: 2003
Utilities & green energy
- Electric: 200+ Amp Service
- Water: Public
Community & HOA
Community
- Security: Smoke Detector(s), Carbon Monoxide Detector(s)
- Subdivision: Hickory Hills
Location
- Region: Montoursville
Financial & listing details
- Price per square foot: $186/sqft
- Tax assessed value: $208,320
- Annual tax amount: $4,760
- Date on market: 7/24/2026
- Listing terms: Cash,Conventional,FHA,VA Loan
Estimated market value
$594,800
$565,000 - $625,000
$2,987/mo
Price history
| Date | Event | Price |
|---|---|---|
| 7/29/2026 | Pending sale | $594,900$186/sqft |
Source: West Branch Valley AOR #WB-104458 Report a problem | ||
| 7/24/2026 | Listed for sale | $594,900+54.5%$186/sqft |
Source: West Branch Valley AOR #WB-104458 Report a problem | ||
| 5/8/2020 | Sold | $385,000$120/sqft |
Source: eXp Realty #147871727 Report a problem | ||
| 3/7/2020 | Listed for sale | $385,000$120/sqft |
Source: West Branch Valley Association of Realtors #WB-89761 Report a problem | ||
Public tax history
| Year | Property taxes | Tax assessment |
|---|---|---|
| 2025 | $4,656 | $208,320 |
| 2024 | $4,656 | $208,320 |
| 2023 | $4,656 | $208,320 |
| 2022 | $4,656 +3.1% | $208,320 |
| 2021 | $4,514 | $208,320 |
| 2020 | $4,514 +1.2% | $208,320 |
| 2018 | $4,462 +3.9% | $208,320 |
| 2017 | $4,296 +2.9% | $208,320 |
| 2016 | $4,173 | $208,320 |
| 2015 | $4,173 | $208,320 |
| 2014 | -- | $208,320 -10.6% |
| 2013 | -- | $232,990 +11.8% |
| 2012 | -- | $208,324 |
| 2011 | -- | $208,324 |
| 2010 | -- | $208,324 |
| 2009 | -- | -- |
| 2008 | -- | $208,320 |
| 2007 | -- | $208,320 +1.4% |
| 2006 | -- | $205,460 |
| 2005 | -- | $205,460 +60.4% |
| 2004 | -- | $128,078 |
Find assessor info on the county website
Monthly payment
Est. payment
Payment breakdown
Explore the cost of this home by adjusting the details. Changes won't be saved.Climate risks
Neighborhood: 17754
Nearby schools
GreatSchools rating
- 6/10Donald E. Schick SchoolGrades: PK-5Distance: 1.8 mi
- 7/10Loyalsock Twp Middle SchoolGrades: 6-8Distance: 2.5 mi
- 8/10Loyalsock Twp Senior High SchoolGrades: 9-12Distance: 2.5 mi
- $423,0003 bd3 ba2.6k sqft232 Lance Ln, Montoursville, PA 17754Off Market
- $600,0004 bd3 ba2.6k sqft228 Lance Ln, Montoursville, PA 17754Sold
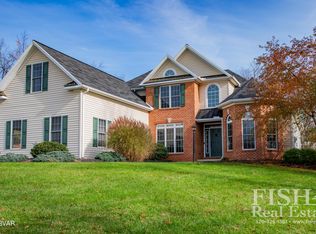
- $567,4004 bd2 ba2.8k sqft229 Lance Ln, Montoursville, PA 17754Off Market
- $610,2004 bd2 ba3.6k sqft2131 Stopper Dr, Montoursville, PA 17754Off Market
- $586,5003 bd2 ba2.9k sqft203 Lance Ln, Montoursville, PA 17754Off Market
- $581,100-- bd3 ba3.9k sqft2123 Stopper Dr, Montoursville, PA 17754Off Market
- $651,7005 bd4 ba4.8k sqft225 Lance Ln, Montoursville, PA 17754Off Market
- $652,8005 bd4 ba4.8k sqft225 Lance Lance, Montoursville, PA 17754Off Market
A local agent can set up tours, give advice and negotiate with sellers.
Similar homes
- $649,9003 bd3 ba2.7k sqft1040 Radio Club Rd, Montoursville, PA 17754For Sale
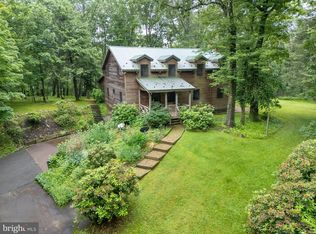
 MLS ID #PALY2002426, Anne M Lusk, Lusk & Associates Sotheby's International Realty. Bright MLS
 - $349,9004 bd2 ba2.5k sqft1930 Fairview Rd, Montoursville, PA 17754For Sale
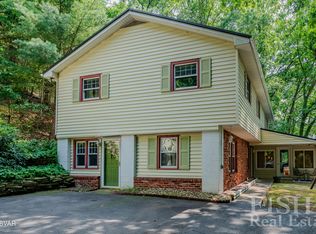 MLS ID #WB-104574, Ross Weaver. West Branch Valley AOR
 - $675,0004 bd3 ba2.8k sqft1348 Radio Club Rd, Montoursville, PA 17754For Sale
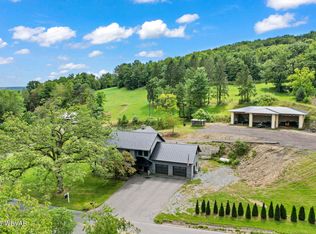 MLS ID #WB-103644, Angela D Willis. West Branch Valley AOR
 - $629,9004 bd4 ba3.9k sqft1625 Oakmont Dr, Williamsport, PA 17701For Sale
 MLS ID #WB-104536, Tracy Knoebel. West Branch Valley AOR
 - $575,0004 bd3 ba2.5k sqft1983 Poco Farm Rd, Williamsport, PA 17701For SaleMLS ID #WB-103416, Missy Magargle. West Branch Valley AOR
- $414,9004 bd3 ba2.2k sqft708 Walnut St, Montoursville, PA 17754For SaleMLS ID #WB-104337, Joshua Boob. West Branch Valley AOR
- $345,0003 bd2 ba2k sqft1116 Jordan Ave, Montoursville, PA 17754For SaleMLS ID #WB-104566, Deborah A Williams. West Branch Valley AOR
- $345,0005 bd3 ba2.2k sqft329 Allen St, Montoursville, PA 17754For SaleMLS ID #WB-104522, Heather Ettinger. West Branch Valley AOR
- $462,0004 bd5 ba3.5k sqft137 W Hills Dr, Williamsport, PA 17701For SaleMLS ID #WB-104455, Laura Martin. West Branch Valley AOR
- $312,5003 bd2 ba2.1k sqft1117 Locust St, Montoursville, PA 17754For SaleMLS ID #31727965, Brent Fish. Northern Mountains of Pennsylvania MLS
- $565,0004 bd4 ba4.5k sqft610 S Market St, South Williamsport, PA 17702For SaleMLS ID #WB-104545, Cami A Mahaffey. West Branch Valley AOR
- $550,0004 bd3 ba4.5k sqft611 S Main St, Muncy, PA 17756For SaleMLS ID #WB-102596, Patricia A. Smay. West Branch Valley AOR
- $359,0003 bd2 ba1.9k sqft633 Mulberry St, Montoursville, PA 17754For SaleMLS ID #WB-104360, Jodi B Wolfe. West Branch Valley AOR
- $685,0005 bd4 ba3.8k sqft315 Lincoln Ave, Williamsport, PA 17701For Sale By Owner
- $680,0005 bd5 ba4.1k sqft4829 Clarkstown Rd, Muncy, PA 17756For SaleMLS ID #WB-103662, Patricia A. Smay. West Branch Valley AOR
- $535,0003 bd2 ba4.5k sqft320 Carpenters Ln, Muncy, PA 17756For SaleMLS ID #WB-101559, Angela D Willis. West Branch Valley AOR
- $649,0003 bd3 ba1.9k sqft739 Lakeside Dr, Muncy Valley, PA 17758For SaleMLS ID #WB-104309, Jason Tisland. West Branch Valley AOR
- $415,0004 bd3 ba2.2k sqft2590 Loray Ave, South Williamsport, PA 17702For SaleMLS ID #WB-104364, Madalyn Dunkleberger. West Branch Valley AOR
- $450,0004 bd3 ba2.9k sqft670 Dairy Farm Rd, Muncy, PA 17756For SaleMLS ID #WB-104222, Matthew Goss. West Branch Valley AOR
- $300,5003 bd3 ba1.5k sqft1611 Nicola Crossway Rd, Williamsport, PA 17701Off Market
