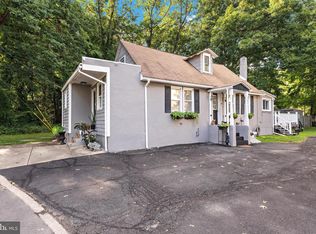
Open House on 6/28 Canceled! Welcome to this meticulously maintained 3-bedroom, 1.5-bath home located in the desirable Eldridge Park section of Lawrence Township. Situated on a quiet corner lot, this charming home offers the perfect blend of comfort, functionality, and convenience. The updated eat-in kitchen is the heart of the home, featuring granite countertops, a tiled backsplash, stainless steel appliances, new refrigerator and dishwasher, recessed lighting, tile flooring, and a center island with breakfast bar seating. The full bathroom features tile flooring, wainscoting, and a tiled shower. Additional highlights include a spacious laundry room and an oversized mudroom/foyer with direct access to the deck and private backyard. The oversized driveway accommodates multiple vehicles with ample parking off street and on, while the expansive backyard features a large shed — ideal for storage, hobbies, or weekend projects. The home's flow and inviting layout makes everyday living and entertaining effortless. Ideally located just steps from Veterans Park and nearby schools, and only minutes from shopping, dining, major roadways, public transportation, downtown Princeton, and train service to both New York City and Philadelphia, this home offers an exceptional lifestyle in a highly sought-after location.
Under contract
Price cut: $15.1K (6/24)
$459,900
66 Birchwood Knl, Lawrence Township, NJ 08648
3beds
1,431sqft
:
Get pre-qualified$3,202/mo
Single Family Residence
Built in 1947
9,148 Square Feet Lot
$459,100 Zestimate®
$321/sqft
$-- HOA
What's special
Updated eat-in kitchenExpansive backyardNew refrigerator and dishwasherRecessed lightingSpacious laundry roomTiled showerStainless steel appliances
- 62 days |
- 142 |
- 4 |
Likely to sell faster than
Zillow last checked:
Listing updated:
Listed by:
Andy Adell 732-580-3720,
Compass New Jersey, LLC - Moorestown
Source: Bright MLS,MLS#: NJME2078610
Facts & features
Interior
Bedrooms & bathrooms
- Bedrooms: 3
- Bathrooms: 2
- Full bathrooms: 1
- 1/2 bathrooms: 1
- Main level bathrooms: 2
- Main level bedrooms: 3
Rooms
- Room types: Living Room, Primary Bedroom, Bedroom 2, Kitchen, Bedroom 1, Bathroom 1, Half Bath
Primary bedroom
- Level: Main
- Area: 154 Square Feet
- Dimensions: 11 X 14
Bedroom 1
- Level: Main
- Area: 132 Square Feet
- Dimensions: 11 X 12
Bedroom 2
- Level: Main
- Area: 112 Square Feet
- Dimensions: 8 X 14
Bathroom 1
- Level: Main
- Area: 48 Square Feet
- Dimensions: 6 X 8
Half bath
- Level: Main
- Area: 35 Square Feet
- Dimensions: 5 X 7
Kitchen
- Level: Main
- Area: 234 Square Feet
- Dimensions: 13 X 18
Living room
- Level: Main
- Area: 322 Square Feet
- Dimensions: 14 X 23
Mud room
- Level: Main
- Area: 112 Square Feet
- Dimensions: 7 X 16
Heating
- Forced Air, Natural Gas
Cooling
- Central Air, Electric
Appliances
- Included: Gas Water Heater
- Laundry: Mud Room
Features
- Has basement: No
- Number of fireplaces: 1
- Fireplace features: Decorative
Interior area
- Total structure area: 1,431
- Total interior livable area: 1,431 sqft
- Finished area above ground: 1,431
- Finished area below ground: 0
Video & virtual tour
Property
Parking
- Parking features: Driveway
- Has uncovered spaces: Yes
Accessibility
- Accessibility features: None
Features
- Levels: One
- Stories: 1
- Pool features: None
Lot
- Size: 9,148 Square Feet
- Dimensions: 125 x 150
Details
- Additional structures: Above Grade, Below Grade
- Parcel number: 070300300030 01
- Zoning: R-3
- Special conditions: Standard
Construction
Type & style
- Home type: SingleFamily
- Architectural style: Ranch/Rambler
- Property subtype: Single Family Residence
Materials
- Block
- Foundation: Crawl Space
Condition
- New construction: No
- Year built: 1947
Utilities & green energy
- Sewer: Public Sewer
- Water: Public
Community & HOA
Community
- Subdivision: Eldridge Park
HOA
- Has HOA: No
Location
- Region: Lawrence Township
- Municipality: LAWRENCE TWP
Financial & listing details
- Price per square foot: $321/sqft
- Tax assessed value: $222,300
- Annual tax amount: $7,035
- Date on market: 6/10/2026
- Listing agreement: Exclusive Right To Sell
- Listing terms: Cash,Conventional
- Ownership: Fee Simple
Estimated market value
$459,100
$436,000 - $482,000
$3,101/mo
Price history
| Date | Event | Price |
|---|---|---|
| 6/29/2026 | Contingent | $459,900$321/sqft |
Source:  Bright MLS #NJME2078610 Report a problem Bright MLS #NJME2078610 Report a problem | ||
| 6/24/2026 | Price change | $459,900-3.2%$321/sqft |
Source: Bright MLS #NJME2078610 Report a problem | ||
| 6/10/2026 | Listed for sale | $475,000+91.6%$332/sqft |
Source: Bright MLS #NJME2078610 Report a problem | ||
| 7/22/2013 | Sold | $247,900-7.8%$173/sqft |
Source: Public Record Report a problem | ||
| 4/20/2013 | Listed for sale | $269,000$188/sqft |
Source: Gloria Nilson & Company Real Estate-Princeton Jct #6204599 Report a problem | ||
Public tax history
| Year | Property taxes | Tax assessment |
|---|---|---|
| 2025 | $6,887 | $222,300 |
| 2024 | $6,887 +3.9% | $222,300 |
| 2023 | $6,627 +1.3% | $222,300 |
| 2022 | $6,542 +1.4% | $222,300 |
| 2021 | $6,451 +1.3% | $222,300 |
| 2020 | $6,369 +2.3% | $222,300 |
| 2019 | $6,224 +0.5% | $222,300 |
| 2018 | $6,196 +1.5% | $222,300 |
| 2017 | $6,104 +2.8% | $222,300 |
| 2016 | $5,935 +1.9% | $222,300 |
| 2015 | $5,824 +6.3% | $222,300 |
| 2014 | $5,481 | $222,300 |
Find assessor info on the county website
Monthly payment
Est. payment
Payment breakdown
Explore the cost of this home by adjusting the details. Changes won't be saved.Climate risks
Neighborhood: 08648
Nearby schools
GreatSchools rating
- 5/10Lawrence Intermediate SchoolGrades: 4-6Distance: 0.4 mi
- 8/10Lawrence Middle SchoolGrades: 7-8Distance: 0.5 mi
- 7/10Lawrence High SchoolGrades: PK,9-12Distance: 0.3 mi
Schools provided by the listing agent
- Elementary: Eldridge Park E.s.
- Middle: Lawrence M.s.
- High: Lawrence
- District: Lawrence Township
Source: Bright MLS. This data may not be complete. We recommend contacting the local school district to confirm school assignments for this home.
- $504,0003 bd2 ba1.2k sqft66 Birchwood Knls, Lawrence Twp, NJ 08648Off Market
- $534,500-- bd-- ba1.5k sqft134 Oaklyn Ter, Lawrence Township, NJ 08648Off Market
- $765,900-- bd-- ba2.4k sqft70 Birchwood Knl, Lawrence Township, NJ 08648Off Market
- $774,9004 bd3 ba-- sqft75 Birchwood Knls, Lawrenceville, NJ 08648Pending

- $627,800-- bd-- ba2.2k sqft74 Birchwood Knl, Lawrence Township, NJ 08648Off Market
- $570,0004 bd2 ba1.9k sqft124 Oaklyn Ter, Lawrence Township, NJ 08648Off Market
- $461,4003 bd1 ba1.2k sqft150 Oaklyn Ter, Lawrence Township, NJ 08648Off Market
- $445,100-- bd-- ba-- sqft50 Birchwood Knls, Lawrence Township, NJ 08648Off Market
A local agent can set up tours, give advice and negotiate with sellers.
A local lender can help you make sure your offer is ready when you are.
Similar homes
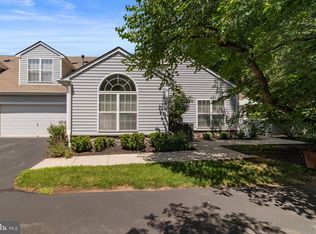
- $499,9994 bd2 ba1.2k sqft241 Roseland Ave, Lawrence Township, NJ 08648For Sale
 MLS ID #NJME2080204, Ted Fragulis, EXP Realty, LLC. Bright MLS
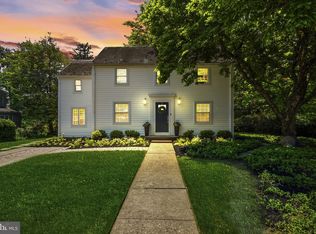
 - $450,0003 bd3 ba1.5k sqft313 Federal Point Blvd, Lawrence Township, NJ 08648For Sale
 MLS ID #NJME2081022, Dawn Monsport, Keller Williams Real Estate - Princeton. Bright MLS
 - $649,9004 bd3 ba2k sqft151 Gedney Rd, Lawrence Township, NJ 08648For Sale
 MLS ID #NJME2077084, David DePaola, David DePaola and Company Real Estate. Bright MLS
 - $535,0004 bd2 ba1.8k sqft114 Glenn Ave, Lawrence Township, NJ 08648For Sale
 MLS ID #NJME2066020, Sharif Hatab, EXP Realty, LLC. Bright MLS
 - $435,9002 bd3 ba2k sqft30 Catbird Ct, Lawrence Township, NJ 08648For SaleMLS ID #NJME2079334, Miklos Foltiny, Keller Williams Real Estate - Princeton. Bright MLS
- $575,0004 bd3 ba1.6k sqft3 Fountayne Ln, Lawrence Township, NJ 08648For SaleMLS ID #NJME2080542, William Chulamanis, Coldwell Banker Residential Brokerage - Princeton. Bright MLS
- $500,0003 bd2 ba1.6k sqft46 Hempstead Rd, Hamilton, NJ 08610For SaleMLS ID #NJME2081386, Nick Procaccino, Keller Williams Premier. Bright MLS
- $419,0004 bd2 ba1.5k sqft323 Concord Ave, Ewing, NJ 08618For SaleMLS ID #NJME2081416, Eli Berl, Nationwide Homes Realty. Bright MLS
- $545,0003 bd2 ba1.3k sqft43 Rolling Ln, Hamilton, NJ 08690For SaleMLS ID #NJME2081348, Stefanie Prettyman, Real Broker, LLC. Bright MLS
- $459,0004 bd2 ba2.1k sqft529 Hunt Ave, Hamilton, NJ 08610For SaleMLS ID #NJME2080450, Bozena Grzywaczyk, Home Ex Realty. Bright MLS
- $498,0004 bd2 ba1.5k sqft6 Butts Ave, Bordentown, NJ 08505For SaleMLS ID #NJBL2117474, Steve Dziegielewski, Arya Realtors. Bright MLS
- $389,9003 bd2 ba1.2k sqft57 Smith Ave, Hamilton, NJ 08619For SaleMLS ID #NJME2081296, Renee McDevitt, Redfin. Bright MLS
- $424,8003 bd1 ba1k sqft1 Lee Ct, Hamilton, NJ 08619For SaleMLS ID #NJME2080350, Christine Barrett, REMAX Welcome Home. Bright MLS
- $479,0003 bd2 ba1.6k sqft1976 Arena Dr, Hamilton, NJ 08610For SaleMLS ID #NJME2080250, David Tessler, Progressive Real Estate Agency, LLC. Bright MLS
- $479,9005 bd2 ba1.9k sqft7 Hempstead Rd, Hamilton, NJ 08610For SaleMLS ID #NJME2081438, Bill Perilli, Smires & Associates. Bright MLS
- $525,0004 bd2 ba1.8k sqft14 Rockwood Ave, Hamilton, NJ 08619For SaleMLS ID #NJME2078298, Tony Lanni, Curran Group Real Estate Services. Bright MLS
- $395,0003 bd2 ba1.4k sqft444 Hunt Ave, Hamilton, NJ 08610For Sale
 MLS ID #2616580R, CHIQUITA PITTMAN. All Jersey MLS
 - $385,0003 bd2 ba1.2k sqft584 Wilk Dr, Morrisville, PA 19067For SaleMLS ID #PABU2127434, Grace Cass, Keller Williams Real Estate - Newtown. Bright MLS
- $474,0004 bd2 ba1.6k sqft220 Willow Dr, Levittown, PA 19054For SaleMLS ID #PABU2127522, Tsering Choky, Keller Williams Real Estate-Blue Bell. Bright MLS
- $439,9003 bd3 ba1.4k sqft24 Bentwood Dr, Westampton, NJ 08060For SaleMLS ID #NJBL2112498, Mark Cuccuini, EXP Realty, LLC. Bright MLS
