Welcome to this lovingly cared for 4-bedroom split-level home set on a beautifully landscaped lot with an irrigation system and impressive outdoor space designed for relaxing and entertaining. From the moment you step inside, you'll notice the pride of ownership throughout. The main level features a spacious eat-in kitchen with abundant cabinet space, brand-new appliances, and slider leading to the back deck. Upstairs offers three generously sized bedrooms with hardwood flooring and a full bath, while the private primary suite occupies its own level with cathedral ceilings, a full bath, large closets and a slider opening to a balcony overlooking the backyard. Enjoy summer days by the inground pool, complete with a picnic area and peaceful surroundings. The lower level family room creates the perfect cozy gathering space with a pellet stove for colder months, along with a third bathroom and laundry area. A bright three-season room filled with natural light provides another great place to unwind while enjoying views of the pool and backyard. Additional highlights include an oversized two-car garage with plenty of storage space, a large outdoor shed, freshly painted rooms, and major updates including a new pool liner, pump, and cover in 2021, along with a roof replaced in 2012. Don't miss your chance to experience all this home has to offer-schedule your private showing today and make this backyard oasis yours just in time for summer!
Under contract
Price cut: $14.9K (7/10)
$475,000
66 Carol Drive, Plainville, CT 06062
4beds
1,852sqft
:
Get pre-qualified$3,166/mo
Single Family Residence
Built in 1973
0.39 Acres Lot
$-- Zestimate®
$256/sqft
$-- HOA
What's special
Pellet stovePicnic areaInground poolLaundry areaPeaceful surroundingsBackyard oasisIrrigation system
- 73 days |
- 505 |
- 21 |
Zillow last checked:
Listing updated:
Listed by:
Doreen Corriveau (860)250-4443,
KW Legacy Partners 860-313-0700
Source: Smart MLS,MLS#: 24179008
Facts & features
Interior
Bedrooms & bathrooms
- Bedrooms: 4
- Bathrooms: 3
- Full bathrooms: 2
- 1/2 bathrooms: 1
Primary bedroom
- Features: Cathedral Ceiling(s), Balcony/Deck, Stall Shower, Wall/Wall Carpet
- Level: Upper
Bedroom
- Features: Hardwood Floor
- Level: Upper
Bedroom
- Features: Hardwood Floor
- Level: Upper
Bedroom
- Features: Hardwood Floor
- Level: Upper
Dining room
- Features: Sliders, Hardwood Floor
- Level: Main
Family room
- Features: Pellet Stove, Half Bath, Wall/Wall Carpet
- Level: Lower
Kitchen
- Features: Hardwood Floor
- Level: Main
Living room
- Features: Bay/Bow Window, Hardwood Floor
- Level: Main
Heating
- Forced Air, Electric
Cooling
- Ceiling Fan(s), Heat Pump
Appliances
- Included: Oven/Range, Range Hood, Refrigerator, Dishwasher, Washer, Dryer, Electric Water Heater, Water Heater
- Laundry: Lower Level
Features
- Basement: Partial,Unfinished
- Attic: Pull Down Stairs
- Has fireplace: No
Interior area
- Total structure area: 1,852
- Total interior livable area: 1,852 sqft
- Finished area above ground: 1,532
- Finished area below ground: 320
Property
Parking
- Total spaces: 2
- Parking features: Attached
- Attached garage spaces: 2
Features
- Levels: Multi/Split
- Has private pool: Yes
- Pool features: In Ground
Lot
- Size: 0.39 Acres
- Features: Few Trees
Details
- Parcel number: 680603
- Zoning: R-11
Construction
Type & style
- Home type: SingleFamily
- Architectural style: Split Level
- Property subtype: Single Family Residence
Materials
- Vinyl Siding
- Foundation: Concrete Perimeter
- Roof: Asphalt
Condition
- New construction: No
- Year built: 1973
Utilities & green energy
- Sewer: Public Sewer
- Water: Public
Community & HOA
HOA
- Has HOA: No
Location
- Region: Plainville
Financial & listing details
- Price per square foot: $256/sqft
- Tax assessed value: $223,230
- Annual tax amount: $7,670
- Date on market: 6/2/2026
Estimated market value
Not available
Estimated sales range
Not available
Not available
Price history
| Date | Event | Price |
|---|---|---|
| 7/23/2026 | Pending sale | $475,000$256/sqft |
Source:  Smart MLS #24179008 Report a problem Smart MLS #24179008 Report a problem | ||
| 7/10/2026 | Price change | $475,000-3%$256/sqft |
Source: Smart MLS #24179008 Report a problem | ||
| 6/2/2026 | Listed for sale | $489,900+34.2%$265/sqft |
Source: Smart MLS #24179008 Report a problem | ||
| 5/27/2022 | Sold | $365,000+5.8%$197/sqft |
Source: Smart MLS #170482526 Report a problem | ||
| 4/25/2022 | Pending sale | $345,000$186/sqft |
Source:  RE/MAX International #170482526 Report a problem RE/MAX International #170482526 Report a problem | ||
| 4/25/2022 | Contingent | $345,000$186/sqft |
Source: Smart MLS #170482526 Report a problem | ||
| 4/21/2022 | Listed for sale | $345,000+43.8%$186/sqft |
Source: Smart MLS #170482526 Report a problem | ||
| 4/15/2003 | Sold | $240,000+48.1%$130/sqft |
Source: Public Record Report a problem | ||
| 12/24/1997 | Sold | $162,000$87/sqft |
Source: Public Record Report a problem | ||
Public tax history
| Year | Property taxes | Tax assessment |
|---|---|---|
| 2025 | $7,670 +5.9% | $223,230 |
| 2024 | $7,246 +3.3% | $223,230 |
| 2023 | $7,014 +2.5% | $223,230 |
| 2022 | $6,840 +2.4% | $223,230 +15.5% |
| 2021 | $6,677 -0.2% | $193,200 |
| 2020 | $6,689 | $193,200 |
| 2019 | $6,689 +2.3% | $193,200 |
| 2018 | $6,538 +3.5% | $193,200 |
| 2017 | $6,314 +0.2% | $193,200 -2% |
| 2016 | $6,304 +0.5% | $197,050 |
| 2015 | $6,272 -11.2% | $197,050 -12.5% |
| 2014 | $7,066 +14.3% | $225,190 +14.3% |
| 2013 | $6,183 -11.1% | $197,050 -12.5% |
| 2012 | $6,956 +6.6% | $225,190 |
| 2011 | $6,526 +3.5% | $225,190 |
| 2010 | $6,308 +6.4% | $225,190 |
| 2009 | $5,929 +0.3% | $225,190 |
| 2008 | $5,909 +2.9% | $225,190 |
| 2007 | $5,742 +31% | $225,190 +86.4% |
| 2006 | $4,382 +5.2% | $120,790 |
| 2005 | $4,167 +3.5% | $120,790 |
| 2004 | $4,026 -0.7% | $120,790 |
| 2003 | $4,053 -12.2% | $120,790 -27.5% |
| 1996 | $4,618 | $166,720 |
Find assessor info on the county website
Monthly payment
Est. payment
Payment breakdown
Explore the cost of this home by adjusting the details. Changes won't be saved.Climate risks
Neighborhood: 06062
Nearby schools
GreatSchools rating
- 5/10Linden Street SchoolGrades: PK-5Distance: 1 mi
- 7/10Middle School Of PlainvilleGrades: 6-8Distance: 2.3 mi
- 6/10Plainville High SchoolGrades: 9-12Distance: 0.8 mi
Schools provided by the listing agent
- Elementary: Linden Street
- High: Plainville
Source: Smart MLS. This data may not be complete. We recommend contacting the local school district to confirm school assignments for this home.
- $379,0003 bd1 ba1k sqft68 Carol Dr, Plainville, CT 06062Off Market
- $268,8002 bd1 ba832 sqft10 Canterbury Ln, Plainville, CT 06062Off Market
- $533,5004 bd2 ba1.9k sqft29 Carol Dr, Plainville, CT 06062Off Market
- $215,0003 bd1 ba1k sqft12 Canterbury Ln, Plainville, CT 06062Sold

- $381,5002 bd2 ba1.3k sqft31 Carol Dr, Plainville, CT 06062Off Market
- $303,5003 bd1 ba1k sqft14 Canterbury Ln, Plainville, CT 06062Off Market
- $253,3002 bd1 ba864 sqft8 Canterbury Ln, Plainville, CT 06062Off Market
- $407,8003 bd1 ba1.5k sqft70 Carol Dr, Plainville, CT 06062Off Market
A local agent can set up tours, give advice and negotiate with sellers.
Similar homes
- $480,0004 bd2 ba1.8k sqft44 Climax Road, Simsbury, CT 06070For Sale
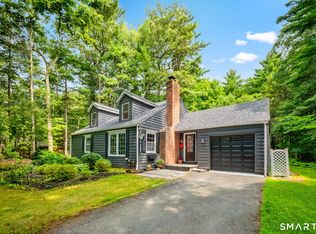
 MLS ID #24197334, Peter Nowak, Ryze Realty Group LLC. Smart MLS
 - $529,0004 bd3 ba1.7k sqft21 Woodside Drive, Farmington, CT 06085For Sale
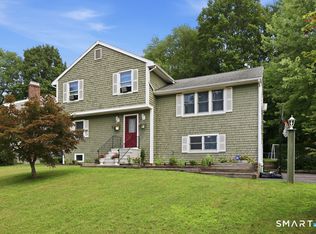 MLS ID #24198371, Rob Giuffria, Tea Leaf Realty. Smart MLS
 - $379,9003 bd1 ba1.1k sqft33 Provencher Drive, Plainville, CT 06062For Sale
 MLS ID #24196124, Maria Theam, Tier 1 Real Estate. Smart MLS
 - $460,0003 bd2 ba1.3k sqft44 Juggernaut Road, Prospect, CT 06712For Sale
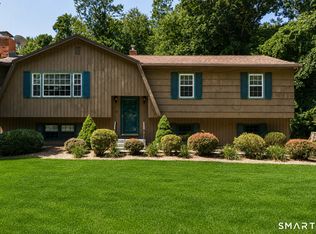 MLS ID #24197269, David Aurigemma, Regency Real Estate, LLC. Smart MLS
 - $338,8883 bd1 ba1.3k sqft71 Eugene Avenue, Bristol, CT 06010For SaleMLS ID #24199112, Susan L. Tyler, The Tyler Realty Group, LLC. Smart MLS
- $529,0004 bd3 ba2k sqft236 Ridgewood Road, West Hartford, CT 06107For SaleMLS ID #24198084, Daniel L. Stocker, KW Legacy Partners. Smart MLS
- $570,0004 bd3 ba1.7k sqft1171 Woodruff Street, Southington, CT 06489For SaleMLS ID #24184739, Matthew Olander, KW Legacy Partners. Smart MLS
- $525,0003 bd3 ba2.3k sqft57 Colman Drive, Wolcott, CT 06716For SaleMLS ID #24194967, Linda Fercodini Abrm Cips Crs Sres, Fercodini Properties, Inc.. Smart MLS
- $449,5004 bd3 ba2.2k sqft16 Katina Drive, Waterbury, CT 06708For SaleMLS ID #24197243, Kim A. Gates, Gateway Real Estate. Smart MLS
- $409,9003 bd3 ba1.7k sqft261 Old Turnpike Road, Bristol, CT 06010For SaleMLS ID #24195951, Laura Spinelli, Laurel Crest Real Estate LLC. Smart MLS
- $499,9003 bd2 ba1.6k sqft1 Sachem Drive, North Haven, CT 06473For SaleMLS ID #24197519, Karen MacKenzie, Coldwell Banker Realty. Smart MLS
- $479,9003 bd3 ba1.8k sqft11 Fawn Drive, Granby, CT 06035For SaleMLS ID #24195073, Nancy B. Reardon, Berkshire Hathaway NE Prop.. Smart MLS
- $539,9003 bd3 ba2.2k sqft51 Florence Way #51, Farmington, CT 06032For SaleMLS ID #24197098, Himanshu Singh, Singh Realty. Smart MLS
- $539,9004 bd3 ba2.1k sqft878 Manchester Road, Glastonbury, CT 06033For SaleMLS ID #24197932, Mark T. Massaro, Coldwell Banker Realty. Smart MLS
- $419,9003 bd2 ba1.9k sqft548 Beecher Road, Wolcott, CT 06716For SaleMLS ID #24189940, Chris D. Callahan, Berkshire Hathaway NE Prop.. Smart MLS
- $499,9003 bd3 ba2.1k sqft88 Farm Hill Road, Wallingford, CT 06492For SaleMLS ID #24196794, Stacey L. McPherson, KW Legacy Partners. Smart MLS
- $400,0003 bd2 ba1.4k sqft61 Robbins Road, Berlin, CT 06037For SaleMLS ID #24190957, Michael Willin, Coldwell Banker Realty. Smart MLS
- $469,9003 bd2 ba1.7k sqft28 Centerbrook Road, North Haven, CT 06473For SaleMLS ID #24195268, Anna Buono, Berkshire Hathaway NE Prop.. Smart MLS
- $495,0003 bd2 ba2.2k sqft437 Lovely Street, Avon, CT 06001For SaleMLS ID #24186143, Gregory Frey, RE/MAX Prime Realty. Smart MLS
- $525,0003 bd3 ba1.7k sqft120 Tyler Way, Bristol, CT 06010For SaleMLS ID #24154162, Christopher Valenzuela, King Realty Group LLC. Smart MLS
